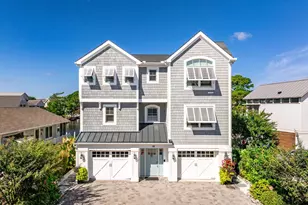
Full Property Details for 7 S 9th St
General
- Sold For: $3,175,000
- Taxes: $5,099 (2025)
- Status: Closed
- Type: Single Family
- Source: BrightMLSMidAtlantic
- MLS ID: DESU2115930
- Added to Site: 99 day(s) ago
Interior
- Interior Features: Bathroom - Tub Shower, Bathroom - Walk-In Shower, Built-Ins, Ceiling Fan(s), Combination Dining/Living, Combination Kitchen/Dining, Combination Kitchen/Living, Elevator, Floor Plan - Open, Kitchen - Gourmet, Kitchen - Island, Primary Bath(s), Recessed Lighting, Upgraded Countertops, Wainscotting, Window Treatments, Wood Floors
- Fireplace: Yes
- Number of Fireplaces: 1
- Fireplace(s): Gas/Propane, Stone
- Appliances: Dishwasher, Disposal, Dryer, Icemaker, Oven/Range - Gas, Range Hood, Refrigerator, Six Burner Stove, Stainless Steel Appliances, Washer, Water Heater
- Furnished: Yes
- Flooring: Hardwood, Carpet, Ceramic Tile
Rooms
- Total Bathrooms: 4
- Full Bathrooms: 3
- Half Bathrooms: 1
- Main Floor Baths: 2
- Main - Full Baths: 1
- Main - 1/2 Baths: 1
- Lower Floor Baths: 2
- Lower - Full Baths: 2
- Total Bedrooms: 5
- Bedrooms Lower: 4
- Bedrooms Main & Up: 1
Exterior
- Exterior Features: Outside Shower, Roof Deck, Secure Storage
- Porch/Patio/Deck: Deck(s), Porch(es), Roof, Screened, Balcony
Parking
- Carport Spaces: 5
- Total Spaces: 11
- Parking Features: Concrete Driveway
- Parking Type: Attached Carport, Driveway
Location
- Area: Baltimore Hundred (31001)
- County: SUSSEX
- Subdivision: SOUTH BETHANY HARBOR
- Driving Directions: From Route One turn East on South 9th Street, Home on Left
- Location Details: Oceanblock
- City Limits: Yes
School Information
- School District: Indian River
Heating & Cooling
- Central air: Yes
- Cooling Type: Central A/C
- Cooling Fuel: Electric
- Heating Type: Forced Air
- Heating Fuel: Geo-thermal, Electric
- Water Heater: Electric
Utilities
- Sewer: Public Sewer
- Water: Public
Structural Information
- Architectural Style: Coastal
- Structure Type: Detached
- Construction: Frame, Stick Built
- Foundation: Pilings
- Walls/Ceilings: High, Tray Ceilings, 9'+ Ceilings, Vaulted Ceilings
- Stories Description: Lower 1, Main
- Square Feet: 3,800
- Sq. Ft. Source: Estimated
- Living Area: 3,800 Sq. Ft.
- Finished Above Grnd: 3,800 Sq. Ft.
- Year Built: 2010
- Year Built Source: Assessor
Unit Information
- Bathrooms-Lower: 2
- Bedrooms-Lower: 4
Lot Features
- Property View: Ocean
- Lot Size (Acres): 0.11
- Lot Size (Sq. Ft.): 4,792
- Lot Size Source: Assessor
- Lot Dimensions: 70.00 x 70.00
- Zoning: TN
Water Features
Financial Considerations
- Price Per Sq. Ft.: $835.53
- Assessment Year: 2025
- School Tax: $3,459
- City/TownTax: $1,255
- City/TownTax Freq: Annually
- County Tax: $385
- County Tax Freq: Annually
- Tax Amount: $5,099
- Tax Year: 2025
- Terms: Standard Sale
Disclosures and Reports
Listed by Long & Foster Real Estate, Inc., LESLIE KOPP and Long & Foster Real Estate, Inc., KIKI HARGROVE
Sold by RE/MAX Advantage Realty, Steve Allnutt