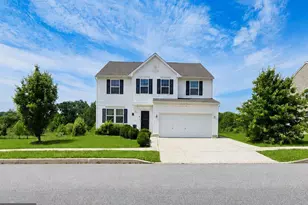
This is a carousel with tiles that activate property listing cards. Use the previous and next buttons to navigate.
1/1
$440,000
This is a carousel with tiles that activate property listing cards. Use the previous and next buttons to navigate.
1/1
Property Description
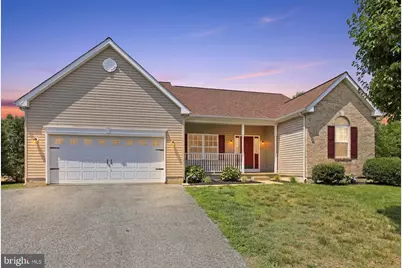
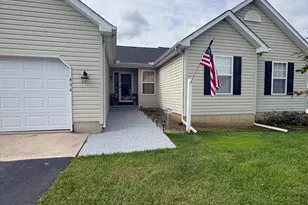
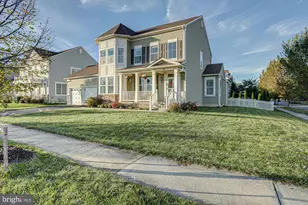
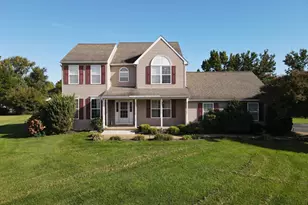
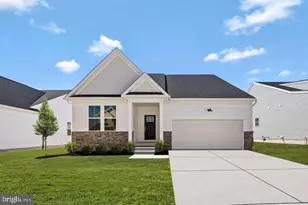
Immaculate 3BR/2BA ranch with an open concept floor plan located on a private half acre cul-de-sac lot in Stonefield. The owners installed a new roof in 2025, and new heating and air conditioning systems were just installed in June 2026. The heart of this move-in condition home features a spacious kitchen overlooking the family room complete with a breakfast nook with views of the tree-lined backyard. The kitchen is well appointed with a gas range, built-in microwave, breakfast bar, pantry, and functional counter space. The family room includes a gas fireplace with marble surround and sliding glass doors to access the rear deck with space for outdoor entertaining. The formal dining room provides additional options for a main level office or playroom. The owner's suite includes fresh paint, new carpet, dual closets, and a full private bathroom with dual sinks, shower stall, and soaking tub. The secondary bedrooms share access to a nearby hall bath. The full basement provides approximately 1700 additional square feet for storage and future finishing if desired. Some areas of the basement have been framed complete with electric and are drywall ready. There is also a Bilco door walk-out that provides exterior access in the back yard. Other highlights of this well maintained home include a two-car attached garage, a spacious driveway offering plenty of parking space, a covered front porch, large main level laundry/mud room, public water, public sewer, low HOA fees, and a community playground just down the block. Commuters will appreciate the quick access to Routes 13 and 1 along with easy access to all local amenities in Middletown. The owners completed a pre-listing home inspection and have already made repairs!
Full Property Details
Full Property Details for 5 Obsidian Way
General
- Sold For: $440,000
- HOA FEE: $29/month
- HOA FEE FREQ.: Annually
- Taxes: $4,005 (2025)
- Status: Closed
- Type: Single Family
- Source: BrightMLSPhilly
- MLS ID: DENC2105408
- Added to Site: 80 day(s) ago
Interior
- Interior Features: Breakfast Area, Carpet, Ceiling Fan(s), Dining Area, Family Room Off Kitchen, Kitchen - Eat-In, Primary Bath(s), Bathroom - Stall Shower, Bathroom - Soaking Tub
- Fireplace: Yes
- Number of Fireplaces: 1
- Fireplace(s): Fireplace - Glass Doors, Gas/Propane, Marble
- Appliances: Dishwasher, Disposal, Dryer, Microwave, Oven - Self Cleaning, Oven/Range - Gas, Refrigerator, Washer, Water Heater
- Flooring: Vinyl, Partially Carpeted, Hardwood
Rooms
Bathrooms
- Total Bathrooms: 3
- Full Bathrooms: 2
- Half Bathrooms: 1
- Main Floor Baths: 3
- Main - Full Baths: 2
- Main - 1/2 Baths: 1
Bedrooms
- Total Bedrooms: 3
- Bedrooms Main & Up: 3
Exterior
- Exterior Features: Outbuilding(s)
- Porch/Patio/Deck: Deck(s)
Parking
- Garage: Yes
- Garage Spaces: 2
- Total Spaces: 6
- Parking Features: Asphalt Driveway
- Parking Type: Attached Garage, Driveway, On Street
- Garage Description: Garage - Front Entry, Garage Door Opener, Inside Access
Location
- Area: South Of The Canal (30907)
- County: NEW CASTLE
- Subdivision: STONEFIELD
- Cross Streets: Olivine
- Driving Directions: From Odessa, proceed south on Route 13. Turn left on Old State Road. Take 2nd right on Stonefield Drive to enter Stonefield community. Right at stop sign on Olivine Circle. 1st right on Obsidian Way. House sits on the cul-de.sac. Sign in yard.
School Information
- School District: Appoquinimink
Community
- Association: Yes
Heating & Cooling
- Central air: Yes
- Cooling Type: Central A/C
- Cooling Fuel: Electric
- Heating Type: Forced Air
- Heating Fuel: Natural Gas
- Water Heater: Natural Gas
Utilities
- Sewer: Public Sewer
- Water: Public
Structural Information
- Architectural Style: Ranch/Rambler
- Structure Type: Detached
- Construction: Vinyl Siding
- Basement: Yes
- Basement Entrance: Yes
- Basement Desc.: Full, Poured Concrete, Outside Entrance
- Foundation: Concrete Perimeter
- Roof: Architectural Shingle
- Walls/Ceilings: 9'+ Ceilings, Dry Wall
- Windows: Double Hung, Double Pane
- Entry Floor Number: 1
- Stories Description: Main
- Square Feet: 1,900
- Sq. Ft. Source: Estimated
- Living Area: 1,900 Sq. Ft.
- Finished Above Grnd: 1,900 Sq. Ft.
- Year Built: 2003
- Year Built Source: Estimated
- Property Condition: Excellent
Lot Features
- Lot Size (Acres): 0.55
- Lot Size (Sq. Ft.): 23,958
- Lot Size Source: Estimated
- Zoning: NC21
Financial Considerations
- Price Per Sq. Ft.: $231.53
- Association Fee: $350
- Assoc Fee Freq.: Annually
- Assessment Year: 2020
- School Tax: $3,148
- City/TownTax Freq: Annually
- County Tax: $724
- County Tax Freq: Annually
- Tax w/Assessment: $87,800
- Tax Amount: $4,005
- Tax Year: 2025
- Terms: Standard Sale
Disclosures and Reports
- Ownership: Fee Simple
- Inclusions: Range, Refrigerator, Dishwasher, Microwave, Washer, Dryer
- Lot Number: 57
Listed by Keller Williams Realty Central-Delaware, Michael F Lenoir Jr.
Sold by Century 21 Emerald, Michael Doyle

Get Pre-Approved Today
Schools
Schools serving 5 Obsidian Way
School District:Appoquinimink School District
| Name | Grades | Distance |
|---|---|---|
Old State Elementary School 580 Tony Marchio Drive, Townsend, DE 19734 | 1-5 | 0.8 mi |
Spring Meadow Early Childhood Center 611 Campus Drive, Townsend, DE 19734 | K- | 0.8 mi |
Cantwell Bridge Middle School 550 Tony Marchio Drive, Townsend, DE 19734 | 6-8 | 0.9 mi |
Odessa High School 570 Tony Marchio Drive, Middletown, DE 19709 | 9-12 | 0.9 mi |
Disclaimer:
School attendance boundaries provided by ATTOM Data Solutions and are for reference only. Contact the school directly to verify enrollment eligibility.
Price & Sales History for 5 Obsidian Way
Date
Details
Price
Change
Source
7/16/2026
Sold
$440,000
0.02%
MLS
6/20/2026
Listed
$439,900
—
MLS
Disclaimer: Historical sales information is derived from public records provided by the county offices. Information is not guaranteed and should be independently verified.
5 Obsidian Way, Townsend, DE 19734 (MLS# DENC2105408) is a Single Family property that was sold at $440,000 on July 16, 2026. Want to learn more about 5 Obsidian Way? Do you have questions about finding other Single Family real estate for sale in Townsend? You can browse all Townsend real estate or contact a Coldwell Banker agent to request more information.