This is a carousel with tiles that activate property listing cards. Use the previous and next buttons to navigate.
1/1
$649,999
This is a carousel with tiles that activate property listing cards. Use the previous and next buttons to navigate.
1/1
Property Description
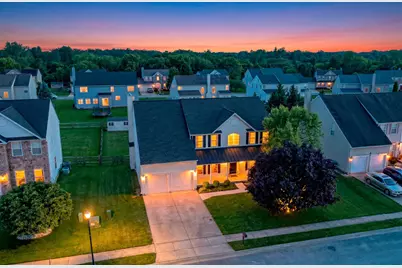
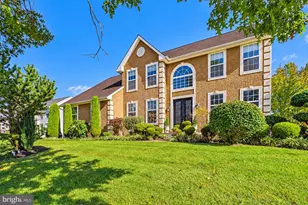
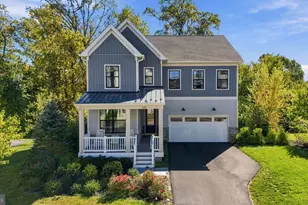
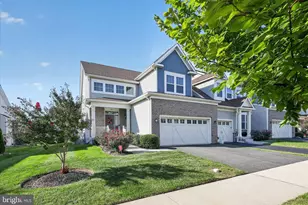
Welcome to this stunning move-in ready 5-bedroom home in the highly desirable Spring Creek community, where thoughtful upgrades, timeless finishes, and exceptional living spaces come together beautifully. From the inviting front porch to the beautifully updated kitchen, luxurious primary bath, custom mudroom, and relaxing screened porch, this home truly stands apart from the rest. Step inside and immediately appreciate the gorgeous 5-inch wide plank, Empower-Whitney ¾-inch thick, hand-scraped oak hardwood flooring that flows seamlessly throughout the first floor, creating a warm and upscale feel throughout the home. The gourmet kitchen is truly the centerpiece of the home and designed for both entertaining and everyday living. A large center island creates the perfect gathering space, highlighted by a stunning designer light fixture overhead. KraftMaid cabinetry in a Biscotti maple glaze finish extends all the way to the ceiling with additional upper cabinetry and crown molding for a luxurious custom look. Additional features include stainless steel appliances, gas cooking, dbl wall ovens, microwave, custom hood vent, tiled backsplash, wine refrigerator, & beautiful granite countertops. Step through the updated sliding glass door to your private outdoor retreat.The screened-in porch with ceiling fan overlooks the peaceful backyard and provides the perfect place to enjoy morning coffee or unwind in the evening. Just beyond, the deck offers an ideal setup for grilling and outdoor entertaining. The family room is warm and inviting, featuring a gas fireplace with custom wood shiplap accent wall, decorative trim, tiled surround and hearth, along with recessed lighting that enhances the cozy atmosphere. Combined with the open-concept kitchen, this space becomes the heart of the home for gatherings and everyday living. One of the standout features of this home is the incredible custom mudroom space. With the laundry room on the second floor, the sellers transformed this area into a highly functional and beautifully designed drop zone complete with floor-to-ceiling custom cabinetry, crown molding, and a built-in bench that will leave a lasting impression. A private home office with double doors offers the ideal work-from-home setup, while formal living and dining rooms provide additional flexibility and entertaining space. A powder room completes the 1st floor. Hardwood stairs with black iron spindles lead to the second floor where you'll find the luxurious primary suite featuring vaulted ceilings, a spacious walk-in closet, & a spa-inspired bathroom with tiled flooring, soaking tub, dual vanities, water closet, & a beautifully tiled glass-enclosed shower with built-in bench. The updated hall bathroom offers double sinks, granite countertops, updated mirrors, and modern light fixtures.Four additional generously sized bedrooms and a convenient second-floor laundry room with tiled flooring and utility sink complete the upper level. The finished basement provides endless possibilities for recreation, fitness, hobbies, office space, or media room, while still offering a large unfinished storage area. There is a full bathroom on this level and the walkout egress to the backyard adds convenience to access back yard. Located in the sought-after Spring Creek community, residents enjoy sidewalks, open space, a neighborhood park, and a well-established atmosphere with mature trees than many newer communities. The location offers easy access to Route 1 and Route 13, making commuting convenient. An added bonus is the ability to walk to the Old State Appoquinimink school campus. Additional features include 9-foot ceilings on the first floor, dual HVAC systems with updated furnaces (2016) and air conditioning (2020), second-floor laundry, two-car garage with opener, extra-wide concrete driveway, fenced backyard, storage shed, roof replaced in 2021, custom window trim, crown molding, fresh paint, & so much more.
Full Property Details
Full Property Details for 60 Spring Creek Dr
General
- Sold For: $649,999
- HOA FEE: $31/month
- HOA FEE FREQ.: Annually
- Taxes: $5,093 (2025)
- Status: Closed
- Type: Single Family
- Source: BrightMLSPhilly
- MLS ID: DENC2100742
- Added to Site: 95 day(s) ago
Interior
- Number of Rooms: 10
- Rooms/Areas: Living Room, Dining Room, Primary Bedroom, Bedroom 2, Bedroom 3, Bedroom 4, Bedroom 5, Kitchen, Game Room, Family Room, Exercise Room, Office, Recreation Room
- Fireplace: Yes
- Number of Fireplaces: 1
Rooms
Bathrooms
- Total Bathrooms: 4
- Full Bathrooms: 3
- Half Bathrooms: 1
- Upper Floor Baths: 2
- Upper - Full Baths: 2
- Main Floor Baths: 1
- Main - 1/2 Baths: 1
- Lower Floor Baths: 1
- Lower - Full Baths: 1
Bedrooms
- Total Bedrooms: 5
- Bedrooms Upper: 5
Parking
- Garage: Yes
- Garage Spaces: 2
- Total Spaces: 2
- Parking Type: Attached Garage
- Garage Description: Garage - Front Entry, Inside Access
Location
- Area: South Of The Canal (30907)
- County: NEW CASTLE
- Subdivision: SPRING CREEK
- Driving Directions: See GPS for directions.
School Information
- School District: Appoquinimink
Community
- Association: Yes
Heating & Cooling
- Central air: Yes
- Cooling Type: Central A/C
- Cooling Fuel: Electric
- Heating Type: Forced Air
- Heating Fuel: Natural Gas
- Water Heater: Natural Gas
Utilities
- Sewer: Public Sewer
- Water: Public
Structural Information
- Architectural Style: Colonial
- Structure Type: Detached
- Construction: Vinyl Siding
- Basement: Yes
- Basement Desc.: Full
- Foundation: Permanent
- Stories Description: Lower 1, Main, Upper 1
- Square Feet: 3,922
- Sq. Ft. Source: Estimated
- Living Area: 3,922 Sq. Ft.
- Finished Above Grnd: 3,025 Sq. Ft.
- Finished Below Grnd: 897 Sq. Ft.
- Year Built: 2004
- Year Built Source: Assessor
Unit Information
Unit 1
- Bathrooms-Lower: 1
Lot Features
- Lot Size (Acres): 0.3
- Lot Size (Sq. Ft.): 13,068
- Lot Size Source: Estimated
- Lot Dimensions: 85.00 x 150.00
- Zoning: NC21
Financial Considerations
- Price Per Sq. Ft.: $214.88
- Association Fee: $366
- Assoc Fee Freq.: Annually
- Assessment Year: 2025
- School Tax: $3,993
- City/TownTax Freq: Annually
- County Tax: $919
- County Tax Freq: Annually
- Tax w/Assessment: $583,100
- Tax Amount: $5,093
- Tax Year: 2025
- Terms: Standard Sale
- Tax Total Finished Sq. Ft.: 3025
Disclosures and Reports
- Ownership: Fee Simple
- Exclusions: See inclusions & exclusions sheet.
- Inclusions: See inclusions & exclusions sheet.
- Lot Number: 175
Listed by RE/MAX Advantage Realty, Richard Anibal
Sold by Patterson-Schwartz-Hockessin, Angela Allen

Get Pre-Approved Today
Schools
Schools serving 60 Spring Creek Dr
School District:Appoquinimink School District
| Name | Grades | Distance |
|---|---|---|
Old State Elementary School 580 Tony Marchio Drive, Townsend, DE 19734 | 1-5 | 0.3 mi |
Spring Meadow Early Childhood Center 611 Campus Drive, Townsend, DE 19734 | K- | 0.4 mi |
Cantwell Bridge Middle School 550 Tony Marchio Drive, Townsend, DE 19734 | 6-8 | 0.4 mi |
Odessa High School 570 Tony Marchio Drive, Middletown, DE 19709 | 9-12 | 0.5 mi |
Disclaimer:
School attendance boundaries provided by ATTOM Data Solutions and are for reference only. Contact the school directly to verify enrollment eligibility.
Price & Sales History for 60 Spring Creek Dr
Date
Details
Price
Change
Source
7/30/2026
Sold
$649,999
—
MLS
6/05/2026
Listed
$649,999
—
MLS
Disclaimer: Historical sales information is derived from public records provided by the county offices. Information is not guaranteed and should be independently verified.
60 Spring Creek Drive, Townsend, DE 19734 (MLS# DENC2100742) is a Single Family property that was sold at $649,999 on July 30, 2026. Want to learn more about 60 Spring Creek Drive? Do you have questions about finding other Single Family real estate for sale in Townsend? You can browse all Townsend real estate or contact a Coldwell Banker agent to request more information.