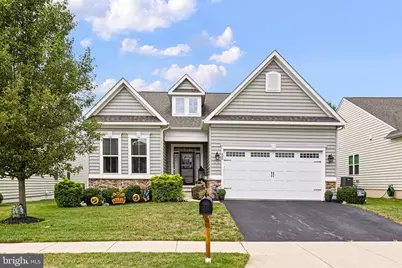
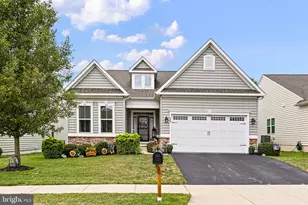
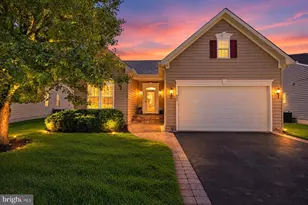
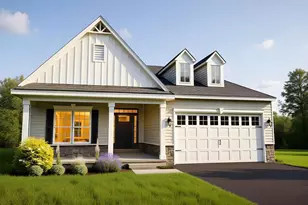
Full Property Details for 680 Southerness Dr
General
- Sold For: $522,500
- HOA FEE: $205/month
- Taxes: $4,111 (2025)
- Status: Closed
- Type: Single Family
- Source: BrightMLSPhilly
- MLS ID: DENC2107762
- Added to Site: 87 day(s) ago
Interior
- Fireplace: Yes
- Number of Fireplaces: 1
- Fireplace(s): Gas/Propane
Rooms
- Total Bathrooms: 4
- Full Bathrooms: 4
- Upper Floor Baths: 1
- Upper - Full Baths: 1
- Main Floor Baths: 2
- Main - Full Baths: 2
- Lower Floor Baths: 1
- Lower - Full Baths: 1
- Total Bedrooms: 4
- Bedrooms Upper: 1
- Bedrooms Lower: 1
- Bedrooms Main & Up: 2
Additional Information
- Shared Pool: Yes
- Pool: Yes
Parking
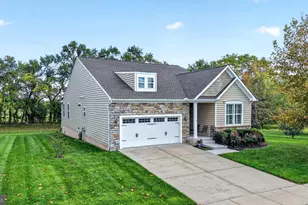
- Garage: Yes
- Garage Spaces: 2
- Total Spaces: 2
- Parking Type: Attached Garage
- Garage Description: Garage - Front Entry
Location
- Area: South Of The Canal (30907)
- County: NEW CASTLE
- Subdivision: LEGACY AT ODESSA NATIONAL
- Driving Directions: Odessa Blvd to Perthshire Dr to Southerness Dr
School Information
- School District: Appoquinimink
Community
- Association: Yes
- Assoc. Fees Include: Lawn Maintenance, Management, Common Area Maintenance
- Adult Community: Yes
Heating & Cooling
- Central air: Yes
- Cooling Type: Central A/C
- Cooling Fuel: Electric
- Heating Type: Central
- Heating Fuel: Natural Gas
- Water Heater: Natural Gas
Utilities
- Sewer: Public Sewer
- Water: Public
Structural Information
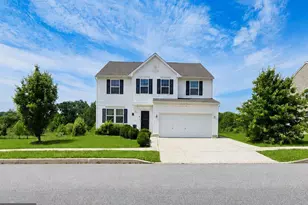
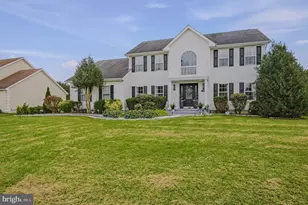
- Architectural Style: Cape Cod
- Structure Type: Detached
- Construction: Vinyl Siding
- Basement: Yes
- Basement Desc.: Partially Finished
- Foundation: Concrete Perimeter
- Stories Description: Lower 1, Main, Upper 1
- Square Feet: 3,250
- Sq. Ft. Source: Assessor
- Living Area: 3,250 Sq. Ft.
- Finished Above Grnd: 3,250 Sq. Ft.
- Year Built: 2015
- Year Built Source: Assessor
Unit Information
- Bathrooms-Lower: 1
- Bedrooms-Lower: 1
Lot Features
- Lot Size (Acres): 0.15
- Lot Size (Sq. Ft.): 6,534
- Lot Size Source: Assessor
- Zoning: S
Financial Considerations
- Price Per Sq. Ft.: $160.77
- Association Fee: $205
- Assoc Fee Freq.: Monthly
- Other Fee: $200
- Other Fee Freq.: Quarterly
- Assessment Year: 2025
- School Tax: $3,231
- City/TownTax Freq: Annually
- County Tax: $744
- County Tax Freq: Annually
- Tax w/Assessment: $471,900
- Tax Amount: $4,111
- Tax Year: 2025
- Terms: Standard Sale
- Tax Total Finished Sq. Ft.: 3250
Disclosures and Reports
- Ownership: Fee Simple
- Inclusions: Fridge, washer, dryer, some furniture is negotiable
- Lot Number: 235
Listed by Long & Foster Real Estate, Inc., Brandon R Murray
Sold by Empower Real Estate, LLC, James Francis Arcidiacono