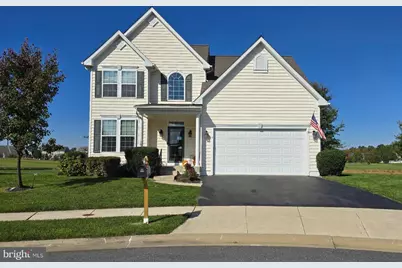
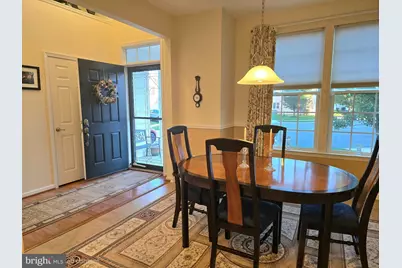
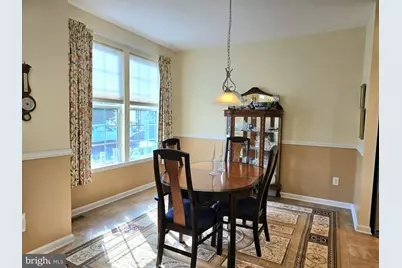
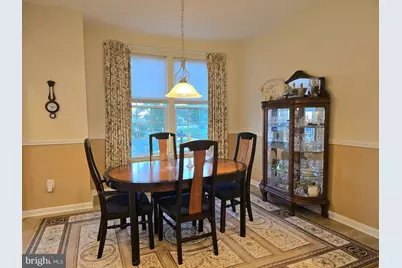
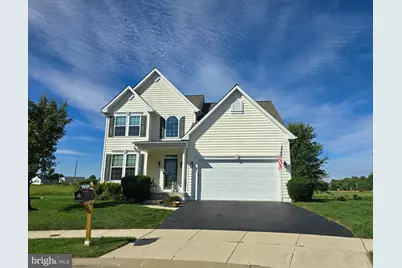
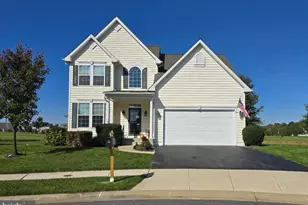
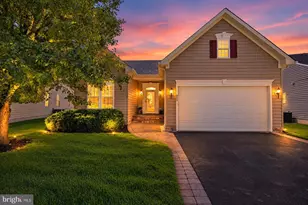
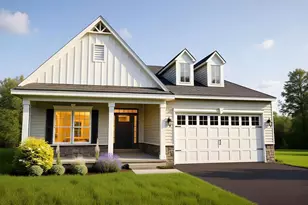
Full Property Details for 7 Millburn Ct
General
- Price: $525,000
- HOA FEE: $205/month
- Taxes: $4,178 (2025)
- Status: Coming Soon
- Type: Single Family
- Source: BrightMLSPhilly
- MLS ID: DENC2109736
- Updated: 10/24/2026
- Added to Site: 8 day(s) ago
- Expected Market Date: 10/25/2026
Interior
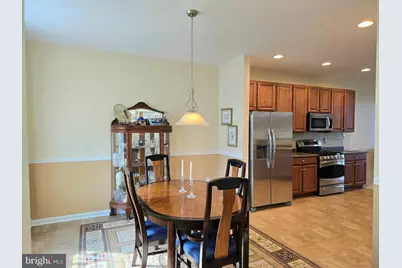
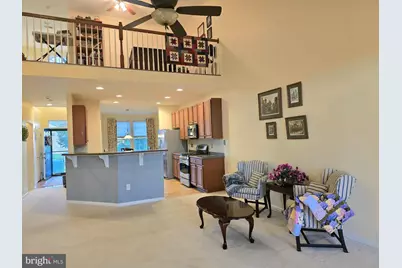
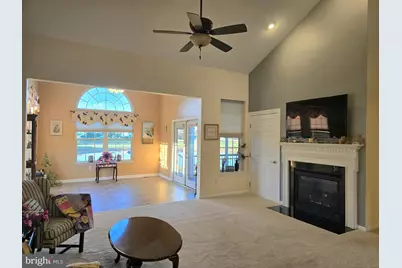
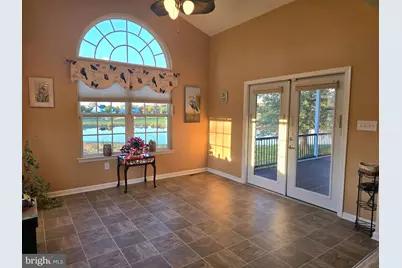
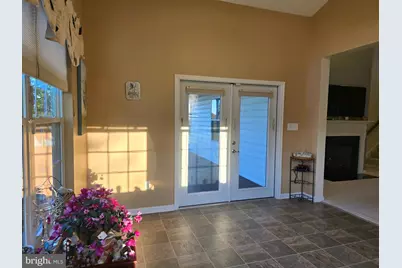
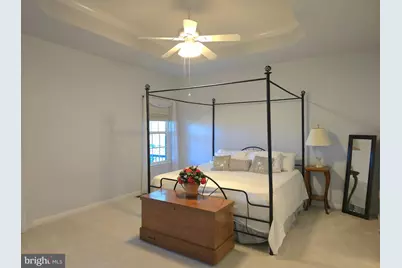
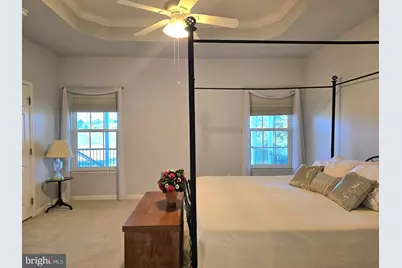
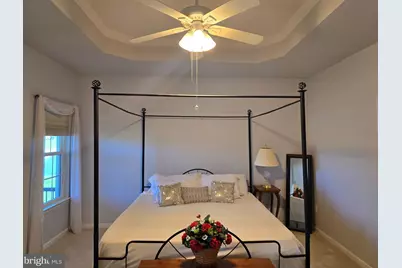
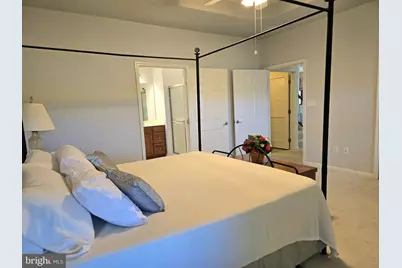
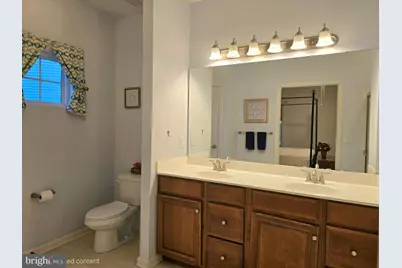
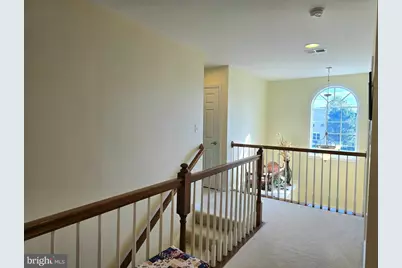
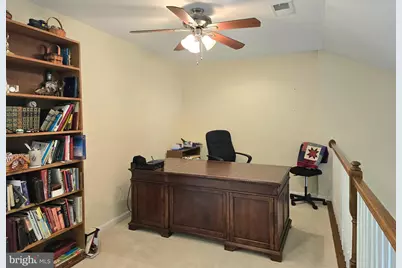
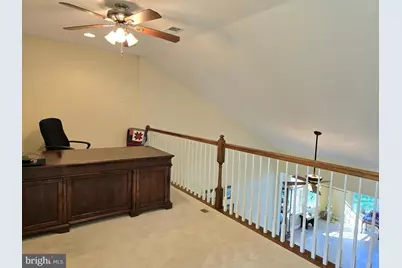
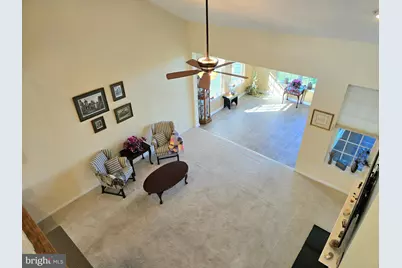
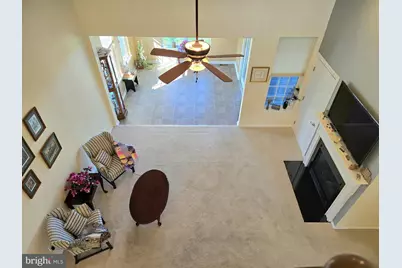
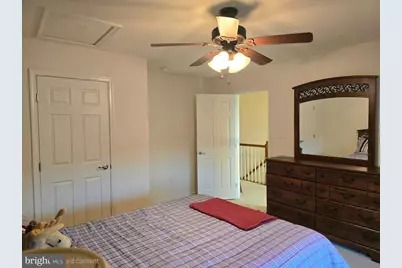
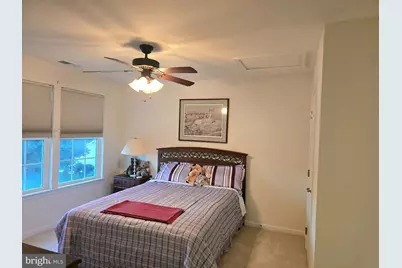
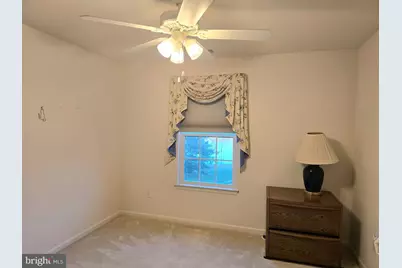
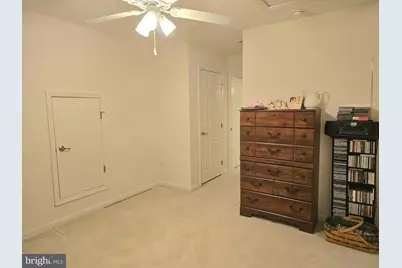
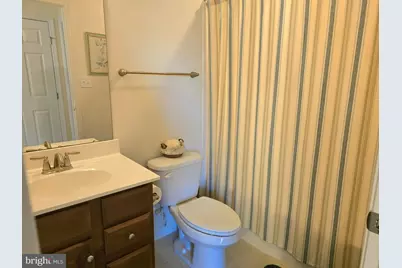
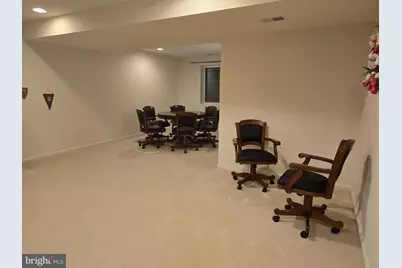
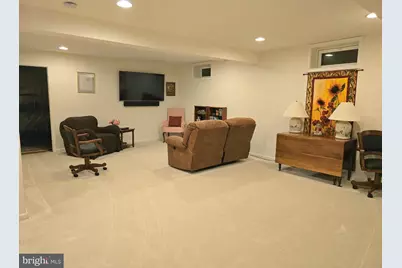
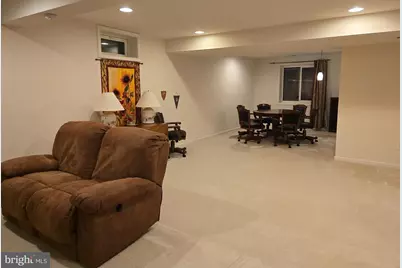
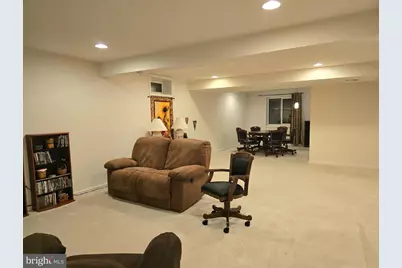
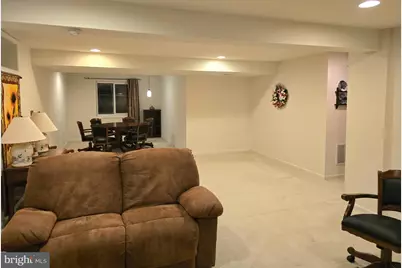
- Rooms/Areas: Living Room, Dining Room, Primary Bedroom, Bedroom 2, Bedroom 3, Kitchen, Sun/Florida Room, Laundry, Loft, Recreation Room, Utility Room, Workshop, Bathroom 2, Primary Bathroom, Half Bath
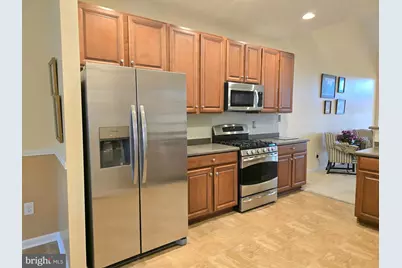
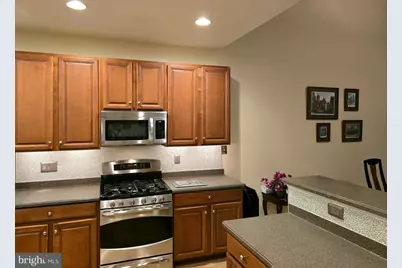
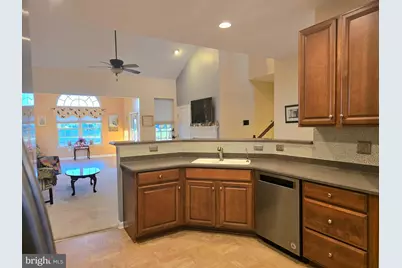
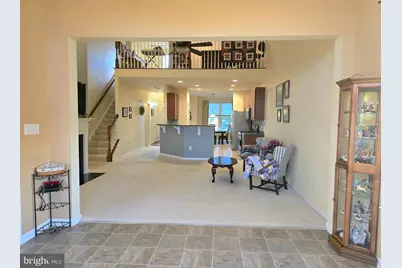
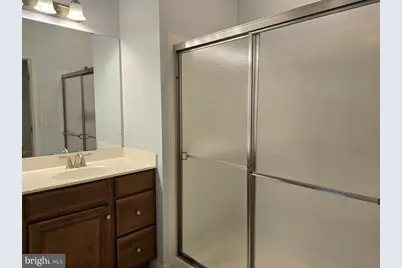
- Interior Features: Bathroom - Walk-In Shower, Bathroom - Tub Shower, Breakfast Area, Carpet, Ceiling Fan(s), Dining Area, Entry Level Bedroom, Floor Plan - Open, Kitchen - Gourmet, Pantry, Primary Bath(s), Recessed Lighting, Upgraded Countertops, Walk-in Closet(s), Water Treat System, Wood Floors
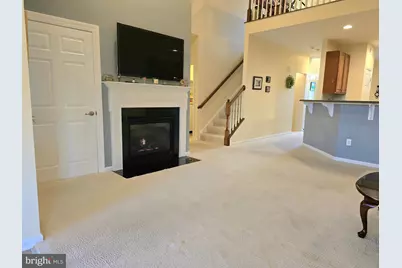
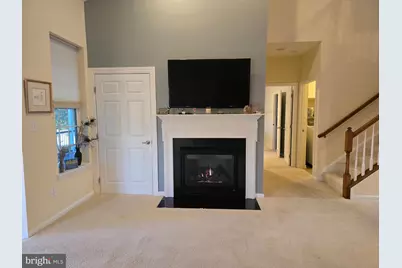
- Fireplace: Yes
- Number of Fireplaces: 1
- Fireplace(s): Fireplace - Glass Doors, Gas/Propane
- Appliances: Built-In Microwave, Built-In Range, Dishwasher, Disposal, Dryer, Microwave, Refrigerator, Stainless Steel Appliances, Washer, Water Heater
Rooms
- Total Bathrooms: 4
- Full Bathrooms: 2
- Half Bathrooms: 2
- Upper Floor Baths: 1
- Upper - Full Baths: 1
- Main Floor Baths: 2
- Main - Full Baths: 1
- Main - 1/2 Baths: 1
- Lower Floor Baths: 1
- Lower - 1/2 Baths: 1
- Total Bedrooms: 3
- Bedrooms Upper: 2
- Bedrooms Main & Up: 1
Additional Information
- Shared Pool: Yes
- Pool: Yes
Parking
- Garage: Yes
- Garage Spaces: 2
- Total Spaces: 4
- Parking Type: Attached Garage, Driveway, Other
- Garage Description: Additional Storage Area, Garage - Front Entry, Garage Door Opener, Inside Access, Oversized
Location
- Area: South Of The Canal (30907)
- County: NEW CASTLE
- Subdivision: LEGACY AT ODESSA NATIONAL
- Cross Streets: Southerness
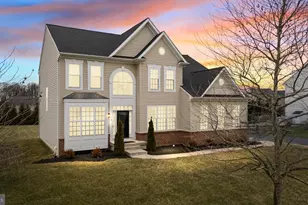
- Driving Directions: Rte 13 to Fieldsboro Road to Legacy at Odessa National. Right onto S Odessa Boulevard. Second right at the roundabout, first left onto Southerness Drive, Left onto Millburn Court. Look for the yellow home straight ahead to the left.
School Information
- School District: Appoquinimink
Community
- Association: Yes
- Assoc. Fees Include: Common Area Maintenance, Lawn Care Front, Lawn Care Rear, Lawn Care Side, Lawn Maintenance, Pool(s), Recreation Facility, Snow Removal
- Pets Allowed: Yes
- Pets: Number Limit
- Adult Community: Yes
Heating & Cooling
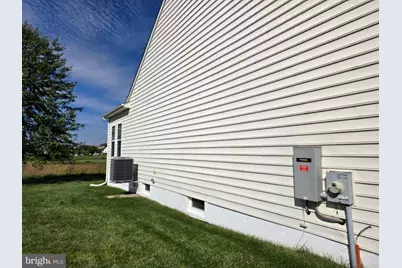
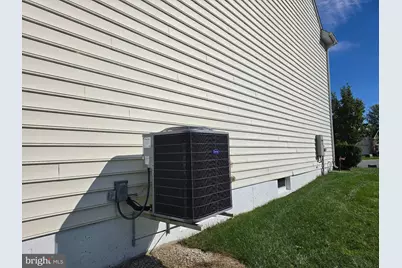
- Central air: Yes
- Cooling Type: Central A/C
- Cooling Fuel: Electric
- Heating Type: Forced Air
- Heating Fuel: Natural Gas
- Water Heater: Electric
Utilities
- Sewer: Public Sewer
- Water: Public
Structural Information
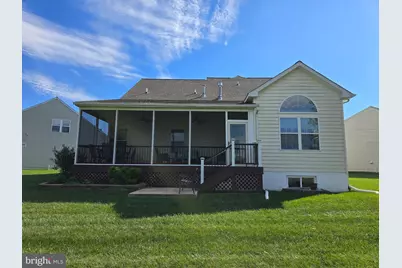
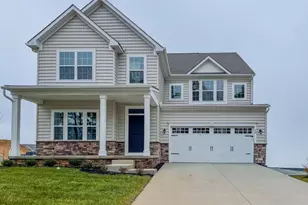
- Architectural Style: Colonial
- Structure Type: Detached
- Construction: Stick Built, Vinyl Siding
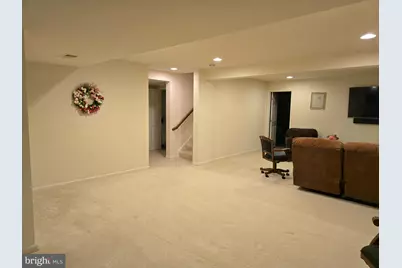
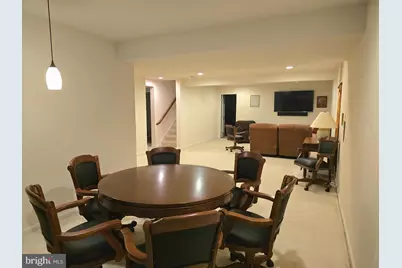
- Basement: Yes
- Basement Desc.: Daylight, Partial, Drainage System, Heated, Improved, Interior Access, Partially Finished, Poured Concrete, Sump Pump, Windows, Workshop
- Foundation: Concrete Perimeter, Permanent
- Roof: Architectural Shingle
- Walls/Ceilings: 9'+ Ceilings, Dry Wall
- Stories Description: Lower 1, Main, Upper 1
- Square Feet: 3,467
- Sq. Ft. Source: Estimated
- Living Area: 3,467 Sq. Ft.
- Finished Above Grnd: 2,775 Sq. Ft.
- Finished Below Grnd: 692 Sq. Ft.
- Basement Finished: 50%
- Year Built: 2011
- Year Built Source: Assessor
- Property Condition: Good, Excellent, Very Good
Unit Information
Lot Features
- Lot Size (Acres): 0.23
- Lot Size (Sq. Ft.): 10,019
- Lot Size Source: Assessor
- Zoning: S
Water Features
- Water Access: Yes
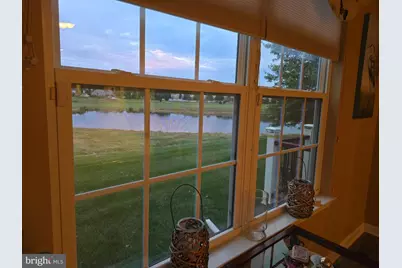
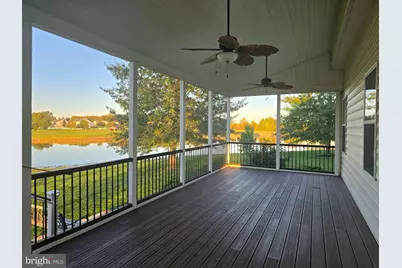
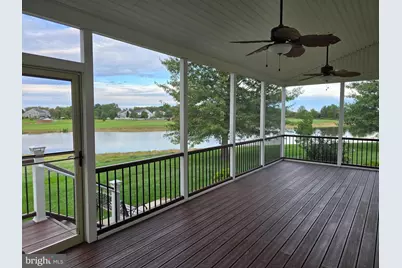
- Water Front Type: Pond
Financial Considerations
- Price Per Sq. Ft.: $189.19
- Association Fee: $205
- Assoc Fee Freq.: Monthly
- Other Fee: $225
- Other Fee Freq.: One Time
- Assessment Year: 2025
- School Tax: $3,283
- City/TownTax Freq: Annually
- County Tax: $756
- County Tax Freq: Annually
- Tax w/Assessment: $479,400
- Tax Amount: $4,178
- Tax Year: 2025
- Tax Total Finished Sq. Ft.: 2775
Disclosures and Reports
- Ownership: Fee Simple
- Lot Number: 112
Listed by RE/MAX Associates-Hockessin, Angela M Ferguson