Full Property Details for 748 Tracy Cir
General
- Price: $590,000
- HOA FEE: $25/month
- HOA FEE FREQ.: Annually
- Taxes: $5,780 (2025)
- Status: Active
- Type: Single Family
- Source: BrightMLSPhilly
- MLS ID: DENC2109454
- Updated: 8/26/2026
- Added to Site: 47 day(s) ago
Interior
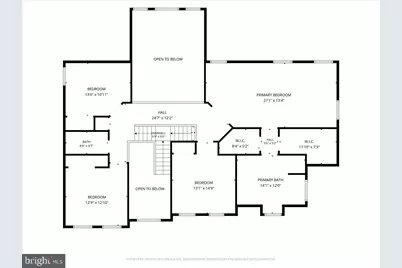
- Number of Rooms: 14
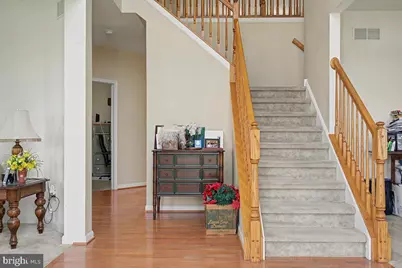
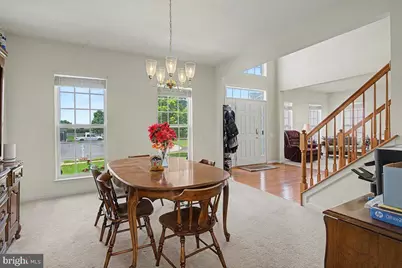
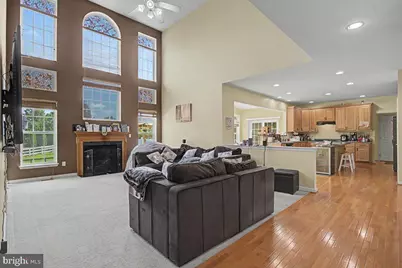
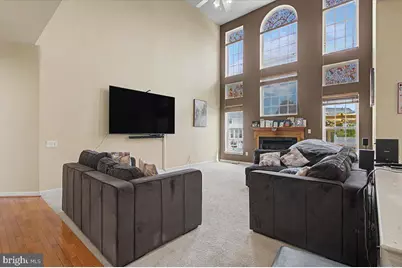
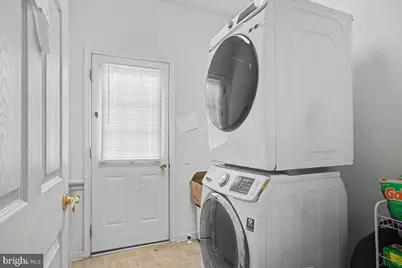
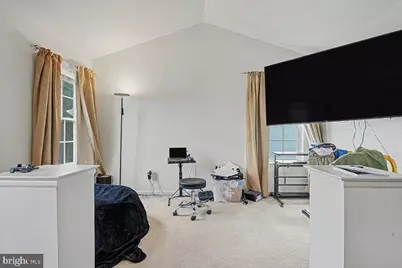
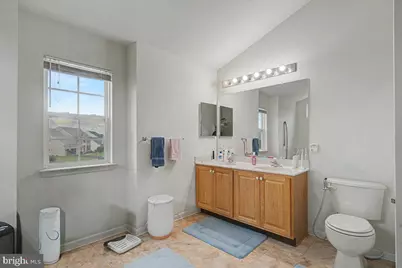
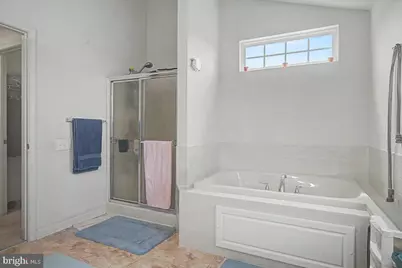
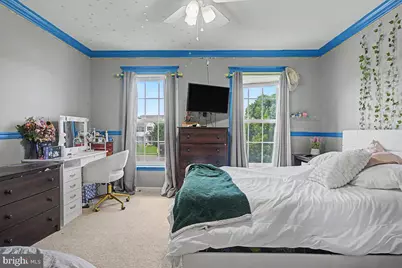
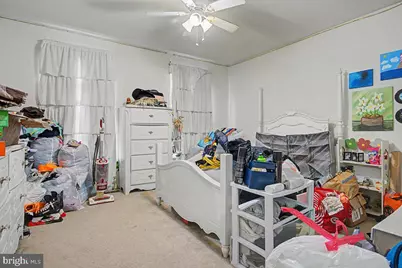
- Rooms/Areas: Living Room, Dining Room, Primary Bedroom, Bedroom 2, Bedroom 3, Bedroom 4, Kitchen, Family Room, Foyer, Sun/Florida Room, Laundry, Office, Primary Bathroom, Full Bath
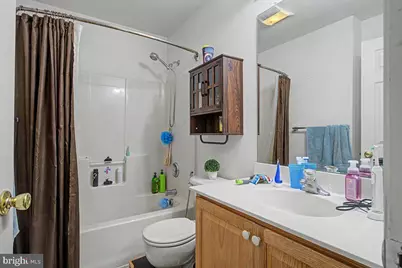
- Interior Features: Bathroom - Tub Shower, Bathroom - Walk-In Shower, Carpet, Ceiling Fan(s), Built-Ins, Breakfast Area, Dining Area, Kitchen - Eat-In, Kitchen - Island, Primary Bath(s), Recessed Lighting, Skylight(s), Walk-in Closet(s), Window Treatments, Wood Floors
- Fireplace: Yes
- Number of Fireplaces: 1
- Fireplace(s): Gas/Propane
- Appliances: Dishwasher, Disposal, Cooktop, Dryer, Microwave, Oven - Wall, Range Hood, Refrigerator, Washer, Icemaker, Built-In Microwave
- Flooring: Hardwood, Carpet
Rooms
- Total Bathrooms: 3
- Full Bathrooms: 2
- Half Bathrooms: 1
- Upper Floor Baths: 2
- Upper - Full Baths: 2
- Main Floor Baths: 1
- Main - 1/2 Baths: 1
- Total Bedrooms: 4
- Bedrooms Upper: 4
Exterior
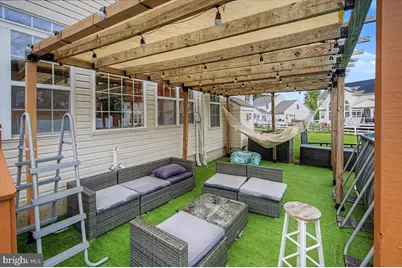
- Exterior Features: Play Area, Sidewalks, Street Lights
- Porch/Patio/Deck: Deck(s), Patio(s)
Parking
- Garage: Yes
- Garage Spaces: 3
- Total Spaces: 7
- Parking Features: Asphalt Driveway, Paved Parking
- Parking Type: Attached Garage, Off Street
- Garage Description: Inside Access, Oversized, Garage Door Opener
Location
- Area: South Of The Canal (30907)
- County: NEW CASTLE
- Subdivision: TOWNSEND VILLAGE
- Driving Directions: Via I-95 route, to route 1S right to Pine Tree Rd. Right to Edgar Rd. Left to Jamie Ln. left to Tracy Cir. House on the Left
- Direction Faces: Northwest
School Information
- School District: Appoquinimink
- Elementary School: Townsend
- Middle School: Everett Meredith
- High School: Odessa
Community
- Association: Yes
- Assoc. Name: TOWNSEND VILLAGE MAINTENANCE CORP
- Assoc. Fees Include: Common Area Maintenance
Heating & Cooling
- Central air: Yes
- Cooling Type: Central A/C
- Cooling Fuel: Electric
- Heating Type: Central
- Heating Fuel: Electric
- Water Heater: Natural Gas
Utilities
- Sewer: Public Sewer
- Water: Public
- Utility Description: Cable TV Available, Electric Available, Natural Gas Available, Phone Available, Sewer Available, Water Available
Structural Information
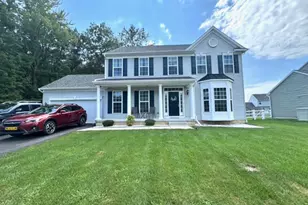
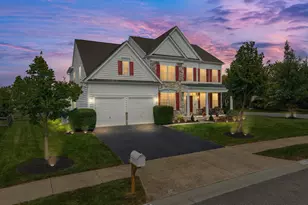
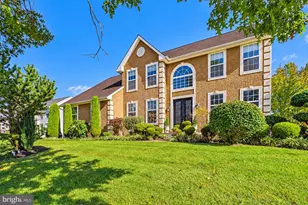
- Architectural Style: Colonial
- Structure Type: Detached
- Builder: Handler
- Construction: Stucco, Vinyl Siding
- Basement: Yes
- Basement Entrance: Yes
- Basement Desc.: Full, Drainage System, Interior Access, Outside Entrance, Poured Concrete, Sump Pump, Walkout Stairs, Rough Bath Plumb, Space For Rooms
- Foundation: Concrete Perimeter
- Roof: Architectural Shingle
- Windows: Double Pane, Energy Efficient, Screens, Vinyl Clad
- Stories Description: Main, Upper 1
- Square Feet: 3,175
- Sq. Ft. Source: Assessor
- Living Area: 3,175 Sq. Ft.
- Finished Above Grnd: 3,175 Sq. Ft.
- Year Built: 2007
- Year Built Source: Assessor
- Property Condition: Good, Average
Lot Features
- Property View: Garden/Lawn, Street, Trees/Woods
- Lot Size (Acres): 0.51
- Lot Size (Sq. Ft.): 22,216
- Lot Size Source: Assessor
- Zoning: 25R1A
Financial Considerations
- Price Per Sq. Ft.: $185.83
- Association Fee: $300
- Assoc Fee Freq.: Annually
- Assessment Year: 2025
- School Tax: $4,502
- City/TownTax: $891
- City/TownTax Freq: Annually
- County Tax: $387
- County Tax Freq: Annually
- Tax w/Assessment: $657,400
- Tax Amount: $5,780
- Tax Year: 2025
- Tax Total Finished Sq. Ft.: 3175
Disclosures and Reports
- Ownership: Fee Simple
- Exclusions: See Inclusions/Exclusions List
- Inclusions: See Inclusions/Exclusions List
- Lot Number: 104
Listed by Keller Williams Realty Wilmington, Kenneth Van Every and Keller Williams Realty Wilmington, Brittany Ann McCorriston