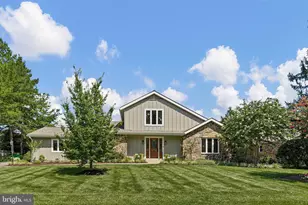
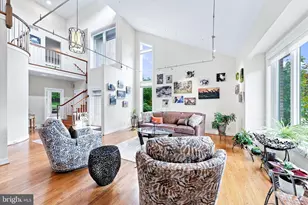
Full Property Details for 100 Bellant Cir
General
- Sold For: $880,000
- HOA FEE: $42/month
- HOA FEE FREQ.: Annually
- Taxes: $5,282 (2025)
- Status: Closed
- Type: Single Family
- Source: BrightMLSPhilly
- MLS ID: DENC2098690
- Added to Site: 215 day(s) ago
Interior
- Rooms/Areas: Living Room, Dining Room, Primary Bedroom, Bedroom 2, Bedroom 3, Kitchen, Family Room, Sun/Florida Room, Loft, Primary Bathroom
- Interior Features: Attic, Built-Ins, Carpet, Ceiling Fan(s), Entry Level Bedroom, Family Room Off Kitchen, Floor Plan - Open, Kitchen - Eat-In, Kitchen - Island, Recessed Lighting, Skylight(s), Sprinkler System, Walk-in Closet(s), Wet/Dry Bar, Wood Floors
- Fireplace: Yes
- Number of Fireplaces: 1
- Fireplace(s): Gas/Propane, Stone
- Appliances: Dishwasher, Oven - Wall
- Flooring: Hardwood, Tile/Brick
Rooms
- Total Bathrooms: 3
- Full Bathrooms: 2
- Half Bathrooms: 1
- Upper Floor Baths: 1
- Upper - Full Baths: 1
- Main Floor Baths: 2
- Main - Full Baths: 1
- Main - 1/2 Baths: 1
- Total Bedrooms: 3
- Bedrooms Upper: 2
- Bedrooms Main & Up: 1
Exterior
- Exterior Features: Awning(s), Exterior Lighting, Flood Lights, Lawn Sprinkler
- Porch/Patio/Deck: Deck(s)
Parking
- Garage: Yes
- Garage Spaces: 2
- Total Spaces: 4
- Parking Type: Attached Garage, Driveway, On Street
- Garage Description: Garage - Front Entry, Garage Door Opener, Inside Access
Location
- Area: Hockssn/Greenvl/Centrvl (30902)
- County: NEW CASTLE
- Subdivision: FAIRTHORNE
- Building Name: NONE AVAILABLE
- Driving Directions: From Barley Mill Road turn onto Fairthorne Drive turn Right onto Bellant Circle
School Information
- School District: Red Clay Consolidated
Community
Heating & Cooling
- Central air: Yes
- Cooling Type: Central A/C
- Cooling Fuel: Electric
- Heating Type: Forced Air
- Heating Fuel: Natural Gas
- Water Heater: Natural Gas
Utilities
- Sewer: Public Sewer
- Water: Public
Structural Information
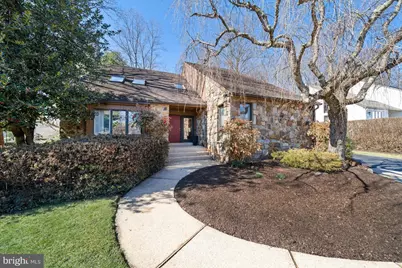
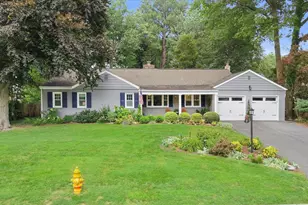
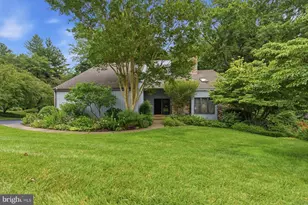
- Architectural Style: Contemporary
- Structure Type: Detached
- Construction: Wood Siding
- Basement: Yes
- Basement Desc.: Full, Unfinished
- Foundation: Block
- Roof: Architectural Shingle, Pitched
- Walls/Ceilings: 2 Story Ceilings
- Windows: Skylights, Sliding
- Stories Description: Main, Upper 1
- Square Feet: 3,750
- Sq. Ft. Source: Estimated
- Living Area: 3,750 Sq. Ft.
- Finished Above Grnd: 3,750 Sq. Ft.
- Year Built: 1987
- Year Built Source: Estimated
- Property Condition: Very Good
Lot Features
- Lot Size (Acres): 0.31
- Lot Size (Sq. Ft.): 13,504
- Lot Size Source: Estimated
- Zoning: NCPUD
- Lot Description: Adjoins - Open Space, Backs - Open Common Area, Corner, Landscaping, Rear Yard, SideYard(s)
Financial Considerations
- Price Per Sq. Ft.: $236
- Association Fee: $500
- Assoc Fee Freq.: Annually
- Tax w/Assessment: $808,800
- Tax Amount: $5,282
- Tax Year: 2025
- Terms: Standard Sale
Disclosures and Reports
- Ownership: Fee Simple
- Exclusions: please see attached form
- Inclusions: please see attached form
Listed by Patterson-Schwartz - Greenville, Stephen J Crifasi
Sold by Non Subscribing Office, NON MEMBER