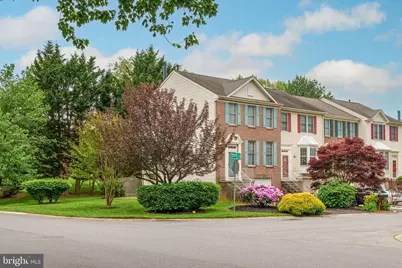
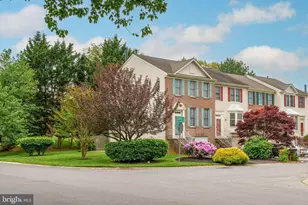
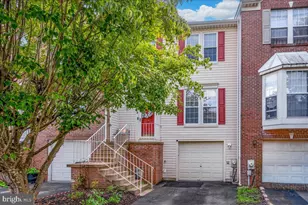
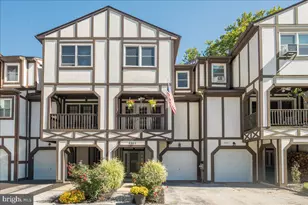
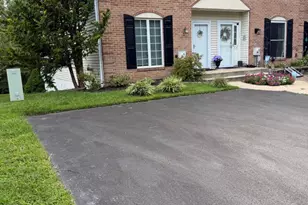
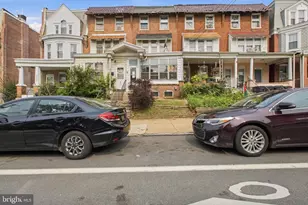
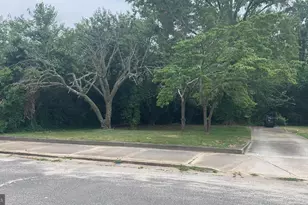
Full Property Details for 101 Steven Ln
General
- Sold For: $386,000
- HOA FEE: $24/month
- HOA FEE FREQ.: Annually
- Taxes: $3,191 (2025)
- Status: Closed
- Type: Townhouse
- Source: BrightMLSPhilly
- MLS ID: DENC2102844
- Added to Site: 154 day(s) ago
Interior
- Rooms/Areas: Living Room, Dining Room, Primary Bedroom, Bedroom 2, Bedroom 3, Kitchen, Family Room, Primary Bathroom
- Interior Features: Bathroom - Tub Shower, Kitchen - Eat-In, Kitchen - Table Space, Primary Bath(s), Walk-in Closet(s)
- Fireplace: Yes
- Number of Fireplaces: 1
- Fireplace(s): Mantel(s), Equipment
- Flooring: Carpet, Tile/Brick
Rooms
- Total Bathrooms: 3
- Full Bathrooms: 2
- Half Bathrooms: 1
- Upper Floor Baths: 2
- Upper - Full Baths: 2
- Main Floor Baths: 1
- Main - 1/2 Baths: 1
- Total Bedrooms: 3
- Bedrooms Upper: 3
Additional Information
- Shared Amenities: Basketball Courts, Tot Lots/Playground
Parking
- Garage: Yes
- Garage Spaces: 1
- Total Spaces: 3
- Parking Type: Attached Garage, Driveway
- Garage Description: Garage - Front Entry, Garage Door Opener, Inside Access
Location
- Area: Elsmere/Newport/Pike Creek (30903)
- County: NEW CASTLE
- Subdivision: LIMESTONE HILLS WEST
- Cross Streets: New Granville Rd.
- Driving Directions: Use Google Maps or Waze
School Information
- School District: Red Clay Consolidated
Community
- Association: Yes
- Assoc. Name: LIMESTONE HILLS MAINTENANCE CORPORATION
- Assoc. Fees Include: Common Area Maintenance, Management, Insurance, Snow Removal
- Pets Allowed: Yes
- Pets: No Pet Restrictions
Heating & Cooling
- Central air: Yes
- Cooling Type: Central A/C
- Cooling Fuel: Electric
- Heating Type: Forced Air
- Heating Fuel: Natural Gas
- Water Heater: Natural Gas
Utilities
- Sewer: Public Sewer
- Water: Public
Structural Information
- Architectural Style: Colonial
- Structure Type: End of Row/Townhouse
- Construction: Brick, Vinyl Siding, Aluminum Siding
- Basement: Yes
- Basement Desc.: Partially Finished, Sump Pump, Walkout Level, Windows, Garage Access
- Foundation: Block
- Roof: Pitched
- Walls/Ceilings: Dry Wall
- Windows: Bay/Bow
- Stories Description: Main, Upper 1
- Square Feet: 1,825
- Sq. Ft. Source: Assessor
- Living Area: 1,825 Sq. Ft.
- Finished Above Grnd: 1,473 Sq. Ft.
- Finished Below Grnd: 352 Sq. Ft.
- Year Built: 1993
- Year Built Source: Assessor
Lot Features
- Lot Size (Acres): 0.14
- Lot Size (Sq. Ft.): 6,098
- Lot Size Source: Assessor
- Lot Dimensions: 45.20 x 128.00
- Zoning: NCPUD
Financial Considerations
- Price Per Sq. Ft.: $261.37
- Association Fee: $288
- Assoc Fee Freq.: Annually
- Assessment Year: 2025
- School Tax: $2,534
- City/TownTax Freq: Annually
- County Tax: $555
- County Tax Freq: Annually
- Tax w/Assessment: $351,900
- Tax Amount: $3,191
- Tax Year: 2025
- Terms: Standard Sale
- Tax Total Finished Sq. Ft.: 1825
Disclosures and Reports
- Ownership: Fee Simple
- Exclusions: Staging items
- Inclusions: All appliances in as-is condition
- Lot Number: 217
Listed by Long & Foster Real Estate, Inc., Candice Centrella
Sold by The Moving Experience Delaware Inc, Jennifer Hall