This is a carousel with tiles that activate property listing cards. Use the previous and next buttons to navigate.
1/1
$375,000
This is a carousel with tiles that activate property listing cards. Use the previous and next buttons to navigate.
1/1
Property Description
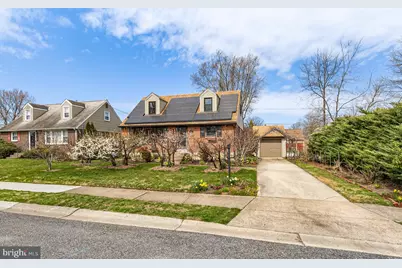
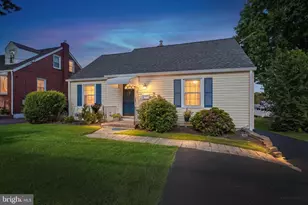
Fantastic opportunity to own in sought after Fairfax! This charming cape style home has just been freshly painted and is situated with-in walking distance to a bustling shopping center including Panera, Acme, Walgreens, M&T Bank, Urgent Care, Fairfax Hardware, Five Guys and Chipotole to name a few! The bright and sunny living room features a newer oversized picture window and a gas stove. The home has hardwood floors throughout. The kitchen floor has just been replaced. With a main floor bedroom this home offers the convenience of single level living if desired. The property features a detached garage perfect for parking or additional storage along with a service door. Kiss high Delmarva bills goodbye, 2025 monthly energy bills were approximately $25 a month due to a basic monthly fee. Noteworthy energy cost savings are provided by the solar panels installed on the roof, ensuring efficiency and making it environmentally friendly. Solar panels are owned not leased! The finished basement adds valuable living space complete with a bonus room that can be used as a home office, playroom or exercise room. There is also plenty of storage space with shelving. This versatile area offers endless possibilities for your customization and enjoyment. There is a back patio off the kitchen to barbecue and relax. This property is a gardener's paradise with raised vegetable beds, fruit trees and grape vines to name a few. The front yard is lined with edible flowering Asian Pear, Asian Plum, Apricot and Fig trees. There is a grape vine canopy over the driveway and an herb patch along the driveway with blueberries, gojiberries, bush,cherries and blackberries. The back yard boasts raised vegetable beds, additional figs, and a plum tree to name a few. A rough sketch of the layout is available. There is Easy access to I-95, route 202, and downtown Wilmington.
Full Property Details
Full Property Details for 107 Devonshire Rd
General
- Sold For: $375,000
- HOA FEE: $4/month
- HOA FEE FREQ.: Annually
- Taxes: $3,202 (2025)
- Status: Closed
- Type: Single Family
- Source: BrightMLSPhilly
- MLS ID: DENC2100244
- Added to Site: 52 day(s) ago
Interior
- Number of Rooms: 6
- Rooms/Areas: Living Room, Dining Room, Bedroom 2, Bedroom 3, Kitchen, Bathroom 1
Rooms
Bathrooms
- Total Bathrooms: 2
- Full Bathrooms: 1
- Half Bathrooms: 1
- Upper Floor Baths: 1
- Upper - Full Baths: 1
- Main Floor Baths: 1
- Main - 1/2 Baths: 1
Bedrooms
- Total Bedrooms: 3
- Bedrooms Upper: 2
- Bedrooms Main & Up: 1
Parking
- Garage: Yes
- Garage Spaces: 1
- Total Spaces: 4
- Parking Type: Detached Garage, Driveway
- Garage Description: Garage Door Opener
Location
- Area: Brandywine (30901)
- County: NEW CASTLE
- Subdivision: FAIRFAX
- Building Name: NONE AVAILABLE
- Driving Directions: Murphy Rd to Thomas Rd, Left on Waverly Rd Left on Devonshire Rd. House on Right.
School Information
- School District: Brandywine
Community
- Association: Yes
Heating & Cooling
- Cooling Type: Solar On Grid
- Heating Type: Baseboard - Hot Water
- Heating Fuel: Natural Gas
- Water Heater: Natural Gas
Utilities
- Sewer: Public Sewer
- Water: Public
Structural Information
- Architectural Style: Cape Cod
- Structure Type: Detached
- Construction: Brick, Vinyl Siding
- Basement: Yes
- Basement Desc.: Full
- Foundation: Block
- Stories Description: Main, Upper 1
- Square Feet: 1,550
- Sq. Ft. Source: Assessor
- Living Area: 1,550 Sq. Ft.
- Finished Above Grnd: 1,550 Sq. Ft.
- Year Built: 1953
- Year Built Source: Estimated
Lot Features
- Lot Size (Acres): 0.15
- Lot Size (Sq. Ft.): 6,534
- Lot Size Source: Estimated
- Zoning: NC5
Financial Considerations
- Price Per Sq. Ft.: $238.71
- Association Fee: $50
- Assoc Fee Freq.: Annually
- Tax w/Assessment: $62,400
- Tax Amount: $3,202
- Tax Year: 2025
- Terms: Standard Sale
Disclosures and Reports
- Ownership: Fee Simple
- Inclusions: washer, dryer, refrigerator, freezer in basement, wall unit in basement all to be conveyed in as in condition.
Listed and Sold by Patterson-Schwartz-Brandywine, Cheryl L Dolan and Patterson-Schwartz-Brandywine, Terry L Ryan

Get Pre-Approved Today
Schools
Schools serving 107 Devonshire Rd
School District:Brandywine School District
| Name | Grades | Distance |
|---|---|---|
Lombardy Elementary School 412 Foulk Road, Wilmington, DE 19803 | K-5 | 0.4 mi |
Springer Middle School 2220 Shipley Road, Wilmington, DE 19803 | 6-8 | 1.2 mi |
Brandywine High School 1400 Foulk Road, Wilmington, DE 19803 | 9-12 | 1.5 mi |
Disclaimer:
School attendance boundaries provided by ATTOM Data Solutions and are for reference only. Contact the school directly to verify enrollment eligibility.
Price & Sales History for 107 Devonshire Rd
Date
Details
Price
Change
Source
5/14/2026
Sold
$375,000
1.35%
MLS
4/06/2026
Listed
$370,000
—
MLS
Disclaimer: Historical sales information is derived from public records provided by the county offices. Information is not guaranteed and should be independently verified.
107 Devonshire Road, Wilmington, DE 19803 (MLS# DENC2100244) is a Single Family property that was sold at $375,000 on May 14, 2026. Want to learn more about 107 Devonshire Road? Do you have questions about finding other Single Family real estate for sale in Wilmington? You can browse all Wilmington real estate or contact a Coldwell Banker agent to request more information.