Full Property Details for 802 W 24th St
General
- Price: $374,900
- Taxes: $4,413 (2025)
- Status: Active
- Type: Single Family
- Source: BrightMLSPhilly
- MLS ID: DENC2111640
- Updated: 9/19/2026
- Added to Site: 3 day(s) ago
Interior
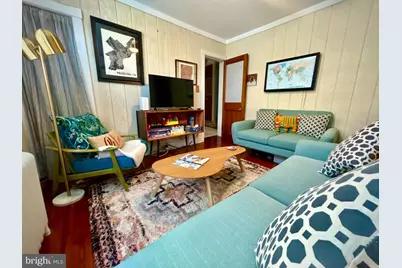
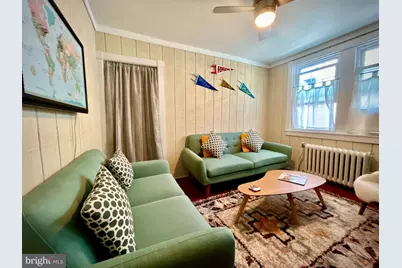
- Number of Rooms: 9
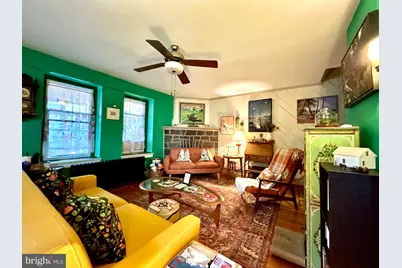
- Fireplace: Yes
- Number of Fireplaces: 1
- Fireplace(s): Corner, Mantel(s), Wood
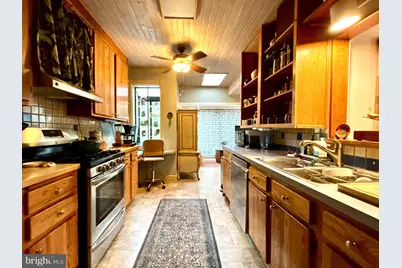
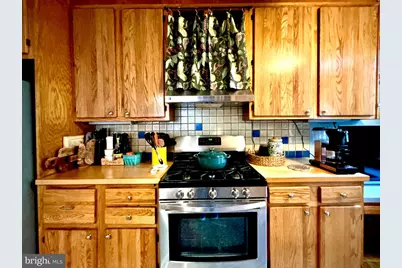
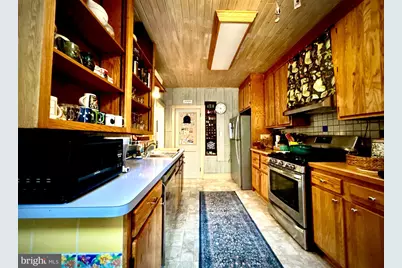
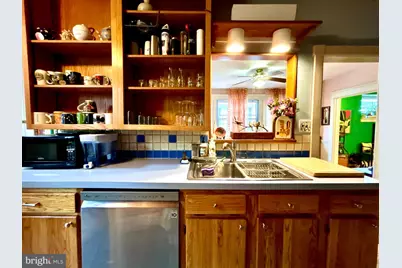
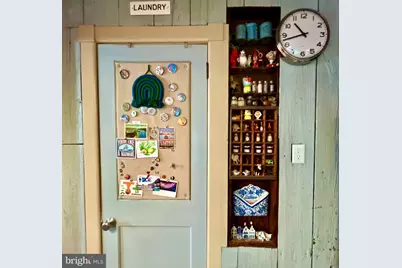
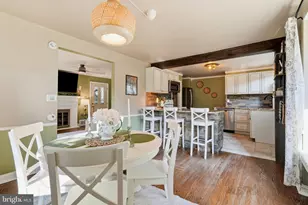
- Appliances: Dishwasher, Dryer, Exhaust Fan, Oven - Single, Oven/Range - Gas, Refrigerator, Stainless Steel Appliances, Washer, Water Heater
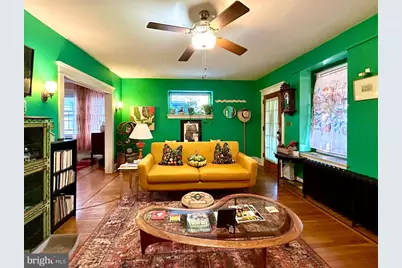
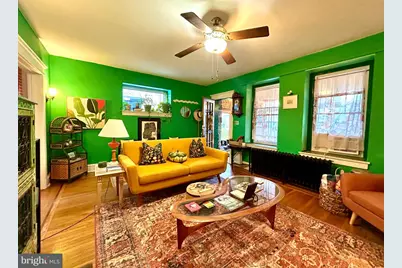
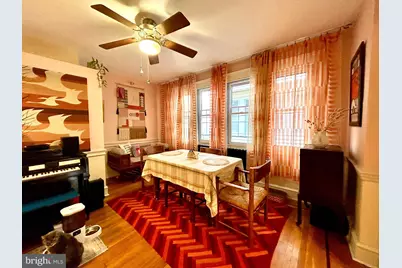
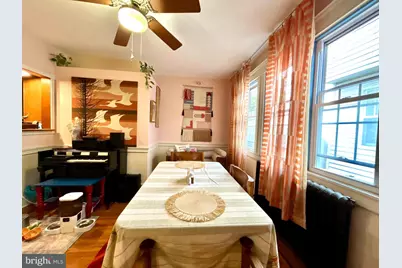
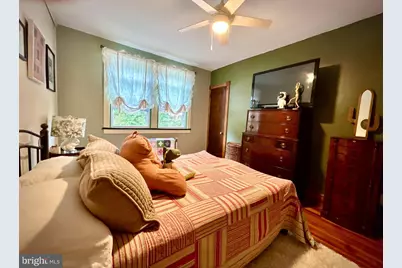
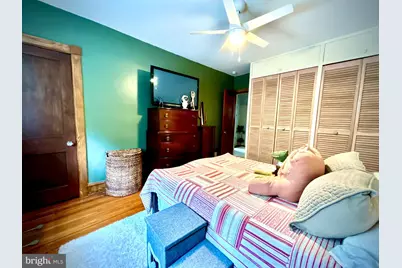
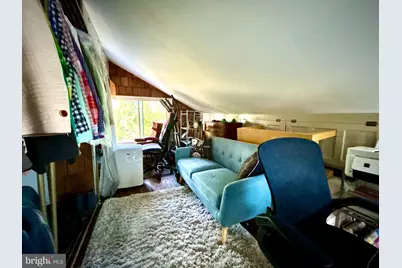
- Flooring: Carpet, Hardwood
Rooms
- Total Bathrooms: 3
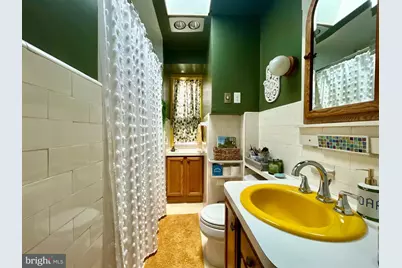
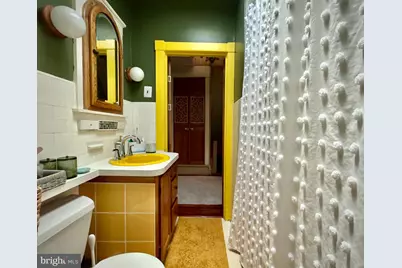
- Full Bathrooms: 2
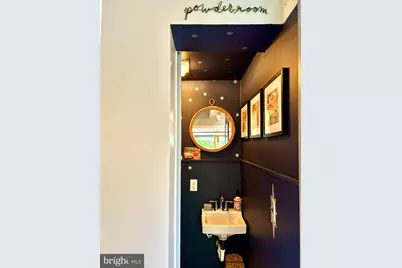
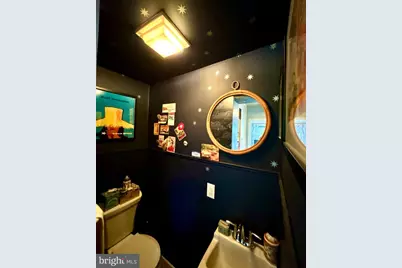
- Half Bathrooms: 1
- Upper Floor Baths: 1
- Upper - Full Baths: 1
- Main Floor Baths: 1
- Main - 1/2 Baths: 1
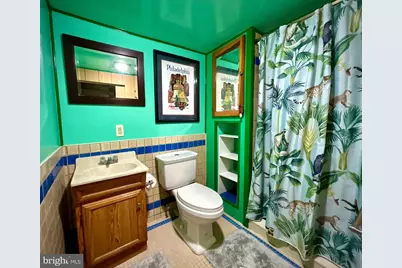
- Lower Floor Baths: 1
- Lower - Full Baths: 1
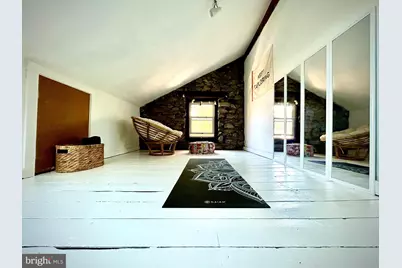
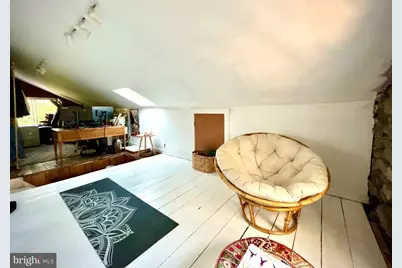
- Total Bedrooms: 3
- Bedrooms Upper: 3
Exterior
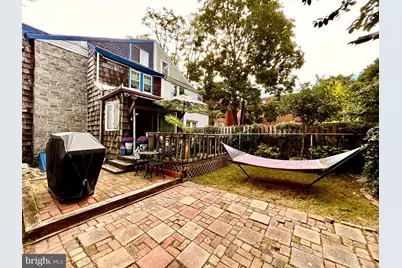
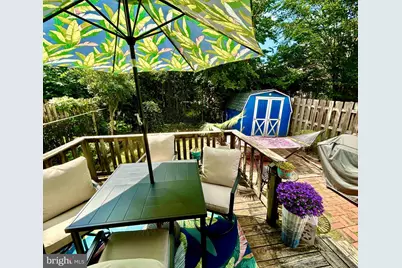
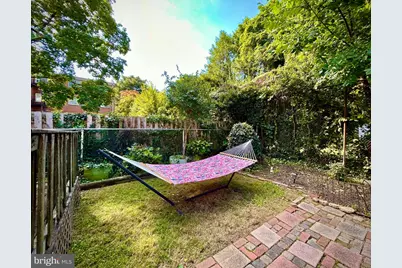
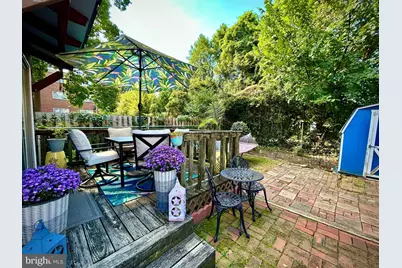
- Exterior Features: Outbuilding(s), Sidewalks
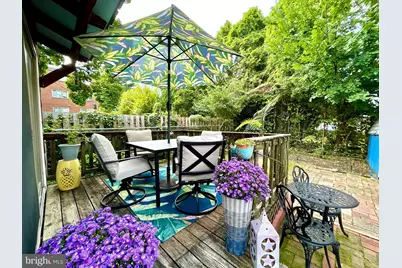
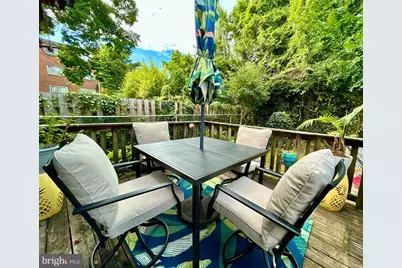
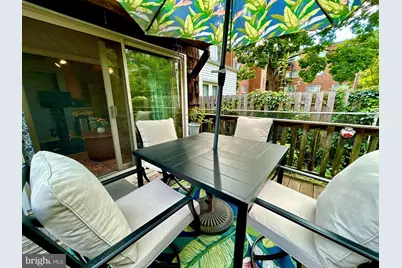
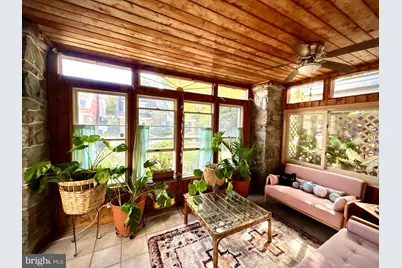
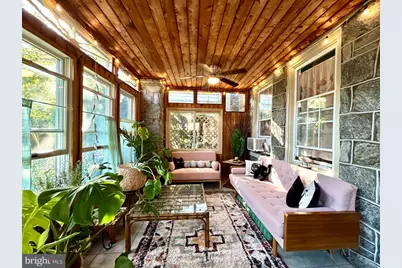
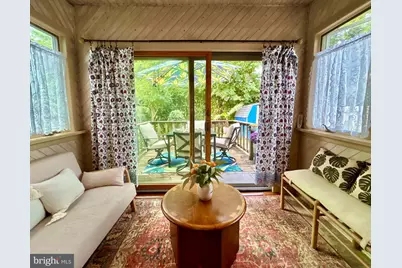
- Porch/Patio/Deck: Deck(s)
Parking
Location
- Area: Brandywine (30901)
- County: NEW CASTLE
- Subdivision: TRIANGLE
- Driving Directions: Use GPS
- City Limits: Yes
School Information
- School District: Red Clay Consolidated
Heating & Cooling
- Cooling Type: Ceiling Fan(s), Window Unit(s)
- Heating Type: Radiator
- Heating Fuel: Natural Gas
- Water Heater: Natural Gas
Utilities
- Sewer: Public Sewer
- Water: Public
Structural Information
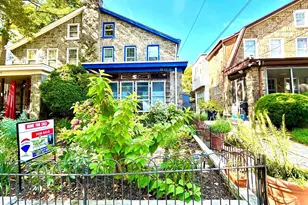
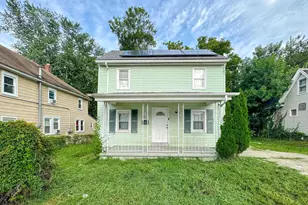
- Architectural Style: Carriage House
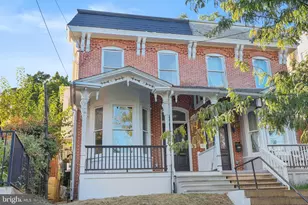
- Structure Type: Twin/Semi-Detached
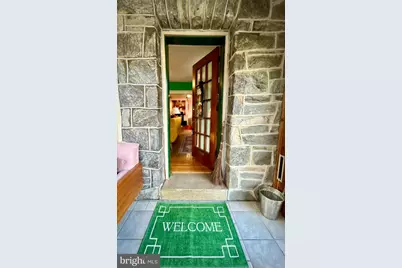
- Construction: Stone
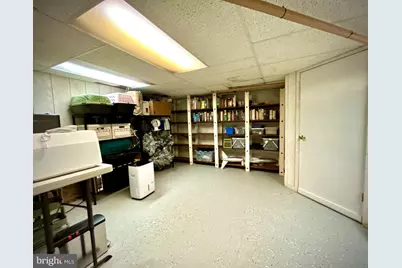
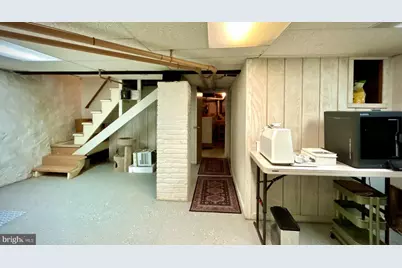
- Basement: Yes
- Basement Entrance: Yes
- Basement Desc.: Rear Entrance, Shelving, Partially Finished
- Foundation: Stone
- Stories Description: Lower 1, Main, Upper 1
- Square Feet: 1,400
- Sq. Ft. Source: Estimated
- Living Area: 1,400 Sq. Ft.
- Finished Above Grnd: 1,400 Sq. Ft.
- Year Built: 1927
- Year Built Source: Estimated
Unit Information
Lot Features
- Lot Size (Acres): 0.06
- Lot Size (Sq. Ft.): 2,614
- Lot Size Source: Assessor
- Zoning: 26R-2
Financial Considerations
- Price Per Sq. Ft.: $267.79
- Assessment Year: 2025
- School Tax: $2,787
- City/TownTax: $1,458
- City/TownTax Freq: Annually
- County Tax: $168
- County Tax Freq: Annually
- Tax w/Assessment: $389,800
- Tax Amount: $4,413
- Tax Year: 2025
Disclosures and Reports
- Ownership: Fee Simple
- Inclusions: Washer, Dryer, refrigerator, Dishwasher, microwave, Stove
- Lot Number: 39
Listed by RE/MAX Realty Group Rehoboth, Mark D Macomber