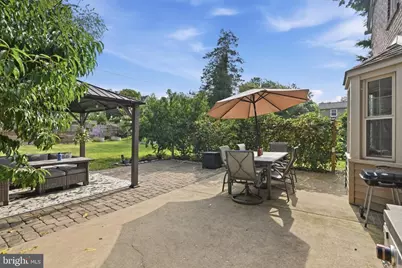
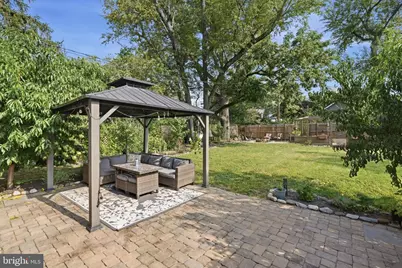
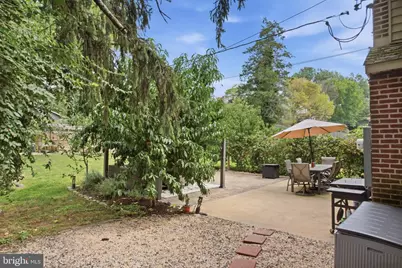
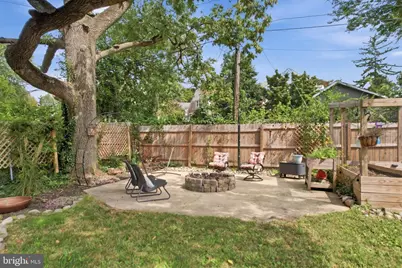
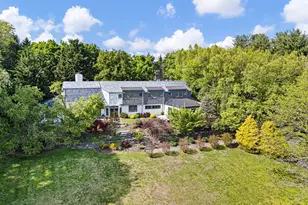
Full Property Details for 31 W Salisbury Dr
General
- Price: $390,000
- Taxes: $2,948 (2025)
- Status: Active
- Type: Single Family
- Source: BrightMLSPhilly
- MLS ID: DENC2110598
- Updated: 9/18/2026
- Added to Site: 3 day(s) ago
Interior
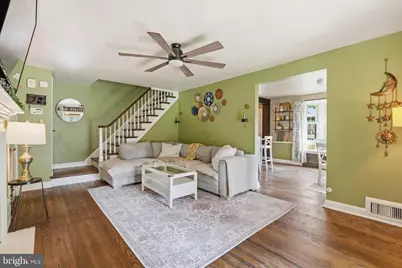
- Fireplace: Yes
- Number of Fireplaces: 1
- Fireplace(s): Gas/Propane
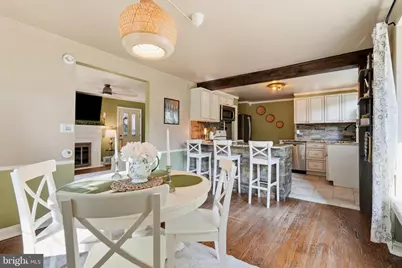
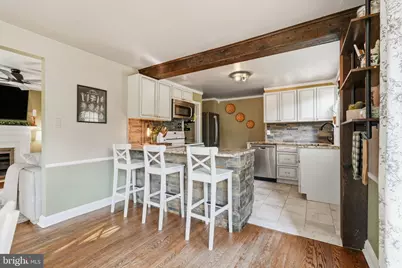
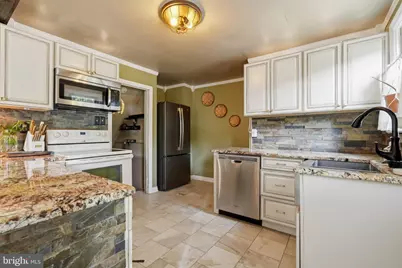
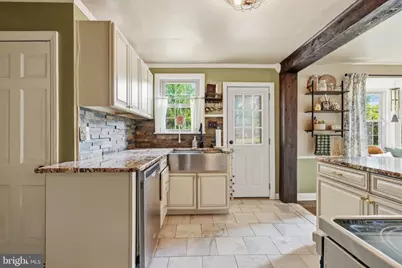
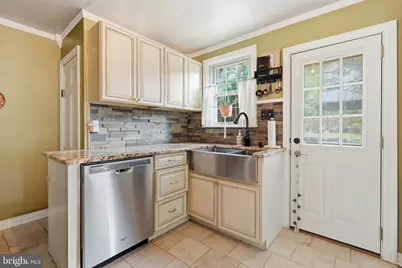
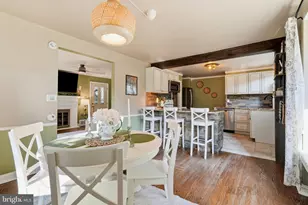
- Appliances: Built-In Microwave, Cooktop, Dishwasher, Disposal, Energy Efficient Appliances, Refrigerator, Stainless Steel Appliances
Rooms
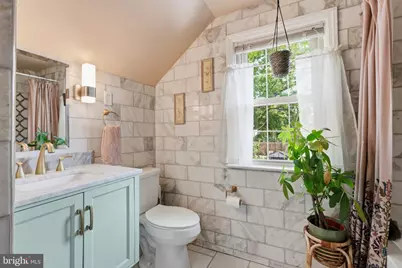
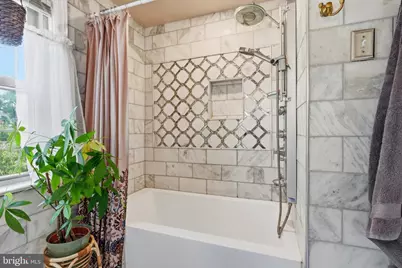
- Total Bathrooms: 2
- Full Bathrooms: 1
- Half Bathrooms: 1
- Upper Floor Baths: 1
- Upper - Full Baths: 1
- Main Floor Baths: 1
- Main - 1/2 Baths: 1
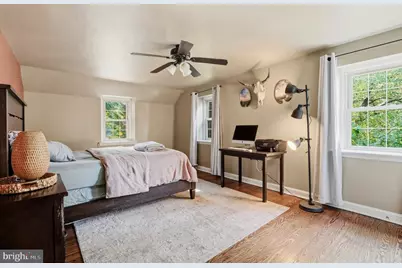
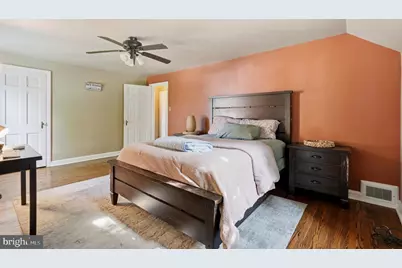
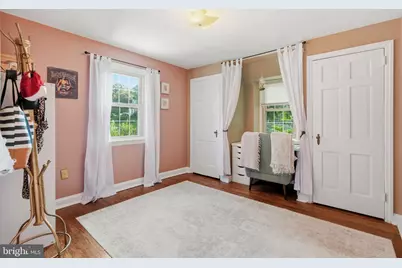
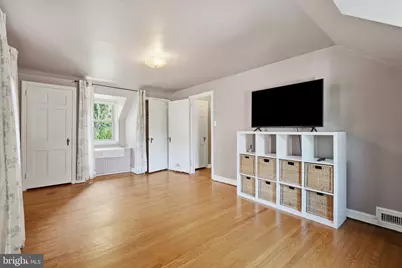
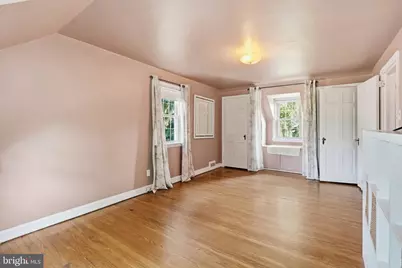
- Total Bedrooms: 3
- Bedrooms Upper: 3
Parking
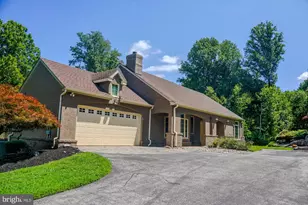
- Garage: Yes
- Garage Spaces: 1
- Total Spaces: 1
- Parking Type: Attached Garage, Driveway, On Street
- Garage Description: Garage - Front Entry
Location
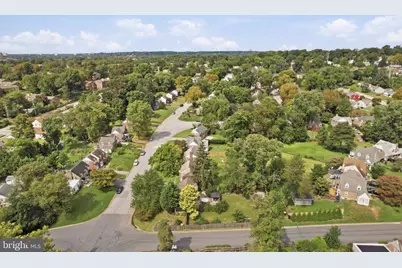
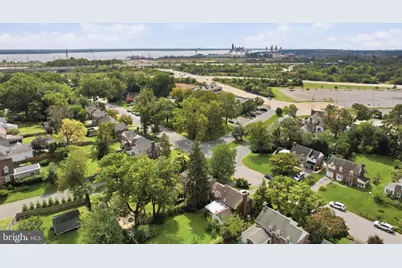
- Area: Brandywine (30901)
- County: NEW CASTLE
- Subdivision: EDGEMOOR TERRACE
- Cross Streets: Denny Road
- Driving Directions: RT202 South, left on N Market St, right on Rt 3 (Edgemont Rd), left on Beckman Rd, right on W Salisbury Dr to house on left at the corner of W Salisbury & Denny Rd
School Information
- School District: Brandywine
- Elementary School: Mount Pleasant
- Middle School: Dupont
- High School: Mount Pleasant
Heating & Cooling
- Central air: Yes
- Cooling Type: Central A/C
- Cooling Fuel: Electric
- Heating Type: Forced Air
- Heating Fuel: Natural Gas
- Water Heater: Natural Gas
Utilities
- Sewer: Public Sewer
- Water: Public
Structural Information
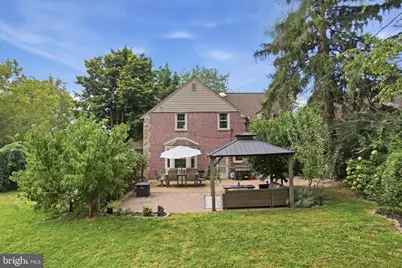
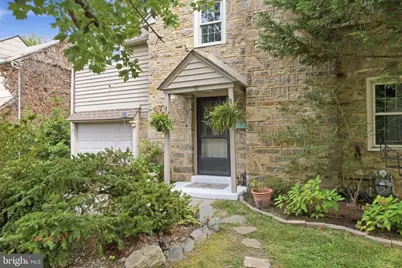
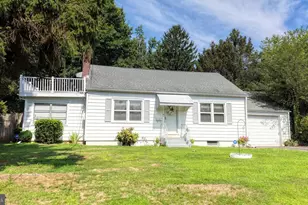
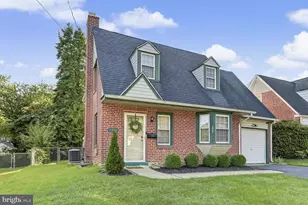
- Architectural Style: Colonial
- Structure Type: Detached
- Construction: Brick, Stone, Vinyl Siding
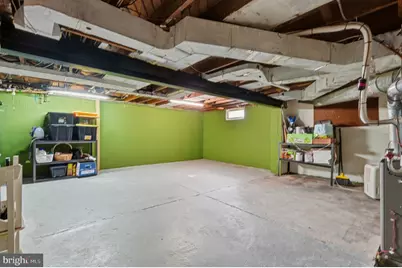
- Basement: Yes
- Basement Desc.: Full
- Foundation: Concrete Perimeter
- Roof: Shingle
- Stories Description: Main, Upper 1
- Square Feet: 1,659
- Sq. Ft. Source: Estimated
- Living Area: 1,659 Sq. Ft.
- Finished Above Grnd: 1,659 Sq. Ft.
- Year Built: 1940
- Year Built Source: Assessor
Lot Features
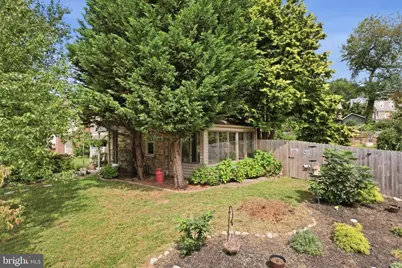
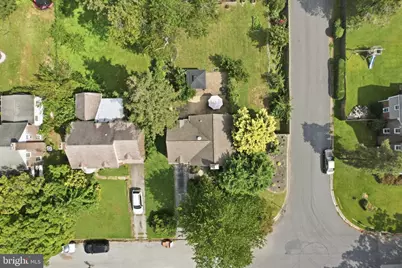
- Lot Size (Acres): 0.22
- Lot Size (Sq. Ft.): 9,583
- Lot Size Source: Assessor
- Lot Dimensions: 60.20 x 150.00
- Zoning: NC6.5
Financial Considerations
- Price Per Sq. Ft.: $235.08
- Assessment Year: 2025
- School Tax: $2,415
- City/TownTax Freq: Annually
- County Tax: $533
- County Tax Freq: Annually
- Tax w/Assessment: $338,300
- Tax Amount: $2,948
- Tax Year: 2025
Disclosures and Reports
- Ownership: Fee Simple
- Exclusions: Personal Property
- Lot Number: 27
Listed by Keller Williams Real Estate - Media, Bryn May Lynch