This is a carousel with tiles that activate property listing cards. Use the previous and next buttons to navigate.
1/45
$585,000 Just Listed
This is a carousel with tiles that activate property listing cards. Use the previous and next buttons to navigate.
1/45
Property Description
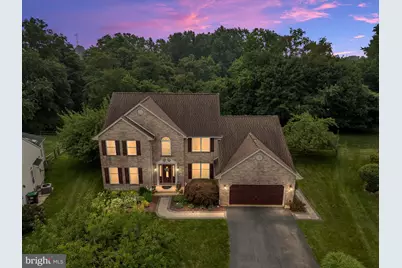
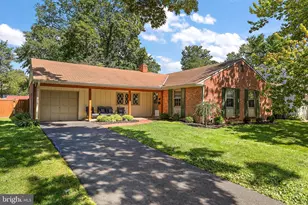
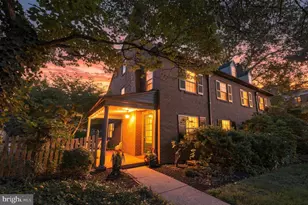
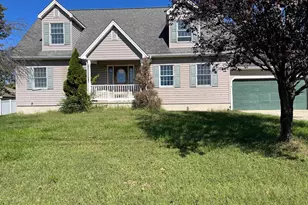
Welcome to 109 Beacon Court, a spacious contemporary home tucked at the end of a quiet cul-de-sac in the desirable Breckenridge community of Wilmington. This well-maintained home offers three to four bedrooms, three full bathrooms, flexible living spaces, and a long list of thoughtful updates. Step inside through the bright and welcoming foyer, where recessed lighting and an open, comfortable layout create an inviting atmosphere. The main level includes a formal dining room ideal for everyday meals or entertaining, along with a spacious kitchen featuring stainless steel appliances and SmartCore luxury vinyl plank flooring installed in 2022. A cozy fireplace adds warmth and character to the living room, complete with vaulted ceilings, lots of natural light, and a sliding door to your outdoor oasis. Also located on the main level is a versatile room that functions beautifully as a fourth bedroom, guest suite, home office, playroom, or additional flex space. With a full bathroom conveniently located just outside the room, it provides an ideal setup for overnight guests, multigenerational living, or anyone seeking one-level accommodations. Upstairs, you will find three generously sized bedrooms, including a primary suite with a private bathroom, huge walk-in closet and unfinished storage space. The approximately 1,531-square-foot unfinished basement offers exceptional storage and tremendous potential for future finished living space, whether envisioned as a recreation room, fitness area, home theater, workshop, or additional office. Outside, enjoy a rear deck overlooking a fenced backyard that backs to mature trees, creating a peaceful and private setting for outdoor dining, entertaining, pets, or play. Nicolock paver walkways were added to the front and side of the home in 2022, enhancing both curb appeal and functionality. Additional conveniences include an attached 2-car garage and a dedicated laundry room with a Whirlpool washer installed in 2022. Major improvements also include a ProVia white vinyl rear sliding door installed in 2025, a Weil-McLain gas boiler installed in 2021, a fence installed in 2020, all new windows installed in 2019, and a new roof and hot water heater installed in 2016. The interior has also been painted throughout during the sellers' ownership. With its Breckenridge location, cul-de-sac setting, flexible three-to-four-bedroom layout, private tree-lined backyard, expansive unfinished basement, and extensive updates, 109 Beacon Court offers space, versatility, and opportunity for its next owner. Schedule your showing today!
Full Property Details
Full Property Details for 109 Beacon Ct
General
- Price: $585,000
- HOA FEE: $21/month
- HOA FEE FREQ.: Annually
- Taxes: $5,555 (2025)
- Status: Active
- Type: Single Family
- Source: BrightMLSPhilly
- MLS ID: DENC2107440
- Updated: Today (7/23/2026)
- Added to Site: Today
Interior
- Number of Rooms: 11
- Rooms/Areas: Living Room, Dining Room, Primary Bedroom, Bedroom 2, Kitchen, Family Room, Bedroom 1, Laundry, Bathroom 2, Primary Bathroom, Additional Bedroom
- Interior Features: Breakfast Area, Carpet, Ceiling Fan(s), Family Room Off Kitchen, Floor Plan - Traditional, Formal/Separate Dining Room, Kitchen - Eat-In, Primary Bath(s), Pantry, Recessed Lighting, Bathroom - Stall Shower, Bathroom - Tub Shower, Upgraded Countertops, WhirlPool/HotTub, Window Treatments, Wood Floors
- Fireplace: Yes
- Number of Fireplaces: 1
- Fireplace(s): Gas/Propane
- Appliances: Built-In Microwave, Dishwasher, Disposal, Dryer, Energy Efficient Appliances, Exhaust Fan, Oven - Self Cleaning, Oven - Single, Oven/Range - Electric, Refrigerator, Stainless Steel Appliances, Washer - Front Loading, Water Heater
- Flooring: Ceramic Tile, Hardwood, Heated, Partially Carpeted
Rooms
Bathrooms
- Total Bathrooms: 3
- Full Bathrooms: 3
- Upper Floor Baths: 2
- Upper - Full Baths: 2
- Main Floor Baths: 1
- Main - Full Baths: 1
Bedrooms
- Total Bedrooms: 4
- Bedrooms Upper: 3
- Bedrooms Main & Up: 1
Exterior
- Exterior Features: Awning(s)
- Porch/Patio/Deck: Deck(s)
Parking
- Garage: Yes
- Garage Spaces: 2
- Total Spaces: 6
- Parking Type: Attached Garage, Driveway
- Garage Description: Garage - Front Entry, Inside Access
Location
- Area: Elsmere/Newport/Pike Creek (30903)
- County: NEW CASTLE
- Subdivision: BRECKENRIDGE
- Driving Directions: From Newport Gap Pike, turn onto Breckenridge Drive. Turn right at the first street, Bromley Drive. Turn left onto Beacon Court, home is located in the cul-de-sac.
- Direction Faces: Northwest
School Information
- School District: Red Clay Consolidated
Community
- Association: Yes
- Assoc. Name: BRECKENRIDGE MAINTAINANCE CORP
Heating & Cooling
- Central air: Yes
- Cooling Type: Central A/C
- Cooling Fuel: Electric
- Heating Type: Hot Water & Baseboard - Electric, Heat Pump - Electric BackUp
- Heating Fuel: Electric
- Water Heater: Natural Gas
Utilities
- Sewer: No Septic System, Public Sewer
- Water: Public
Structural Information
- Architectural Style: Colonial
- Structure Type: Detached
- Construction: Brick, Vinyl Siding
- Basement: Yes
- Basement Desc.: Full, Unfinished
- Foundation: Concrete Perimeter, Slab
- Windows: Energy Efficient
- Stories Description: Main, Upper 1
- Square Feet: 4,110
- Sq. Ft. Source: Estimated
- Living Area: 2,579 Sq. Ft.
- Finished Above Grnd: 2,579 Sq. Ft.
- Year Built: 1994
- Year Built Source: Assessor
Lot Features
- Property View: Trees/Woods
- Lot Size (Acres): 0.35
- Lot Size (Sq. Ft.): 15,246
- Lot Size Source: Estimated
- Lot Dimensions: 56.00 x 164.10
- Zoning: NC10
Financial Considerations
- Price Per Sq. Ft.: $226.83
- Association Fee: $250
- Assoc Fee Freq.: Annually
- Assessment Year: 2025
- School Tax: $4,412
- City/TownTax Freq: Annually
- County Tax: $966
- County Tax Freq: Annually
- Tax w/Assessment: $612,800
- Tax Amount: $5,555
- Tax Year: 2025
- Tax Total Finished Sq. Ft.: 2775
Disclosures and Reports
- Ownership: Fee Simple
- Lot Number: 209
Listed by Compass, Alison Hudler
Get Pre-Approved Today
Schools
Schools serving 109 Beacon Ct
School District:Red Clay Consolidated School District
| Name | Grades | Distance |
|---|---|---|
Brandywine Springs School 2916 Duncan Road, Wilmington, DE 19808 | K-8 | 0.6 mi |
duPont (Alexis I.) Middle School 3130 Kennett Pike, Greenville, DE 19807 | 6-8 | 4.1 mi |
McKean (Thomas) High School 301 McKennans Church Road, Wilmington, DE 19808 | 8-12 | 0.4 mi |
Disclaimer:
School attendance boundaries provided by ATTOM Data Solutions and are for reference only. Contact the school directly to verify enrollment eligibility.
Price & Sales History for 109 Beacon Ct
Date
Details
Price
Change
Source
7/23/2026
Listed
$585,000
29.42%
MLS
9/24/2020
Sold
$452,000
—
Public Record
Disclaimer: Historical sales information is derived from public records provided by the county offices. Information is not guaranteed and should be independently verified.
Tax History
Tax History for 109 Beacon Ct
Year
Property Taxes
Change
Tax Assessment
Change
2025
$5,030
10%
$612,800
413%
2024
$4,575
13%
$119,400
—
2023
$4,057
-1%
$119,400
—
2022
$4,079
—
$119,400
—
2021
$4,075
11%
$119,400
—
2020
$3,676
—
$119,400
—
2019
$3,670
3%
$119,400
—
2017
$3,558
-5%
$119,400
—
2016
$3,764
6%
$119,400
—
2015
$3,538
8%
$119,400
—
2014
$3,286
2%
$119,400
—
2013
$3,227
—
$119,400
—
Disclaimer: Historical tax information is derived from public records provided by the county offices. Information is not guaranteed and should be independently verified.
Estimate the Cost
Estimate the Cost for 109 Beacon Ct
109 Beacon Court, Wilmington, DE 19808 (MLS# DENC2107440) is a Single Family property with 4 bedrooms and 3 full bathrooms. 109 Beacon Court is currently listed for $585,000 and was received on July 23, 2026. Want to learn more about 109 Beacon Court? Do you have questions about finding other Single Family real estate for sale in Wilmington? You can browse all Wilmington real estate or contact a Coldwell Banker agent to request more information.