This is a carousel with tiles that activate property listing cards. Use the previous and next buttons to navigate.
1/29
$2,800
This is a carousel with tiles that activate property listing cards. Use the previous and next buttons to navigate.
1/29
Property Description
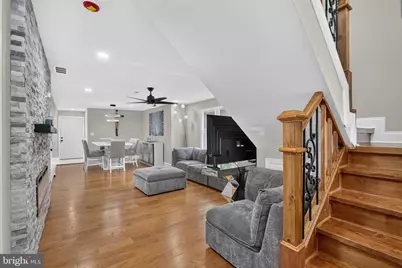
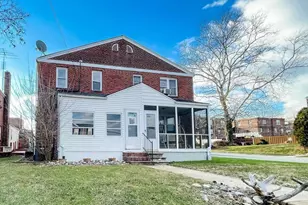
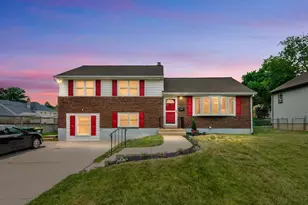
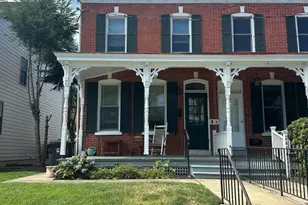
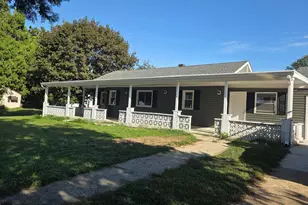
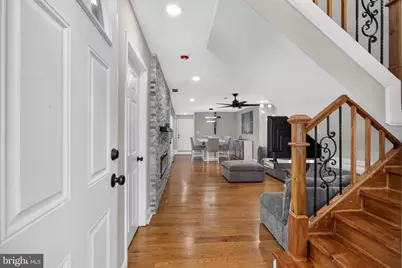
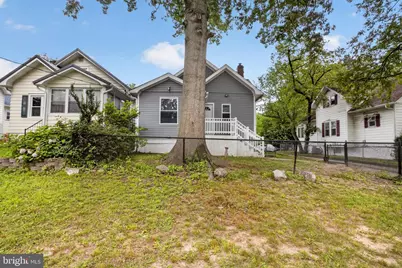
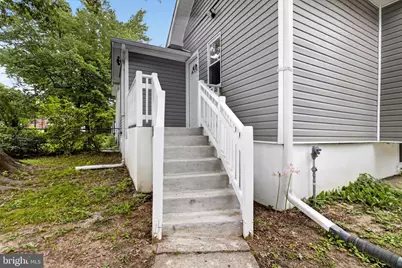
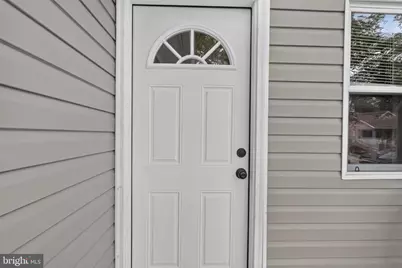
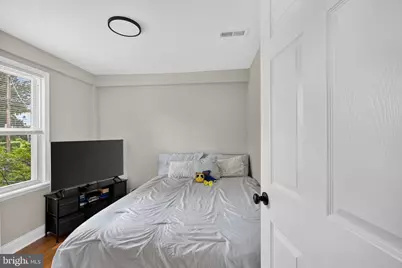
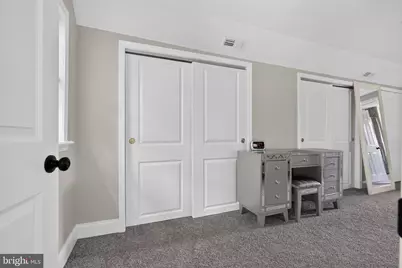
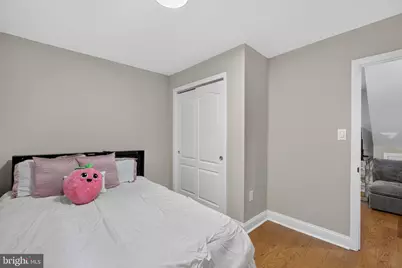
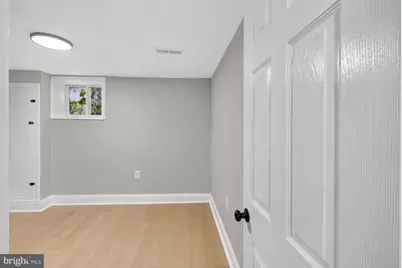
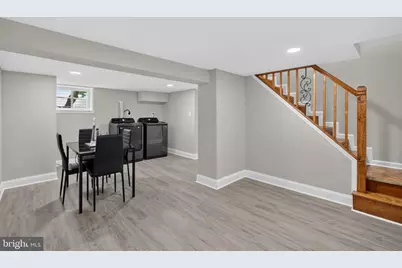
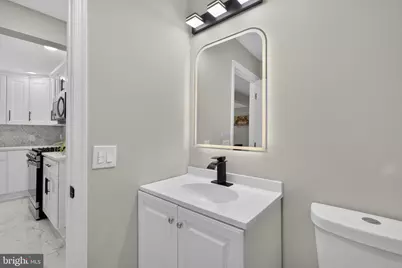
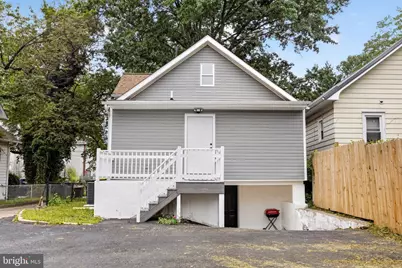
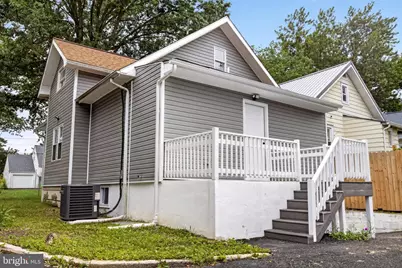
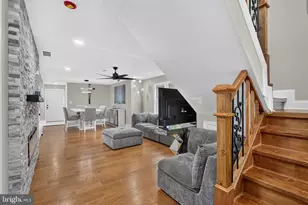
For Rent! Nestled in the charming Penn Rose neighborhood, this exquisite Cape Cod-style residence offers a perfect blend of classic elegance and modern comfort. Built in 1930, this detached home has been thoughtfully designed to create a warm and inviting atmosphere, making it an ideal sanctuary for those seeking a luxurious lifestyle. Step inside to discover a spacious layout featuring five generously sized bedrooms and three beautifully appointed bathrooms. The heart of the home is the stunning kitchen, complete with a central island that invites culinary creativity. Outfitted with high-end stainless steel appliances, including a built-in microwave, dishwasher, and stove, this kitchen is a chef's dream. Rich wood floors throughout the main living areas add warmth and sophistication, while the electric fireplace in the cozy living room provides a perfect spot to unwind on chilly evenings. The bathrooms are designed with relaxation in mind, featuring a luxurious walk-in shower that transforms daily routines into spa-like experiences. The full daylight basement offers additional space for recreation or storage, ensuring that every inch of this home is utilized to its fullest potential. With a driveway that accommodates up to three vehicles, parking is both convenient and hassle-free. Outside, the property is framed by low-maintenance vinyl siding, allowing you to spend more time enjoying your home and less time on upkeep. The lot, measuring 0.1 acres, provides just the right amount of outdoor space for gardening or enjoying a quiet moment in the fresh air. This residence is available for lease starting October 1, 2026, with a minimum lease term of 12 months, offering flexibility for those looking to settle into a new home. The option to purchase adds an exciting dimension for those considering a long-term investment in this beautiful property. Experience the exclusive lifestyle that this home offers, where luxury meets comfort in a serene setting. Don't miss the opportunity to rent this stunning home today.
Full Property Details
Full Property Details for 109 E 40th St
General
- Rent: $2,800
- Status: Active
- Type: Single Family
- Source: BrightMLSPhilly
- MLS ID: DENC2111484
- Updated: 10/2/2026
- Added to Site: 24 day(s) ago
Rental Information
- Max. Lease (Mths): 12
- Min. Lease (Mths): 12
Interior
- Interior Features: Kitchen - Island, Bathroom - Walk-In Shower, Wood Floors
- Fireplace: Yes
- Number of Fireplaces: 1
- Fireplace(s): Electric
- Appliances: Dryer, Dishwasher, Built-In Microwave, Refrigerator, Stainless Steel Appliances, Stove
Rooms
Bathrooms
- Total Bathrooms: 3
- Full Bathrooms: 3
- Main Floor Baths: 3
- Main - Full Baths: 3
Bedrooms
- Total Bedrooms: 5
- Bedrooms Main & Up: 5
Parking
- Total Spaces: 3
- Parking Features: Asphalt Driveway
- Parking Type: Driveway
Location
- Area: Brandywine (30901)
- County: NEW CASTLE
- Subdivision: PENN ROSE
- Driving Directions: Take East 40th. Street towards the dead end and you will see the home on the left hand side of this street.
School Information
- School District: Red Clay Consolidated
Community
- Pets Allowed: Yes
- Pets: Case by Case Basis
Heating & Cooling
- Central air: Yes
- Cooling Type: Central A/C
- Cooling Fuel: Electric
- Heating Type: Forced Air, Heat Pump - Electric BackUp
- Heating Fuel: Electric
- Water Heater: 60+ Gallon Tank
Utilities
- Sewer: Public Sewer
- Water: Public
Structural Information
- Architectural Style: Cape Cod
- Structure Type: Detached
- Construction: Asphalt, Vinyl Siding
- Basement: Yes
- Basement Desc.: Daylight, Full
- Foundation: Stone
- Stories Description: Main
- Square Feet: 1,702
- Sq. Ft. Source: Estimated
- Living Area: 1,702 Sq. Ft.
- Finished Above Grnd: 1,702 Sq. Ft.
- Year Built: 1930
- Year Built Source: Estimated
Lot Features
- Lot Size (Acres): 0.1
- Lot Size (Sq. Ft.): 4,356
- Lot Size Source: Estimated
- Zoning: RESIDENTIAL
Financial Considerations
- Price Per Sq. Ft.: $1.65
- Application Fee: $50
- Security Deposit: $2,800
- Tenant Pays: Utilities - All, Trash Removal
Disclosures and Reports
- Ownership: Other
- Exclusions: Personal property
- Inclusions: Range, Refrigerator, dishwasher, washer, and dryer.
- Purchase Optional: Yes
Listed by Realty Mark Cityscape, Daryl Huber
Schools
Schools serving 109 E 40th St
School District:Brandywine School District
| Name | Grades | Distance |
|---|---|---|
Harlan (David W. ) Elementary School 3601 Jefferson Street, Wilmington, DE 19802 | K-5 | 0.5 mi |
duPont (Pierre S.) Middle School 701 West 34th Street, Wilmington, DE 19802 | 6-8 | 0.7 mi |
Brandywine High School 1400 Foulk Road, Wilmington, DE 19803 | 9-12 | 2.8 mi |
Disclaimer:
School attendance boundaries provided by ATTOM Data Solutions and are for reference only. Contact the school directly to verify enrollment eligibility.
Price History for 109 E 40th St
Date
Details
Price
Change
Source
9/17/2026
Listed
$2,800
—
MLS
Disclaimer: Historical sales information is derived from public records provided by the county offices. Information is not guaranteed and should be independently verified.

109 E 40th Street, Wilmington, DE 19802 (MLS# DENC2111484) is a Single Family property with 5 bedrooms and 3 full bathrooms. 109 E 40th Street is currently listed for rent at $2,800 and was received on September 17, 2026. Want to learn more about 109 E 40th Street? Do you have questions about finding other real estate for sale or rent in Wilmington? You can browse all Wilmington rentals or contact a Coldwell Banker agent to request more information.