This is a carousel with tiles that activate property listing cards. Use the previous and next buttons to navigate.
1/1
$369,500
This is a carousel with tiles that activate property listing cards. Use the previous and next buttons to navigate.
1/1
Property Description
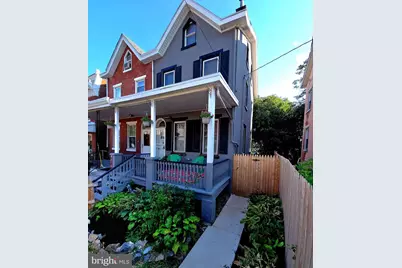
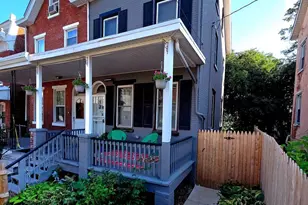
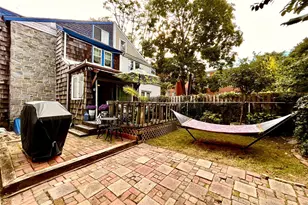
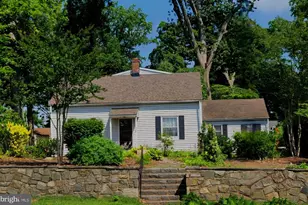
Rare Opportunity in popular" Cool Spring " neighborhood. Solid 4 story luxury brick twin (Optional 2 living spaces) has been restored on every level. Nice curb appeal is just the beginning. Fenced in front garden and extended deep backyard. Welcoming front porch. Enter in Vestibule with main level open floor plan . Period high ceilings, refinished original hardwood floors, exposed brick walls, main level powder room, and bright new kitchen that adjoins expansive deck with view of deep yard. Kitchen includes new cabinetry, new stainless steel appliances , granite counter tops and tile backsplash. Recessed LED lighting throughout home Lower ground level has a remarkable in law / guest suite with new tile bath, new kitchen w new appliances , spacious bedroom, and outside brick terrace. The design of additional separate entry ideal for rental income option .The upper level has primary bedroom, large tile bath, laundry , and great closet space and original restored built ins. Top level has two additional bedrooms with back one panoramic winter view of city riverfront . The muse of historic character and modern amenities including HVAC, plumbing , electric, windows, makes this a turn key property ready for the buyer. Cool Spring boasts 3 city parks nearby including reservoir, Trolley Square, Little Italy, PA Ave Corridor, easy access to I95 and Train Station, Downtown and Christina Riverfront. Experience living in one of the best strong community based neighborhoods in the city. This property is eligible for grants and closing assistance with "First Start" for eligible 1st time buyers as well.
Full Property Details
Full Property Details for 1110 W 6th St
General
- Sold For: $369,500
- Taxes: $1,813 (2025)
- Status: Closed
- Type: Single Family
- Source: BrightMLSPhilly
- MLS ID: DENC2106384
- Added to Site: 88 day(s) ago
Interior
- Number of Rooms: 10
- Interior Features: 2nd Kitchen, Ceiling Fan(s), Combination Dining/Living, Floor Plan - Open, Primary Bath(s), Window Treatments
- Appliances: Dishwasher, Oven/Range - Electric, Refrigerator, Washer/Dryer Hookups Only, Built-In Microwave
- Flooring: Hardwood, Luxury Vinyl Plank
Rooms
Bathrooms
- Total Bathrooms: 3
- Full Bathrooms: 2
- Half Bathrooms: 1
- Upper Floor Baths: 1
- Upper - Full Baths: 1
- Main Floor Baths: 1
- Main - 1/2 Baths: 1
- Lower Floor Baths: 1
- Lower - Full Baths: 1
Bedrooms
- Total Bedrooms: 4
- Bedrooms Upper: 3
- Bedrooms Lower: 1
- Bedrooms-Up2: 2
Exterior
- Exterior Features: Stone Retaining Walls
- Porch/Patio/Deck: Deck(s), Patio(s), Porch(es), Terrace
Parking
- Parking Type: On Street
Location
- Area: Wilmington (30906)
- County: NEW CASTLE
- Subdivision: COOL SPRING
- Cross Streets: N Harrison
- Driving Directions: PA Ave To N Broom to W 6th
- Direction Faces: North
- Location Details: Downtown
- City Limits: Yes
School Information
- School District: Red Clay Consolidated
Community
- Pets Allowed: Yes
- Pets: No Pet Restrictions
Heating & Cooling
- Central air: Yes
- Cooling Type: Ceiling Fan(s), Central A/C
- Cooling Fuel: Electric
- Heating Type: Hot Water
- Heating Fuel: Natural Gas
- Water Heater: Electric, Instant Hot Water
Utilities
- Sewer: Public Sewer
- Water: Public
Structural Information
- Architectural Style: Colonial, Dwelling w/Separate Living Area, Traditional
- Structure Type: Twin/Semi-Detached
- Construction: Brick
- Basement: Yes
- Basement Entrance: Yes
- Basement Desc.: Fully Finished, Heated, Improved, Outside Entrance, Interior Access, Rear Entrance, Side Entrance
- Foundation: Permanent, Stone
- Roof: Pitched
- Walls/Ceilings: 9'+ Ceilings, Dry Wall
- Windows: Double Pane
- Stories Description: Lower 1, Main, Upper 1, Upper 2
- Square Feet: 2,190
- Sq. Ft. Source: Estimated
- Living Area: 2,190 Sq. Ft.
- Finished Above Grnd: 1,635 Sq. Ft.
- Finished Below Grnd: 555 Sq. Ft.
- Year Built: 1900
- Year Built Source: Assessor
- Property Condition: Excellent
Unit Information
Unit 1
- Bathrooms-Lower: 1
- Bedrooms-Lower: 1
Lot Features
- Lot Size (Acres): 0.07
- Lot Size (Sq. Ft.): 3,049
- Lot Size Source: Assessor
- Lot Dimensions: 23.00 x 128.00
- Zoning: 26R-3
- Fencing (Description): Fully, Privacy
Financial Considerations
- Price Per Sq. Ft.: $225.99
- Assessment Year: 2025
- School Tax: $1,145
- City/TownTax: $599
- City/TownTax Freq: Annually
- County Tax: $69
- County Tax Freq: Annually
- Tax w/Assessment: $160,200
- Tax Amount: $1,813
- Tax Year: 2025
- Terms: Standard Sale
- Tax Total Finished Sq. Ft.: 1200
Disclosures and Reports
- Ownership: Fee Simple
- Inclusions: Deck Table and chairs
- Lot Number: 225
Listed by Tesla Realty Group, LLC, Kevin G A Melloy
Sold by Crown Homes Real Estate, Nicholas Greif

Get Pre-Approved Today
Schools
Schools serving 1110 W 6th St
School District:Red Clay Consolidated School District
| Name | Grades | Distance |
|---|---|---|
Lewis (William C.) Dual Language Elementary School 920 North Van Buren Street, Wilmington, DE 19806 | K-5 | 0.3 mi |
duPont (H.B.) Middle School 735 Meeting House Road, Hockessin, DE 19707 | 6-8 | 7.9 mi |
duPont (Alexis I.) High School 50 Hillside Road, Wilmington, DE 19807 | 9-12 | 3 mi |
Disclaimer:
School attendance boundaries provided by ATTOM Data Solutions and are for reference only. Contact the school directly to verify enrollment eligibility.
Price & Sales History for 1110 W 6th St
Date
Details
Price
Change
Source
9/28/2026
Sold
$369,500
—
MLS
8/06/2026
Price Reduced
$369,500
-2.74%
MLS
7/17/2026
Listed
$379,900
—
MLS
Disclaimer: Historical sales information is derived from public records provided by the county offices. Information is not guaranteed and should be independently verified.
1110 W 6th Street, Wilmington, DE 19805 (MLS# DENC2106384) is a Single Family property that was sold at $369,500 on September 28, 2026. Want to learn more about 1110 W 6th Street? Do you have questions about finding other Single Family real estate for sale in Wilmington? You can browse all Wilmington real estate or contact a Coldwell Banker agent to request more information.