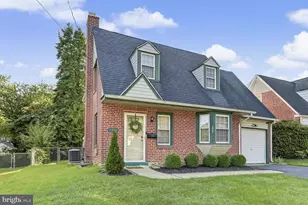
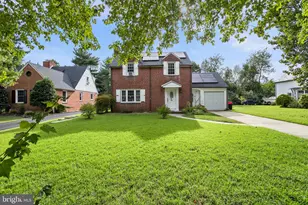
Full Property Details for 1204 Rosedale Ave
General
- Price: $379,900
- Taxes: $3,102 (2025)
- Status: Pending
- Type: Single Family
- Source: BrightMLSPhilly
- MLS ID: DENC2111698
- Updated: 9/24/2026
- Added to Site: 7 day(s) ago
Interior
- Number of Rooms: 7
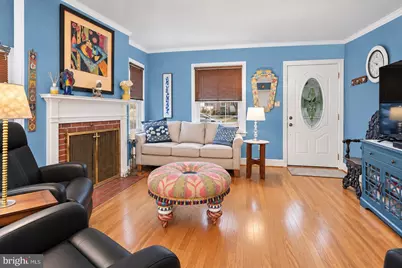
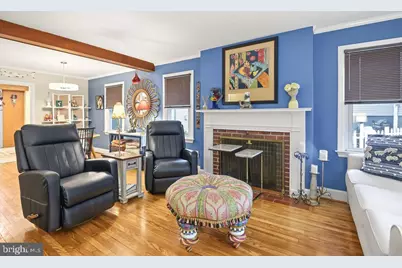
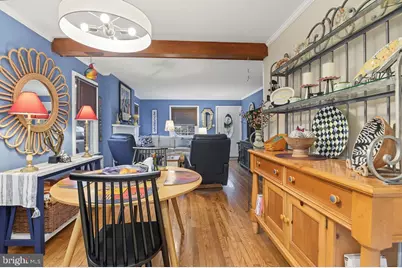
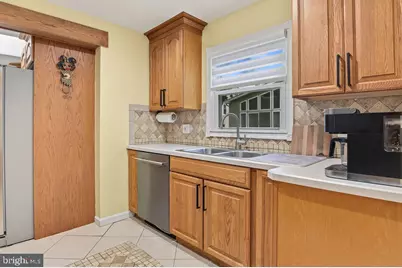
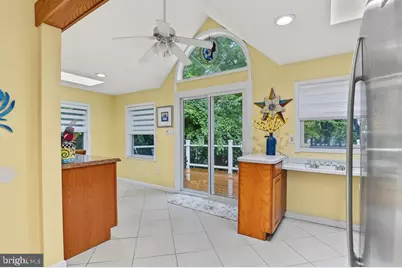
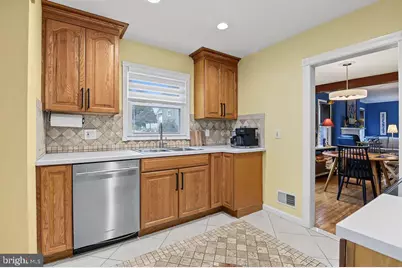
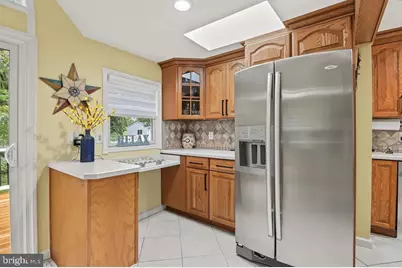
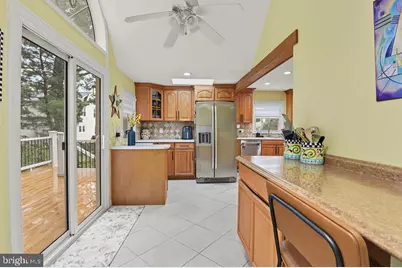
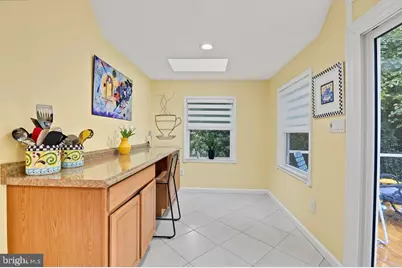
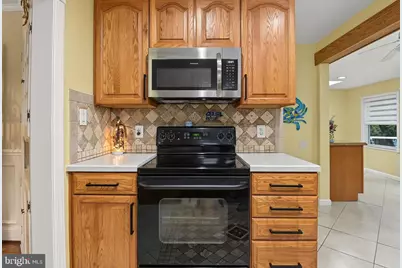
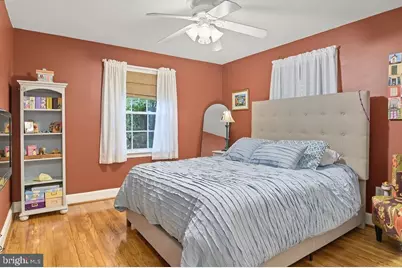
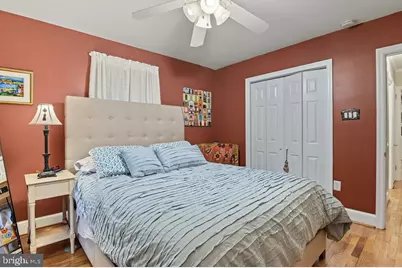
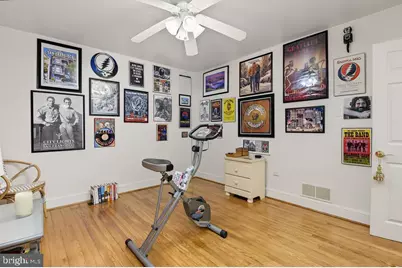
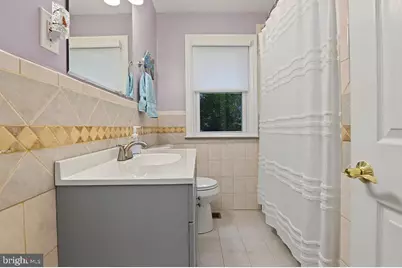
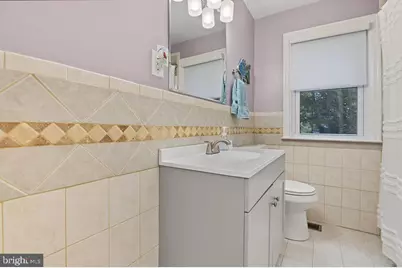
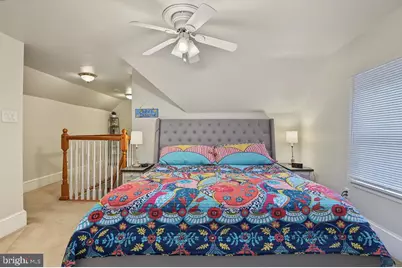
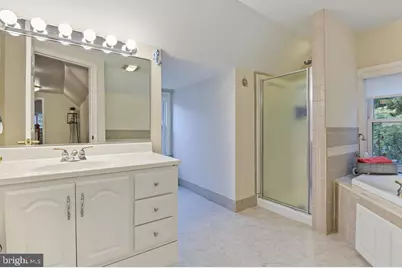
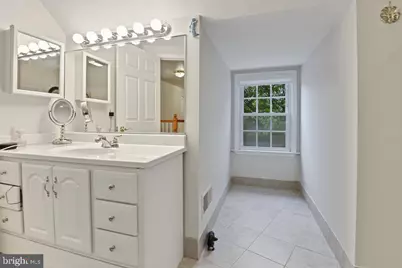
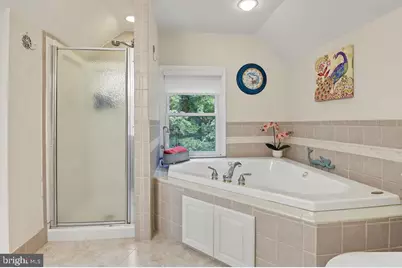
- Rooms/Areas: Living Room, Dining Room, Primary Bedroom, Bedroom 3, Kitchen, Breakfast Room, Bathroom 2, Primary Bathroom
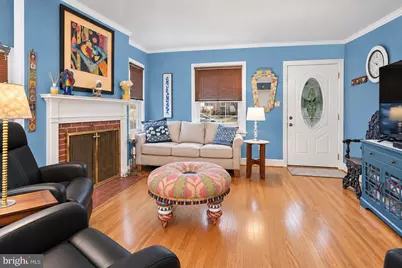
- Fireplace: Yes
- Number of Fireplaces: 1
- Fireplace(s): Wood
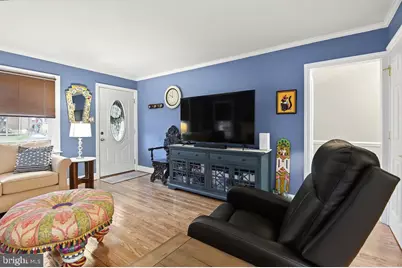
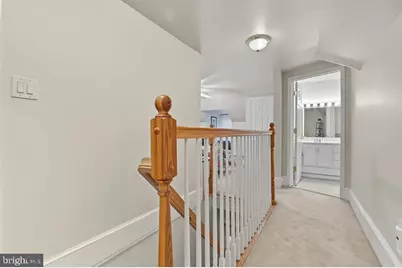
- Flooring: Carpet, Hardwood
Rooms
- Total Bathrooms: 3
- Full Bathrooms: 3
- Upper Floor Baths: 1
- Upper - Full Baths: 1
- Main Floor Baths: 1
- Main - Full Baths: 1
- Lower Floor Baths: 1
- Lower - Full Baths: 1
- Total Bedrooms: 3
- Bedrooms Upper: 1
- Bedrooms Main & Up: 2
Exterior
Parking
Location
- Area: Brandywine (30901)
- County: NEW CASTLE
- Subdivision: BELLEFONTE
- Building Name: NONE AVAILABLE
- Driving Directions: From Philadelphia Pike - Marion Ave. to Left on Brandywine Blvd., Right on Highland Ave., Left on Rosedale Ave., house on right-hand side.
- City Limits: Yes
School Information
- School District: Brandywine
Heating & Cooling
- Central air: Yes
- Cooling Type: Central A/C
- Cooling Fuel: Electric
- Heating Type: Forced Air
- Heating Fuel: Natural Gas
- Water Heater: Natural Gas
Utilities
- Sewer: Public Sewer
- Water: Public
Structural Information
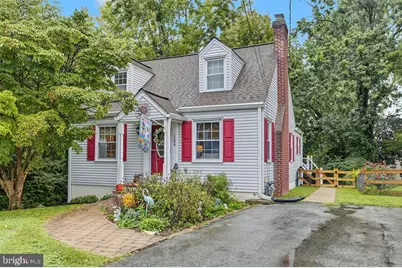
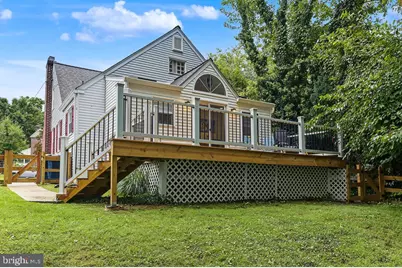
- Architectural Style: Cape Cod
- Structure Type: Detached
- Construction: Vinyl Siding
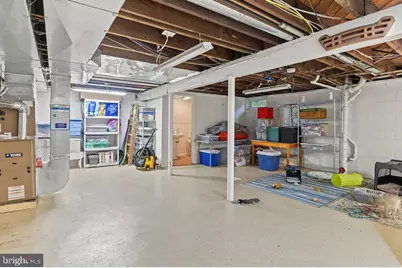
- Basement: Yes
- Basement Entrance: Yes
- Basement Desc.: Full, Outside Entrance, Unfinished
- Foundation: Block
- Roof: Architectural Shingle
- Stories Description: Lower 1, Main, Upper 1
- Square Feet: 1,175
- Sq. Ft. Source: Estimated
- Living Area: 1,175 Sq. Ft.
- Finished Above Grnd: 1,175 Sq. Ft.
- Year Built: 1920
- Year Built Source: Estimated
- Property Condition: Very Good
Unit Information
Lot Features
- Lot Size (Acres): 0.13
- Lot Size (Sq. Ft.): 5,663
- Lot Size Source: Estimated
- Zoning: 17R1
Financial Considerations
- Price Per Sq. Ft.: $323.32
- Assessment Year: 2025
- School Tax: $2,335
- City/TownTax: $262
- City/TownTax Freq: Annually
- County Tax: $505
- Tax w/Assessment: $327,100
- Tax Amount: $3,102
- Tax Year: 2025
Disclosures and Reports
- Ownership: Fee Simple
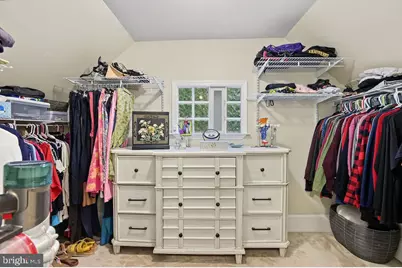
- Inclusions: All appliances and dresser it walk-in closet
Listed by Patterson-Schwartz - Greenville, Brooke Kelly