This is a carousel with tiles that activate property listing cards. Use the previous and next buttons to navigate.
1/1
$260,000
This is a carousel with tiles that activate property listing cards. Use the previous and next buttons to navigate.
1/1
Property Description
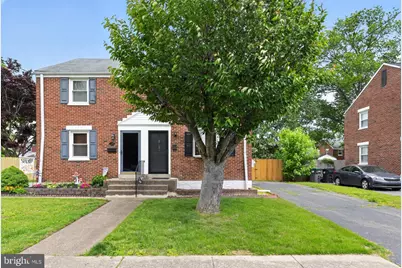
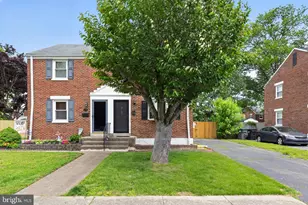
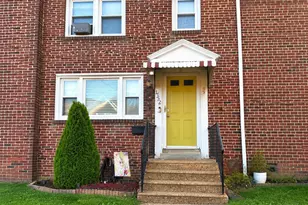
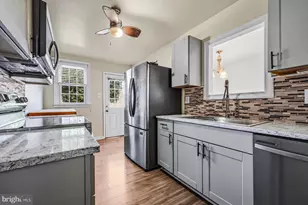
Welcome to Pleasant Hills! A conveniently located community outside of Newport proper, consisting of all brick, twin, town homes on comfortable lots with off street parking as well as surrounded by local shopping and conveniently located to highways and byways for traveling excellence. Pull in to your driveway, fit for two plus cars in tandem and approach the threshold via walkway leading to front steps. Original hardwood floors thoughtfully refinished, a refreshing upgrade from the laminate snaps covering just about every surface under your feet today. Living room is bright, airy and spacious thanks to windows on your two exterior walls. Kitchen and dining combination is a great place to spend time with family and friends alike all while showing off your culinary acumen. White shaker cabinetry covered with a creamy granite, flanked by a stainless appliance package and finished off with dark pulls. Rear door leads to expansive deck overlooking your fenced in grassy knoll, perfect for spending time now that the warmer months are upon us. Lower level features a finished family room and a mechanical room for storage and laundry activities. Second level is host to two ample sized sleeping chambers with excessive storage capacity. Updated full bath for cleaning up and getting ready for your day ahead. New roof, HVAC, hot water tank, updated electric and more will ensure years of minimal maintenance and capital expenditures. Perfect for First Time Home Buyer or downsize end user to move right in at an affordable price point that will also be easy on the budget to operate. Make your home purchase now and be in for Summer!
Full Property Details
Full Property Details for 131 Tennessee Ave
General
- Sold For: $260,000
- Taxes: $2,902 (2025)
- Status: Closed
- Type: Townhouse
- Source: BrightMLSPhilly
- MLS ID: DENC2103026
- Added to Site: 61 day(s) ago
Interior
- Rooms/Areas: Living Room, Bedroom 2, Kitchen, Family Room, Bedroom 1, Bathroom 1
- Interior Features: Bathroom - Tub Shower, Combination Kitchen/Dining, Dining Area, Floor Plan - Traditional, Kitchen - Gourmet, Recessed Lighting, Upgraded Countertops, Wood Floors
- Appliances: Built-In Microwave, Dishwasher, Refrigerator, Oven/Range - Electric
- Flooring: Hardwood, Vinyl
Rooms
Bathrooms
- Total Bathrooms: 1
- Full Bathrooms: 1
- Upper Floor Baths: 1
- Upper - Full Baths: 1
Bedrooms
- Total Bedrooms: 2
- Bedrooms Upper: 2
Exterior
- Exterior Features: Exterior Lighting, Sidewalks, Street Lights
- Porch/Patio/Deck: Deck(s)
Parking
- Total Spaces: 2
- Parking Features: Asphalt Driveway
- Parking Type: Driveway, On Street
Location
- Area: Elsmere/Newport/Pike Creek (30903)
- County: NEW CASTLE
- Subdivision: PLEASANT HILLS
- Cross Streets: Windsor Ave.
- Driving Directions: 141 South, exit on to N. James St. Right onto W. Justis St. Follow around and turns into W. Newport Pike. Left onto Kentucky Ave., then right onto Colin Dr., then left onto Tennessee Ave.
- Location Details: Suburban
School Information
- School District: Red Clay Consolidated
Community
- Pets Allowed: Yes
- Pets: No Pet Restrictions
Heating & Cooling
- Cooling Type: None
- Cooling Fuel: Electric
- Heating Type: Forced Air
- Heating Fuel: Natural Gas
- Water Heater: Natural Gas
Utilities
- Sewer: Public Sewer
- Water: Public
Structural Information
- Architectural Style: Colonial
- Structure Type: Interior Row/Townhouse
- Construction: Brick
- Basement: Yes
- Basement Desc.: Partially Finished
- Foundation: Block
- Roof: Pitched, Shingle
- Walls/Ceilings: Dry Wall
- Windows: Replacement, Vinyl Clad
- Stories Description: Lower 1, Main, Upper 1
- Square Feet: 952
- Sq. Ft. Source: Estimated
- Living Area: 952 Sq. Ft.
- Finished Above Grnd: 832 Sq. Ft.
- Finished Below Grnd: 120 Sq. Ft.
- Year Built: 1946
- Year Built Source: Estimated
- Property Condition: Good
Additional Structures
- Other Structures: Shed
Lot Features
- Lot Size (Acres): 0.08
- Lot Size (Sq. Ft.): 3,300
- Lot Size Source: Estimated
- Zoning: NCSD
- Fencing (Description): Wood, Rear
Financial Considerations
- Price Per Sq. Ft.: $312.5
- Assessment Year: 2025
- School Tax: $2,773
- County Tax: $123
- County Tax Freq: Annually
- Tax w/Assessment: $215,200
- Tax Amount: $2,902
- Tax Year: 2025
- Terms: Standard Sale
Disclosures and Reports
- Ownership: Fee Simple
- Inclusions: As Shown
Listed by Pantano Real Estate Inc, Joseph P Hurley III
Sold by Long & Foster Real Estate, Inc., Heather L Palmer

Get Pre-Approved Today
Schools
Schools serving 131 Tennessee Ave
School District:Red Clay Consolidated School District
| Name | Grades | Distance |
|---|---|---|
Richey Elementary School 105 East Highland Avenue, Wilmington, DE 19804 | K-5 | 0.9 mi |
Dickinson (John) High School 1801 Milltown Road, Wilmington, DE 19808 | 9-12 | 2.9 mi |
Skyline Middle School 2900 Skyline Drive, Wilmington, DE 19808 | 6-8 | 3.5 mi |
Disclaimer:
School attendance boundaries provided by ATTOM Data Solutions and are for reference only. Contact the school directly to verify enrollment eligibility.
Price & Sales History for 131 Tennessee Ave
Date
Details
Price
Change
Source
7/02/2026
Sold
$260,000
—
MLS
5/30/2026
Price Reduced
$260,000
-1.89%
MLS
5/20/2026
Price Increased
$265,000
3.92%
MLS
5/14/2026
Listed
$255,000
—
MLS
Disclaimer: Historical sales information is derived from public records provided by the county offices. Information is not guaranteed and should be independently verified.
131 Tennessee Avenue, Wilmington, DE 19804 (MLS# DENC2103026) is a Townhouse property that was sold at $260,000 on July 02, 2026. Want to learn more about 131 Tennessee Avenue? Do you have questions about finding other Townhouse real estate for sale in Wilmington? You can browse all Wilmington real estate or contact a Coldwell Banker agent to request more information.