No photo available
$250,000 Coming Soon
Full Property Details
Full Property Details for 1401 Pennsylvania Ave #404
General
- Price: $250,000
- HOA FEE: $1,156/month
- Taxes: $252 (2025)
- Status: Coming Soon
- Type: Condo
- Source: BrightMLSPhilly
- MLS ID: DENC2106888
- Updated: 7/10/2026
- Added to Site: 2 day(s) ago
- Expected Market Date: 8/15/2026
Rooms
Bathrooms
- Total Bathrooms: 2
- Full Bathrooms: 2
- Main Floor Baths: 2
- Main - Full Baths: 2
Bedrooms
- Total Bedrooms: 3
- Bedrooms Main & Up: 3
Parking
- Garage: Yes
- Garage Spaces: 1
- Total Spaces: 1
- Parking Type: Parking Garage, On Street
- Garage Description: Basement Garage, Underground, Inside Access
Location
- Area: Wilmington (30906)
- County: NEW CASTLE
- Subdivision: TROLLEY SQUARE
- Driving Directions: On Pennsylvania Ave between Broom and Rodney
- City Limits: Yes
School Information
- School District: Red Clay Consolidated
Community
- Assoc. Fees Include: A/C unit(s), Common Area Maintenance, Electricity, Heat, Insurance, Laundry, Lawn Maintenance, Management, Parking Fee, Pest Control, Reserve Funds, Sewer, Snow Removal, Trash, Water, Other
- Pets Allowed: Yes
- Pets: Pet Addendum/Deposit, Breed Restrictions, Case by Ca
Heating & Cooling
- Central air: Yes
- Cooling Type: Central A/C
- Cooling Fuel: Electric
- Heating Type: Radiator
- Water Heater: Other
Utilities
- Sewer: Public Sewer
- Water: Public
Structural Information
- Architectural Style: Other
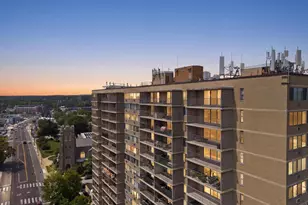
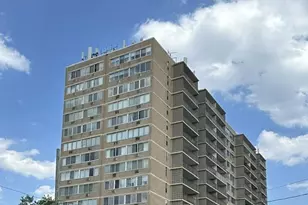
- Structure Type: Hi-Rise 9+ Floors
- Construction: Brick
- Entry Floor Number: 4
- Stories Description: Main
- Sq. Ft. Source: Assessor
- Year Built: 1960
- Year Built Source: Assessor
Lot Features
- Lot Size Source: Assessor
- Zoning: 26R-2A
Financial Considerations
- Condo Fee: $1,156
- Condo Fee Freq: Monthly
- Assessment Year: 2025
- School Tax: $159
- City/TownTax: $83
- City/TownTax Freq: Annually
- County Tax: $10
- County Tax Freq: Annually
- Tax w/Assessment: $22,200
- Tax Amount: $252
- Tax Year: 2025
Disclosures and Reports
- Ownership: Fee Simple
- Condo: Yes
- Exclusions: Personal Property
- Inclusions: Washer, dryer, refrigerator
- Lot Number: 014.C.0404
Listed by Long & Foster Real Estate, Inc., Victoria A. Lawson
Get Pre-Approved Today
Schools
Schools serving 1401 Pennsylvania Ave #404
School District:Red Clay Consolidated School District
| Name | Grades | Distance |
|---|---|---|
Highlands Elementary School 2100 Gilpin Avenue, Wilmington, DE 19806 | K-5 | 0.6 mi |
duPont (Alexis I.) Middle School 3130 Kennett Pike, Greenville, DE 19807 | 6-8 | 1.5 mi |
duPont (Alexis I.) High School 50 Hillside Road, Wilmington, DE 19807 | 9-12 | 2.7 mi |
Disclaimer:
School attendance boundaries provided by ATTOM Data Solutions and are for reference only. Contact the school directly to verify enrollment eligibility.
Price & Sales History for 1401 Pennsylvania Ave #404
Date
Details
Price
Change
Source
7/10/2026
Listed
$250,000
—
MLS
Disclaimer: Historical sales information is derived from public records provided by the county offices. Information is not guaranteed and should be independently verified.

Tax History
Tax History for 1401 Pennsylvania Ave #404
Year
Property Taxes
Change
Tax Assessment
Change
2025
-100%
$195,200
137%
2024
$1,994
100%
$82,500
—
2023
100%
$82,500
—
2022
100%
$82,500
—
2021
-100%
$82,500
—
2019
$2,620
49%
$82,500
—
2017
$1,764
14%
$82,500
—
2016
$1,547
-13%
$82,500
—
2019
$1,782
—
$82,500
—
2014
$1,789
42%
$82,500
—
2013
$1,261
—
$82,500
—
Disclaimer: Historical tax information is derived from public records provided by the county offices. Information is not guaranteed and should be independently verified.
Estimate the Cost
Estimate the Cost for 1401 Pennsylvania Ave #404
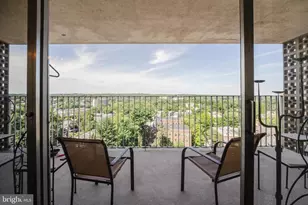
1401 Pennsylvania Avenue #404, Wilmington, DE 19806 (MLS# DENC2106888) is a Condo property with 3 bedrooms and 2 full bathrooms. 1401 Pennsylvania Avenue #404 is currently listed for $250,000 and was received on July 10, 2026. Want to learn more about 1401 Pennsylvania Avenue #404? Do you have questions about finding other Condo real estate for sale in Ninth Ward? You can browse all Ninth Ward real estate or contact a Coldwell Banker agent to request more information.