This is a carousel with tiles that activate property listing cards. Use the previous and next buttons to navigate.
$5,500
This is a carousel with tiles that activate property listing cards. Use the previous and next buttons to navigate.
Full Property Details for 15 Brandywine Falls Rd
General
- Rent: $5,500
- Status: Active
- Type: Single Family
- Source: BrightMLSPhilly
- MLS ID: DENC2108864
- Updated: 8/9/2026
- Added to Site: 20 day(s) ago
Rental Information
- Max. Lease (Mths): 36
- Min. Lease (Mths): 12
Interior
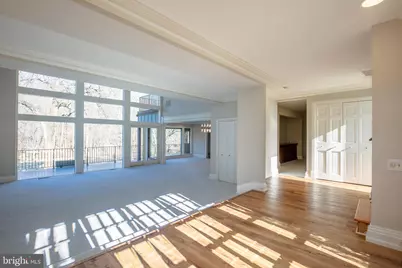
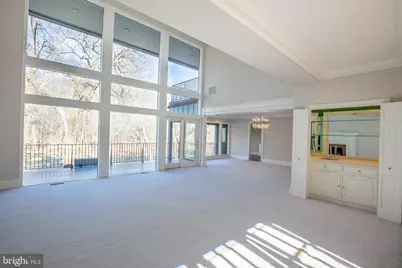
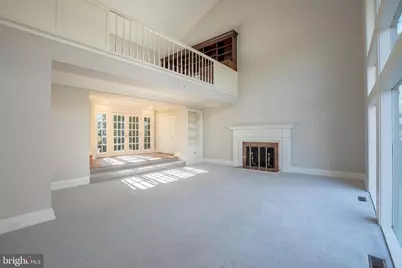
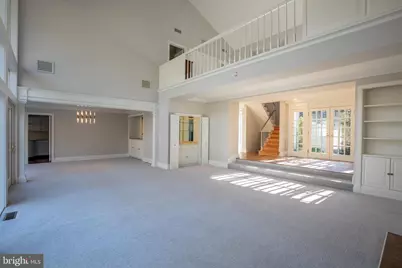
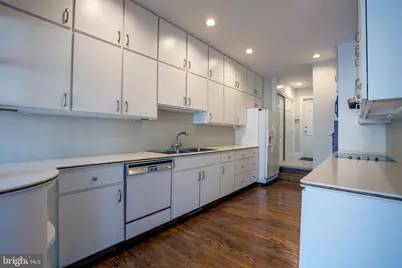
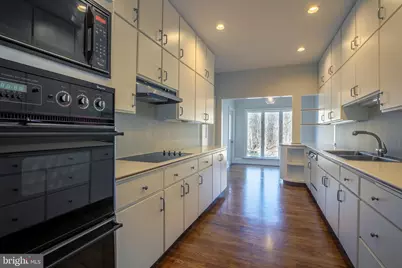
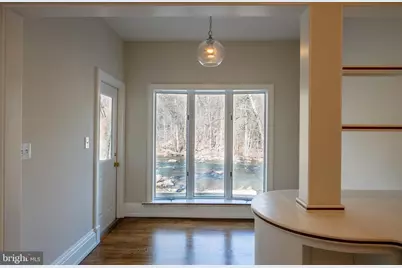
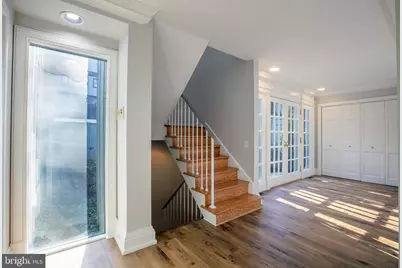
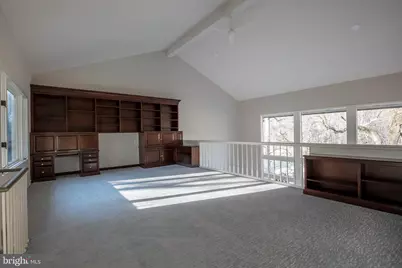
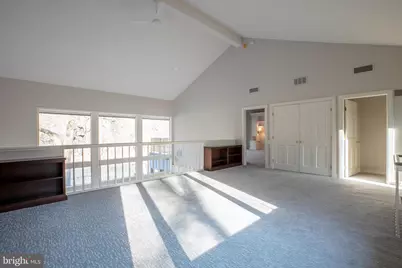
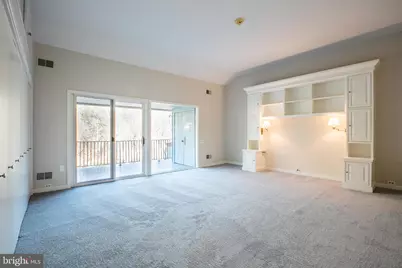
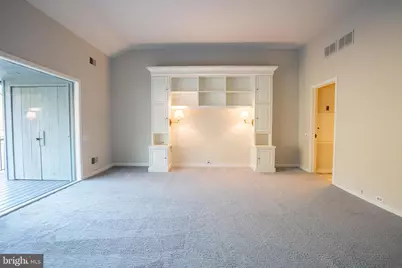
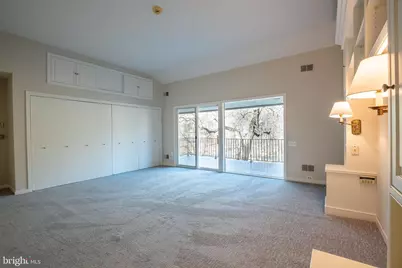
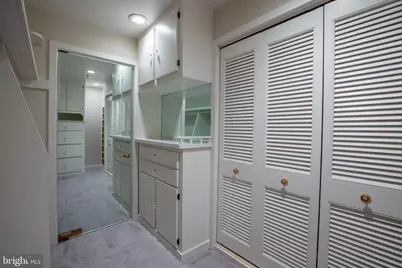
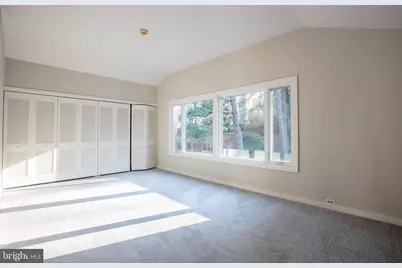
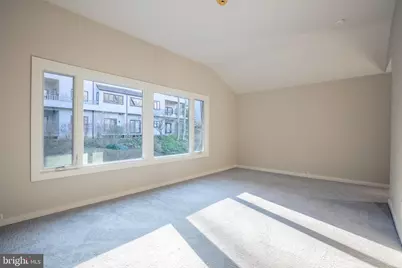
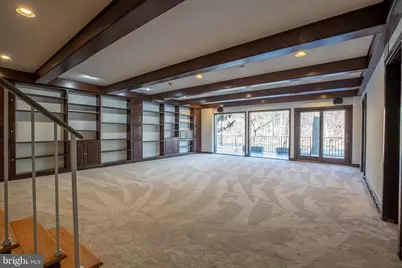
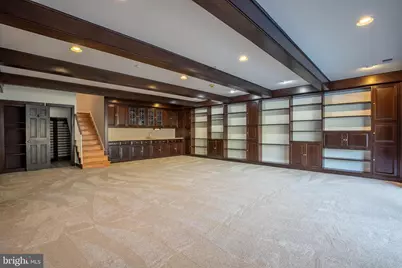
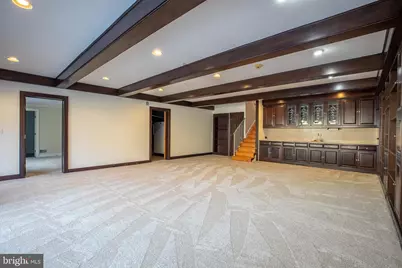
- Rooms/Areas: Living Room, Dining Room, Primary Bedroom, Bedroom 2, Bedroom 3, Kitchen, Game Room, Foyer, Loft, Other
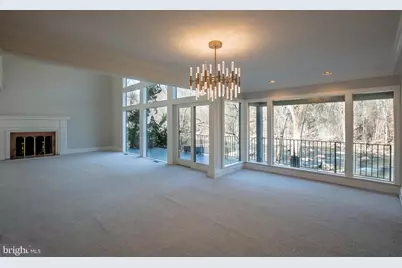
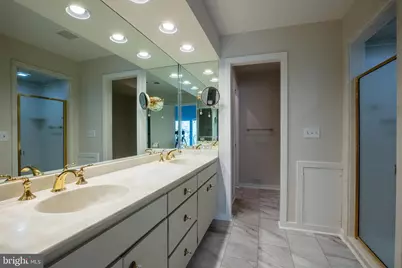
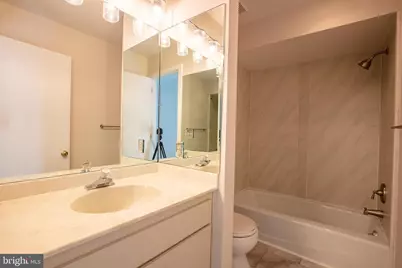
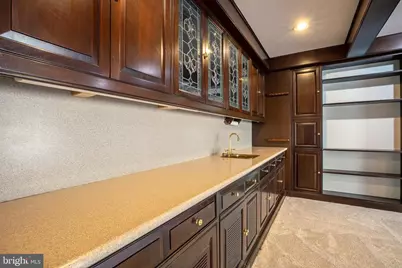
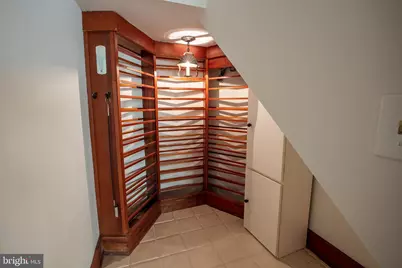
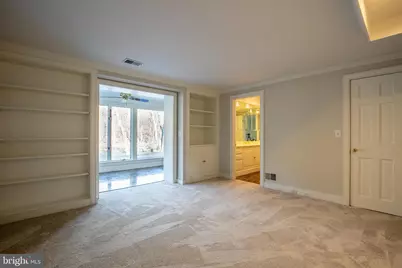
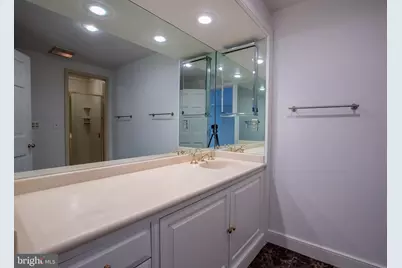
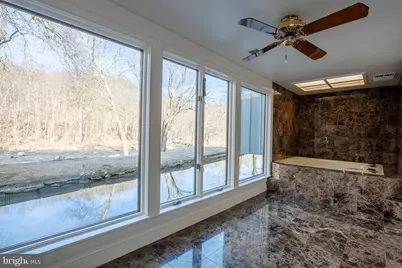
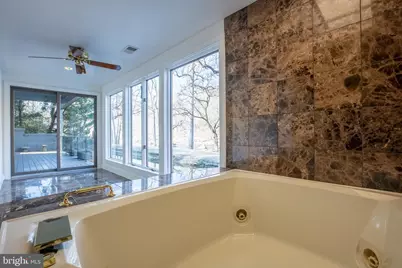
- Interior Features: Attic, Bar, Breakfast Area, Built-Ins, Butlers Pantry, Carpet, Ceiling Fan(s), Combination Dining/Living, Crown Moldings, Kitchen - Eat-In, Primary Bath(s), Recessed Lighting, Skylight(s), Bathroom - Soaking Tub, Bathroom - Tub Shower, Walk-in Closet(s), Wine Storage, Wet/Dry Bar
- Fireplace: Yes
- Number of Fireplaces: 1
- Fireplace(s): Marble, Wood
Rooms
Bathrooms
- Total Bathrooms: 4
- Full Bathrooms: 3
- Half Bathrooms: 1
- Upper Floor Baths: 2
- Upper - Full Baths: 2
- Main Floor Baths: 1
- Main - 1/2 Baths: 1
- Lower Floor Baths: 1
- Lower - Full Baths: 1
Bedrooms
- Total Bedrooms: 3
- Bedrooms Upper: 2
- Bedrooms Lower: 1
Additional Information
- Security/Safety: Security Gate
Exterior
- Exterior Features: Exterior Lighting, Flood Lights
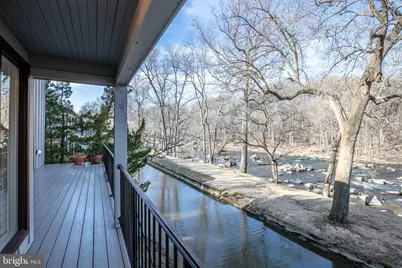
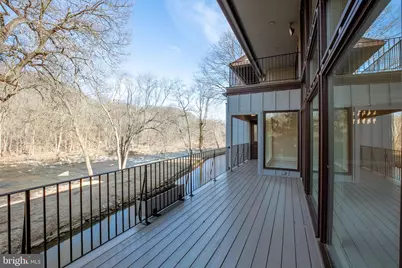
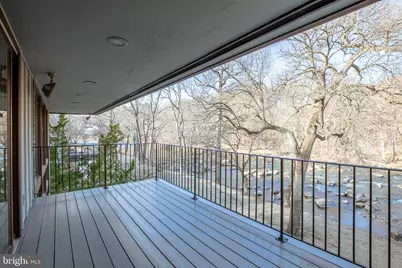
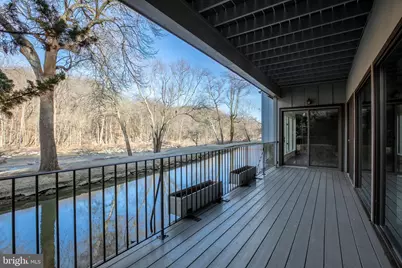
- Porch/Patio/Deck: Patio(s), Balcony, Deck(s)
Parking
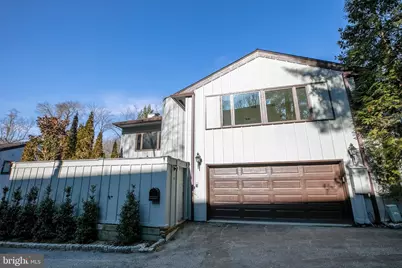
- Garage: Yes
- Garage Spaces: 2
- Total Spaces: 2
- Parking Type: Attached Garage
- Garage Description: Garage - Front Entry, Inside Access
Location
- Area: Wilmington (30906)
- County: NEW CASTLE
- Subdivision: BRANDYWINE FALLS
- Driving Directions: Use GPS - Enter community through secure gate on left at the bottom of hill (Rockford Rd)
School Information
- School District: Red Clay Consolidated
Community
- Assoc. Fees Include: Common Area Maintenance, Snow Removal, Security Gate
- Pets Allowed: Yes
- Pets: Case by Case Basis
Heating & Cooling
- Central air: Yes
- Cooling Type: Central A/C
- Cooling Fuel: Electric
- Heating Type: Heat Pump(s)
- Heating Fuel: Electric
- Water Heater: Electric
Utilities
- Sewer: Public Sewer
- Water: Public
Structural Information
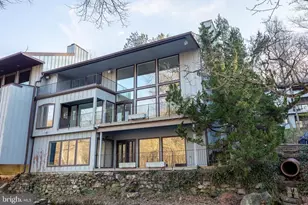
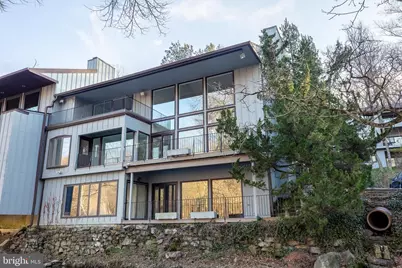
- Architectural Style: Contemporary
- Structure Type: Twin/Semi-Detached
- Construction: Frame
- Foundation: Block, Slab
- Stories Description: Lower 1, Main, Upper 1
- Square Feet: 5,075
- Sq. Ft. Source: Assessor
- Living Area: 5,075 Sq. Ft.
- Finished Above Grnd: 5,075 Sq. Ft.
- Year Built: 1976
- Year Built Source: Assessor
- Property Condition: Excellent
Unit Information
Unit 1
- Bathrooms-Lower: 1
- Bedrooms-Lower: 1
Lot Features
- Lot Size Source: Assessor
- Zoning: 26C-6
Water Features
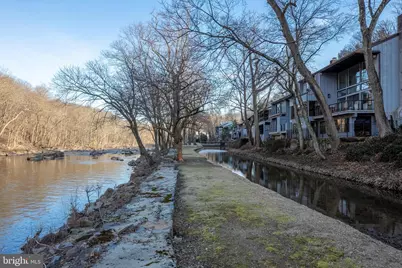
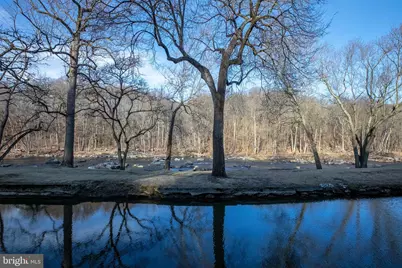
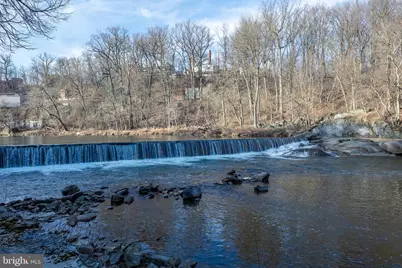
- Water Front: Yes
- Water Access: Yes
- Water Front Type: Creek/Stream
Financial Considerations
- Price Per Sq. Ft.: $1.08
- Security Deposit: $5,500
Disclosures and Reports
- Ownership: Other
Listed by Harrison Properties, Ltd., Robert Harrison
Schools serving 15 Brandywine Falls Rd
| Name | Grades | Distance |
|---|---|---|
Highlands Elementary School 2100 Gilpin Avenue, Wilmington, DE 19806 | K-5 | 0.5 mi |
duPont (Alexis I.) Middle School 3130 Kennett Pike, Greenville, DE 19807 | 6-8 | 0.9 mi |
duPont (Alexis I.) High School 50 Hillside Road, Wilmington, DE 19807 | 9-12 | 1.9 mi |
Price History for 15 Brandywine Falls Rd
15 Brandywine Falls Road, Wilmington, DE 19806 (MLS# DENC2108864) is a Single Family property with 3 bedrooms, 3 full bathrooms and 1 partial bathroom. 15 Brandywine Falls Road is currently listed for rent at $5,500 and was received on August 07, 2026. Want to learn more about 15 Brandywine Falls Road? Do you have questions about finding other real estate for sale or rent in Ninth Ward? You can browse all Ninth Ward rentals or contact a Coldwell Banker agent to request more information.