This is a carousel with tiles that activate property listing cards. Use the previous and next buttons to navigate.
1/1
$450,000
This is a carousel with tiles that activate property listing cards. Use the previous and next buttons to navigate.
1/1
Property Description
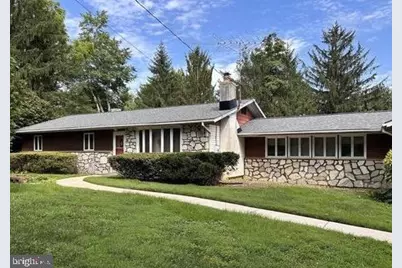
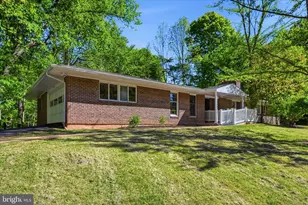
Nestled in the peaceful Village of Ardencroft, this 3-bedroom, 1-bath mid-century modern ranch offers spacious living, distinctive stone accents, and a strong indoor-outdoor connection. Set on approximately 0.46 acre, the property includes a 2½-car garage and a full unfinished basement with high ceilings and a convenient basement toilet, offering excellent space for storage, a workshop, or future expansion. Hardwood floors extend through much of the home, including the bedrooms and hallway. The living room features a stone fireplace and opens to the dining area, where a wide window wall brings in natural light and backyard views. The kitchen offers ample cabinetry, generous counter space, and casual dining potential. Original mid-century details, warm woodwork, and a slate entry enhance the home's character. A spacious family room provides abundant light and direct outdoor access, making it well-suited for a media room, office, studio, or additional living space. Well-sized closets and built-in storage add everyday convenience. A screened porch overlooks the large backyard and Gunite pool, creating an inviting space for relaxing or entertaining. The pool was resurfaced in 2010. Recent updates include a new roof (2022), central air conditioning (2024), tankless water heater (2017), and a high-efficiency hot water heating system. With its classic mid-century design, flexible living spaces, and exceptional outdoor amenities, this Ardencroft home offers a distinctive combination of character, space, and potential.
Full Property Details
Full Property Details for 1502 Upper Greenbriar Rd
General
- Sold For: $450,000
- Taxes: (2026)
- Status: Closed
- Type: Single Family
- Source: BrightMLSPhilly
- MLS ID: DENC2109278
- Added to Site: 53 day(s) ago
Interior
- Number of Rooms: 7
- Rooms/Areas: Living Room, Dining Room, Bedroom 2, Bedroom 3, Kitchen, Family Room, Basement, Foyer, Bedroom 1, Bathroom 1, Screened Porch
- Fireplace: Yes
- Number of Fireplaces: 1
- Flooring: Hardwood
Rooms
Bathrooms
- Total Bathrooms: 1
- Full Bathrooms: 1
- Main Floor Baths: 1
- Main - Full Baths: 1
Bedrooms
- Total Bedrooms: 3
- Bedrooms Main & Up: 3
Additional Information
- Pool: Yes
- Private Pool: Yes
- Pool Description: Heated, In Ground
Parking
- Garage: Yes
- Garage Spaces: 2
- Total Spaces: 2
- Parking Type: Attached Garage
- Garage Description: Garage - Front Entry
Location
- Area: Brandywine (30901)
- County: NEW CASTLE
- Subdivision: ARDENCROFT
- Building Name: NONE AVAILABLE
- Driving Directions: gps
- Direction Faces: Northwest
- City Limits: Yes
School Information
- School District: Brandywine
Heating & Cooling
- Central air: Yes
- Cooling Type: Central A/C
- Cooling Fuel: Electric
- Heating Type: Baseboard - Hot Water
- Heating Fuel: Natural Gas
- Water Heater: Tankless
Utilities
- Sewer: Public Septic
- Water: Public
Structural Information
- Architectural Style: Ranch/Rambler
- Structure Type: Detached
- Construction: Frame, Stone
- Basement: Yes
- Basement Desc.: Full, Shelving
- Foundation: Block
- Roof: Asbestos Shingle
- Stories Description: Main
- Square Feet: 1,728
- Sq. Ft. Source: Assessor
- Living Area: 1,728 Sq. Ft.
- Finished Above Grnd: 1,728 Sq. Ft.
- Year Built: 1962
- Year Built Source: Estimated
- Property Condition: Very Good
Lot Features
- Property View: City
- Lot Size (Acres): 0.46
- Lot Size (Sq. Ft.): 20,038
- Lot Size Source: Estimated
- Land Lease Avail: Yes
- Zoning: NC10
- Fencing (Description): Chain Link, Cyclone
Financial Considerations
- Price Per Sq. Ft.: $289.35
- Land Lease Fee: $4,640
- Land Lease Fee Freq: Annually
- Tax w/Assessment: $324,600
- Tax Year: 2026
- Terms: Standard Sale
Disclosures and Reports
- Ownership: Land Lease
Listed by Patterson-Schwartz-Brandywine, Thomas Wheeler
Sold by RE/MAX Associates-Wilmington, Renee Spruiel

Get Pre-Approved Today
Schools
Schools serving 1502 Upper Greenbriar Rd
School District:Brandywine School District
| Name | Grades | Distance |
|---|---|---|
Forwood Elementary School 1900 Westminster Drive, Wilmington, DE 19810 | K-5 | 1.2 mi |
Talley Middle School 1110 Cypress Road, Wilmington, DE 19810 | 6-8 | 1.4 mi |
Mount Pleasant High School 5201 Washington Street, Wilmington, DE 19809 | 9-12 | 2.5 mi |
Disclaimer:
School attendance boundaries provided by ATTOM Data Solutions and are for reference only. Contact the school directly to verify enrollment eligibility.
Price & Sales History for 1502 Upper Greenbriar Rd
Date
Details
Price
Change
Source
9/16/2026
Sold
$450,000
-10%
MLS
8/21/2026
Listed
$500,000
—
MLS
Disclaimer: Historical sales information is derived from public records provided by the county offices. Information is not guaranteed and should be independently verified.
1502 Upper Greenbriar Road, Wilmington, DE 19810 (MLS# DENC2109278) is a Single Family property that was sold at $450,000 on September 16, 2026. Want to learn more about 1502 Upper Greenbriar Road? Do you have questions about finding other Single Family real estate for sale in Wilmington? You can browse all Wilmington real estate or contact a Coldwell Banker agent to request more information.