This is a carousel with tiles that activate property listing cards. Use the previous and next buttons to navigate.
1/1
$1,400,000
This is a carousel with tiles that activate property listing cards. Use the previous and next buttons to navigate.
1/1
Property Description
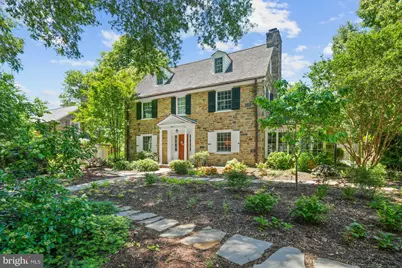
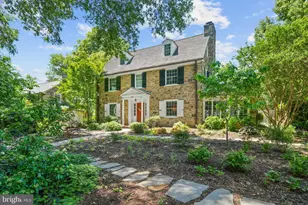
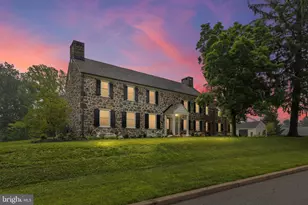
Welcome to 1607 North Bancroft Parkway! Situated in the Highlands, on the beautiful newly landscaped large corner lot, this stone colonial home is the perfect place to call home. The flagstone walkway wraps around the home leading to the back terrace. Enter the foyer which is flanked by the formal living and dining rooms. The living room features a wood burning fireplace complete with marble surround and mantel. Off of the living room is a sunroom clad in stone and windows on three sides. The sunroom (currently being used as an office) also leads to the side yard and woodshed. The dining room features a stunning crystal chandelier that is truly a work of art! Continue through the foyer to the renovated open floor plan gourmet kitchen and family room. Off the kitchen is a butler's pantry with a built-in corner cabinet with glass doors as well as extra closet space. The gourmet eat-in kitchen features a stainless steel Wolf 6 burner gas range with double oven. The white subway tile backsplash set off by stone countertops. The raised island with second sink provides additional storage and seating for three. Open to the kitchen is the large family room that provides access to the fenced in backyard. Expand your living and outdoor space on the terrace. Eat under the pergola, sit by the fountain or lounge on the terrace. The backyard is professionally landscaped and features extensive hardscaping and is perfect for entertaining family and friends. Host all of your events in the comfort of your own backyard retreat. A half bath completes the first level. The upper level consists of the primary bedroom complete with 2 walk-in closets and a renovated Jack and Jill bathroom leading to the second bedroom. The second bedroom can be used as an office, den or a dressing room. The remaining 2 bedrooms also feature ample closet space and another Jack and Jill bathroom. The fifth bedroom is located on the third level. The bedroom is very large and includes a full newer bathroom and large sitting area. There are also two walk-in cedar closets. The basement with outside access has been updated with a water proofing system, built-in dehumidifier, French drain and a second sump pump. All of the windows and Bilco door was also replaced. Other updates include re-landscaped front yard and new sidewalks (2025), new zone 2 air conditioner (2024), gutter guards (2024) and a new hot water heater (2023). This home is perfect blend of classic style (hardwood flooring and crown molding throughout) and modern living. No detail has been overlooked, this home has been meticulously cared for and is turn key. We invite you to tour this home today!
Full Property Details
Full Property Details for 1607 Bancroft Pkwy
General
- Sold For: $1,400,000
- Taxes: $11,982 (2025)
- Status: Closed
- Type: Single Family
- Source: BrightMLSPhilly
- MLS ID: DENC2104638
- Added to Site: 80 day(s) ago
Interior
- Rooms/Areas: Living Room, Dining Room, Primary Bedroom, Bedroom 2, Bedroom 3, Bedroom 4, Bedroom 5, Kitchen, Family Room, Sun/Florida Room
- Interior Features: Built-Ins, Butlers Pantry, Cedar Closet(s), Chair Railings, Crown Moldings, Family Room Off Kitchen, Formal/Separate Dining Room, Kitchen - Gourmet, Kitchen - Island, Laundry Chute, Recessed Lighting, Upgraded Countertops, Walk-in Closet(s), Wood Floors
- Fireplace: Yes
- Number of Fireplaces: 1
- Fireplace(s): Mantel(s), Marble
- Appliances: Dishwasher, Dryer, Microwave, Oven - Double, Oven/Range - Gas, Range Hood, Six Burner Stove, Stainless Steel Appliances, Washer
- Flooring: Hardwood, Tile/Brick
Rooms
Bathrooms
- Total Bathrooms: 4
- Full Bathrooms: 3
- Half Bathrooms: 1
- Upper 2 - Full Baths: 1
- Upper Floor Baths: 3
- Upper - Full Baths: 3
- Main Floor Baths: 1
- Main - 1/2 Baths: 1
Bedrooms
- Total Bedrooms: 5
- Bedrooms Upper: 5
- Bedrooms-Up2: 1
Additional Information
- Security/Safety: Security System
Exterior
- Exterior Features: Extensive Hardscape, Exterior Lighting, Sidewalks, Street Lights
- Porch/Patio/Deck: Terrace
Parking
- Total Spaces: 4
- Parking Type: Driveway, On Street
Location
- Area: Wilmington (30906)
- County: NEW CASTLE
- Subdivision: HIGHLANDS
- Building Name: NONE AVAILABLE
- Driving Directions: From Kennett Pike turn onto Greenhill Ave. turn right onto W 17th St
- City Limits: Yes
School Information
- School District: Red Clay Consolidated
Heating & Cooling
- Central air: Yes
- Cooling Type: Central A/C
- Cooling Fuel: Electric
- Heating Type: Radiant, Radiator
- Heating Fuel: Natural Gas
- Water Heater: Natural Gas
Utilities
- Sewer: Public Sewer
- Water: Public
Structural Information
- Architectural Style: Colonial
- Structure Type: Detached
- Construction: Stone
- Basement: Yes
- Basement Entrance: Yes
- Basement Desc.: Full, Outside Entrance
- Foundation: Stone
- Roof: Slate
- Windows: Energy Efficient, Replacement
- Doors: French, Six Panel
- Stories Description: Main, Upper 1, Upper 2
- Square Feet: 4,250
- Sq. Ft. Source: Estimated
- Living Area: 4,250 Sq. Ft.
- Finished Above Grnd: 4,250 Sq. Ft.
- Year Built: 1937
- Year Built Source: Estimated
- Property Condition: Excellent
Lot Features
- Lot Size (Acres): 0.27
- Lot Size (Sq. Ft.): 11,761
- Lot Size Source: Estimated
- Zoning: 26-RI
- Lot Description: Corner, Front Yard, Landscaping, Level, Rear Yard, SideYard(s)
- Fencing (Description): Wood
Financial Considerations
- Price Per Sq. Ft.: $281.18
- City/TownTax: $3,959
- Tax w/Assessment: $1,058,200
- Tax Amount: $11,982
- Tax Year: 2025
- Terms: Standard Sale
Disclosures and Reports
- Ownership: Fee Simple
Listed by Patterson-Schwartz - Greenville, Stephen J Crifasi
Sold by Patterson-Schwartz - Greenville, Victoria A Dickinson

Get Pre-Approved Today
Schools
Schools serving 1607 Bancroft Pkwy
School District:Red Clay Consolidated School District
| Name | Grades | Distance |
|---|---|---|
Highlands Elementary School 2100 Gilpin Avenue, Wilmington, DE 19806 | K-5 | 0.2 mi |
duPont (Alexis I.) Middle School 3130 Kennett Pike, Greenville, DE 19807 | 6-8 | 0.9 mi |
duPont (Alexis I.) High School 50 Hillside Road, Wilmington, DE 19807 | 9-12 | 2.1 mi |
Disclaimer:
School attendance boundaries provided by ATTOM Data Solutions and are for reference only. Contact the school directly to verify enrollment eligibility.
Price & Sales History for 1607 Bancroft Pkwy
Date
Details
Price
Change
Source
7/21/2026
Sold
$1,400,000
17.15%
MLS
6/10/2026
Listed
$1,195,000
—
MLS
Disclaimer: Historical sales information is derived from public records provided by the county offices. Information is not guaranteed and should be independently verified.
1607 Bancroft Parkway, Wilmington, DE 19806 (MLS# DENC2104638) is a Single Family property that was sold at $1,400,000 on July 21, 2026. Want to learn more about 1607 Bancroft Parkway? Do you have questions about finding other Single Family real estate for sale in Wilmington? You can browse all Wilmington real estate or contact a Coldwell Banker agent to request more information.