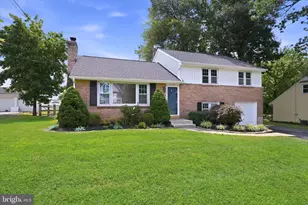
Full Property Details for 1619 Bolton Rd
General
- Sold For: $450,000
- HOA FEE: $2/month
- HOA FEE FREQ.: Annually
- Taxes: $3,111 (2025)
- Status: Closed
- Type: Single Family
- Source: BrightMLSPhilly
- MLS ID: DENC2102488
- Added to Site: 161 day(s) ago
Interior
- Rooms/Areas: Living Room, Dining Room, Bedroom 2, Bedroom 3, Kitchen, Family Room, Den, Bedroom 1
- Interior Features: Ceiling Fan(s), Kitchen - Eat-In, Skylight(s), Kitchen - Island
- Appliances: Washer, Dryer - Electric, Refrigerator, Oven/Range - Gas
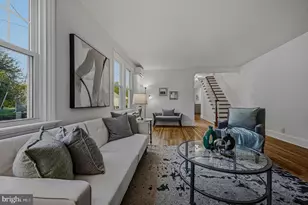
- Flooring: Hardwood
Rooms
- Total Bathrooms: 4
- Full Bathrooms: 3
- Half Bathrooms: 1
- Main Floor Baths: 3
- Main - Full Baths: 3
- Lower Floor Baths: 1
- Lower - 1/2 Baths: 1
- Total Bedrooms: 3
- Bedrooms Main & Up: 3
Parking
- Total Spaces: 2
- Parking Features: Asphalt Driveway
- Parking Type: Driveway
Location
- Area: Brandywine (30901)
- County: NEW CASTLE
- Subdivision: AFTON
- Cross Streets: Afton Drive
- Driving Directions: Marsh Road, past Naamans Road toward PA. Follow to entrance of Afton. Turn right at Afton Drive to first left at Bolton Road. House is on left.
- Direction Faces: Southwest
- Location Details: Suburban
School Information
- School District: Brandywine
- Elementary School: Lancashire
- Middle School: Talley
- High School: Concord
Community
Heating & Cooling
- Central air: Yes
- Cooling Type: Central A/C
- Cooling Fuel: Electric
- Heating Type: Forced Air
- Heating Fuel: Natural Gas
- Water Heater: Natural Gas
Utilities
- Sewer: Public Sewer
- Water: Public
- Utility Description: Cable TV, Natural Gas Available, Sewer Available
Structural Information
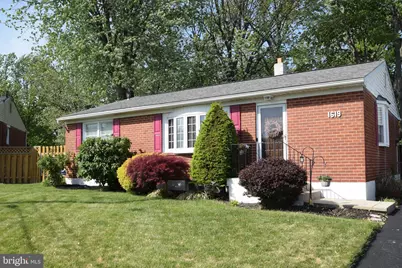
- Architectural Style: Ranch/Rambler
- Structure Type: Detached
- Construction: Brick
- Basement: Yes
- Basement Desc.: Partially Finished
- Foundation: Block
- Roof: Asphalt, Shingle
- Walls/Ceilings: Dry Wall
- Windows: Replacement, Insulated
- Stories Description: Lower 1, Main
- Square Feet: 1,900
- Sq. Ft. Source: Assessor
- Living Area: 1,900 Sq. Ft.
- Finished Above Grnd: 1,264 Sq. Ft.
- Finished Below Grnd: 636 Sq. Ft.
- Year Built: 1965
- Year Built Source: Assessor
Unit Information
Additional Structures
Lot Features
- Lot Size (Acres): 0.2
- Lot Size (Sq. Ft.): 8,712
- Lot Size Source: Assessor
- Lot Dimensions: 55.00 x 112.40
- Zoning: NC6.5
- Fencing (Description): Rear
Financial Considerations
- Price Per Sq. Ft.: $348.02
- Association Fee: $25
- Assoc Fee Freq.: Annually
- Assessment Year: 2025
- School Tax: $2,548
- City/TownTax Freq: Annually
- County Tax: $563
- County Tax Freq: Annually
- Tax w/Assessment: $357,000
- Tax Amount: $3,111
- Tax Year: 2025
- Terms: Standard Sale
- Tax Total Finished Sq. Ft.: 1900
Disclosures and Reports
- Ownership: Fee Simple
- Inclusions: Washer, Dryer, 2 refrigerators, Ceiling fan in bedroom, rear shed
- Lot Number: 182
Listed by RE/MAX Associates-Wilmington, Michael DiFonzo
Sold by Keller Williams Real Estate - Media, Christina A Cardone