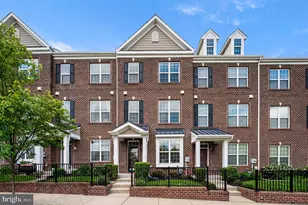
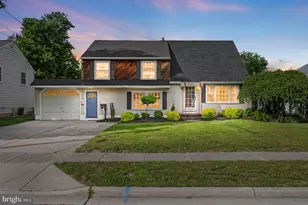
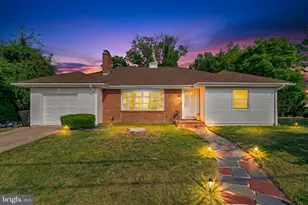
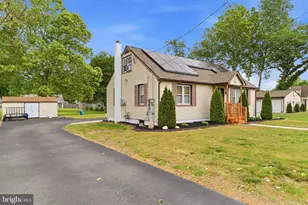
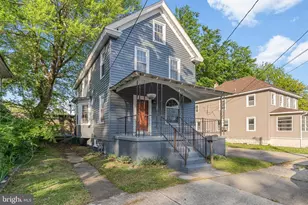
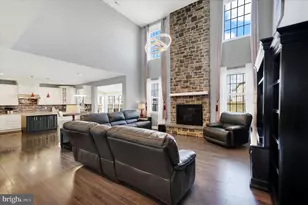
Full Property Details for 1813 Cloutier Ct
General
- Sold For: $430,000
- HOA FEE: $148/month
- Taxes: $5,144 (2022)
- Status: Closed
- Type: Townhouse
- Source: BrightMLSPhilly
- MLS ID: DENC2062902
- Added to Site: 714 day(s) ago
Interior
- Rooms/Areas: Living Room, Dining Room, Primary Bedroom, Kitchen, Family Room, Bedroom 1, Other
- Interior Features: Kitchen - Eat-In
Rooms
- Total Bathrooms: 3
- Full Bathrooms: 2
- Half Bathrooms: 1
- Upper Floor Baths: 1
- Upper - Full Baths: 1
- Main Floor Baths: 2
- Main - Full Baths: 1
- Main - 1/2 Baths: 1
- Total Bedrooms: 2
- Bedrooms Upper: 2
- Primary Bedroom: Primary Bedroom, 12 x 15, Main
- Primary Bedroom 2: Primary Bedroom, Unspecified
- Bedroom 1: Bedroom 1, 12 x 16, Upper 1
- Living Room: Living Room, 13 x 15, Main
- Family Room: Family Room, 14 x 18, Upper 1
- Kitchen: Kitchen - Kitchen - Electric Cooking, 10 x 18, Main
- Dining Room: Dining Room, 13 x 14, Main
- Laundry: Main Floor
- Other Room 1: Other, 7 x 9, Main
- Other Room 2: Other, 12 x 14, Main
Parking
- Garage: Yes
- Garage Spaces: 2
- Total Spaces: 2
- Parking Features: Concrete Driveway
- Parking Type: Driveway, Attached Garage
- Garage Description: Garage - Front Entry
Location
- Area: Brandywine (30901)
- County: New Castle
- Development Name: Cloutier Court
- Subdivision: Cloutier Court
- Cross Streets: Foulk Rd
- Driving Directions: Use Google Maps or Waze
School Information
- School District: Brandywine
Community
- Association: Yes
- Adult Community: Yes
Heating & Cooling
- Central air: Yes
- Cooling Type: Central A/C
- Cooling Fuel: Natural Gas
- Heating Type: Forced Air
- Heating Fuel: Natural Gas
- Water Heater: Electric
Utilities
- Sewer: Public Sewer
- Water: Public
Structural Information
- Architectural Info: Other
- Architectural Style: Other
- Structure Type: End of Row/Townhouse
- Construction: Vinyl Siding, Stone, Aluminum Siding
- Foundation: Slab
- Stories/Levels: 0
- Stories Description: Main, Upper 1
- Square Feet: 1,875
- Sq. Ft. Source: Assessor
- Living Area: 1,875 Sq. Ft.
- Finished Above Grnd: 1,875 Sq. Ft.
- Year Built: 2001
- Year Built Source: Assessor
Lot Features
- Lot Size (Acres): 0.15
- Lot Size (Sq. Ft.): 6,534
- Lot Size Source: Estimated
- Lot Dimensions: 0.00 x 0.00
- Zoning: ST
Financial Considerations
- Price Per Sq. Ft.: $234.61
- Association Fee: $148
- Assoc Fee Freq.: Monthly
- Assessment Year: 2022
- School Tax: $3,944
- City/TownTax Freq: Annually
- County Tax: $1,200
- County Tax Freq: Annually
- Tax w/Assessment: $145,400
- Tax Amount: $5,144
- Tax Year: 2022
- Terms: Standard Sale
- Tax Total Finished Sq. Ft.: 1875
Disclosures and Reports
- Ownership: Fee Simple
- Lot Number: 652
Listed by Long & Foster Real Estate, Inc., Buzz Moran
Sold by BHHS Fox & Roach-Concord, Beth Wheeler and BHHS Fox & Roach-Concord, Cindy M Allen