This is a carousel with tiles that activate property listing cards. Use the previous and next buttons to navigate.
1/1
$485,000
This is a carousel with tiles that activate property listing cards. Use the previous and next buttons to navigate.
1/1
Property Description
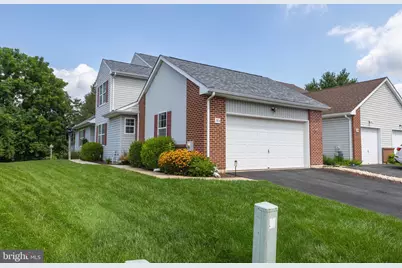
Welcome to this meticulously maintained 1,950 sq ft, 3 bedroom, 2.5 bath home in the highly sought-after Limestone Hills West community. Featuring a desirable first-floor primary suite with a custom-designed walk-in closet and beautifully remodeled en-suite bathroom (2024) with a spacious walk-in shower, this home offers the perfect combination of comfort, style, and convenience. The beautifully updated kitchen (2024) is the heart of the home and features quartz countertops, soft-close cabinetry, stainless steel appliances, a tile backsplash, and luxury vinyl plank flooring extending through the kitchen, laundry room, and powder room. The remodeled laundry room adds both functionality and modern appeal. Beautiful hardwood flooring installed throughout the main living areas (2021) enhances the family room, dining room, and first-floor primary bedroom, along with new carpets (2021). The inviting family room features a cozy gas fireplace and contemporary trim, creating a warm and welcoming space for everyday living and entertaining. Additional interior highlights include professionally painted walls, updated lighting throughout, and contemporary trim throughout the home. Enjoy outdoor living on your deck, overlooking professionally landscaped grounds maintained by a 4-zone irrigation system. Major improvements include a new roof (2026), new multi-stage HVAC system (2024), and new driveway (2023), providing peace of mind for years to come. Additional features include a full basement offering abundant storage or future finishing potential, a 2-car garage, and an exceptionally low HOA fee of only $288 per year that covers common area maintenance which includes part of the backyard space and even tree maintenance plus snow removal. This move-in-ready home offers an exceptional combination of thoughtful updates, quality improvements, and an outstanding location in one of Pike Creek's most desirable communities. Enjoy a premium location just a short drive from local parks, Christiana Hospital, Christiana Mall, and the endless shopping and dining along Kirkwood Highway, with seamless access to major highways making any commute a breeze. With major renovations already completed, this is a rare opportunity to enjoy a beautifully maintained home without the need for future projects.
Full Property Details
Full Property Details for 193 Steven Ln
General
- Sold For: $485,000
- HOA FEE: $24/month
- HOA FEE FREQ.: Annually
- Taxes: $4,176 (2025)
- Status: Closed
- Type: Townhouse
- Source: BrightMLSPhilly
- MLS ID: DENC2108652
- Added to Site: 68 day(s) ago
Interior
- Rooms/Areas: Dining Room, Primary Bedroom, Bedroom 2, Bedroom 3, Kitchen, Basement, Great Room, Laundry, Bathroom 3, Primary Bathroom, Half Bath
- Flooring: Hardwood, Carpet, Ceramic Tile
Rooms
Bathrooms
- Total Bathrooms: 3
- Full Bathrooms: 2
- Half Bathrooms: 1
- Upper Floor Baths: 1
- Upper - Full Baths: 1
- Main Floor Baths: 2
- Main - Full Baths: 1
- Main - 1/2 Baths: 1
Bedrooms
- Total Bedrooms: 3
- Bedrooms Upper: 2
- Bedrooms Main & Up: 1
Exterior
- Porch/Patio/Deck: Deck(s)
Parking
- Garage: Yes
- Garage Spaces: 2
- Total Spaces: 2
- Parking Features: Asphalt Driveway
- Parking Type: Attached Garage, Driveway
- Garage Description: Garage - Front Entry
Location
- Area: Elsmere/Newport/Pike Creek (30903)
- County: NEW CASTLE
- Subdivision: LIMESTONE HILLS WEST
- Driving Directions: GPS
School Information
- School District: Red Clay Consolidated
Community
- Association: Yes
- Assoc. Fees Include: Common Area Maintenance, Snow Removal
Heating & Cooling
- Central air: Yes
- Cooling Type: Central A/C
- Cooling Fuel: Natural Gas
- Heating Type: 90% Forced Air
- Heating Fuel: Natural Gas
- Water Heater: Electric
Utilities
- Sewer: Public Sewer
- Water: Public
Structural Information
- Architectural Style: Colonial
- Structure Type: End of Row/Townhouse
- Construction: Brick, Vinyl Siding, Aluminum Siding
- Basement: Yes
- Basement Desc.: Partially Finished, Poured Concrete, Full, Interior Access
- Foundation: Concrete Perimeter
- Roof: Asphalt
- Stories Description: Main, Upper 1
- Square Feet: 1,950
- Sq. Ft. Source: Assessor
- Living Area: 1,950 Sq. Ft.
- Finished Above Grnd: 1,950 Sq. Ft.
- Year Built: 1993
- Year Built Source: Assessor
- Property Condition: Excellent, Very Good
Lot Features
- Property View: Garden/Lawn, Trees/Woods
- Lot Size (Acres): 0.12
- Lot Size (Sq. Ft.): 5,227
- Lot Size Source: Assessor
- Lot Dimensions: 31.30 x 134.30
- Zoning: NCPUD
Financial Considerations
- Price Per Sq. Ft.: $240.97
- Association Fee: $288
- Assoc Fee Freq.: Annually
- Assessment Year: 2025
- School Tax: $3,317
- City/TownTax Freq: Annually
- County Tax: $726
- County Tax Freq: Annually
- Tax w/Assessment: $460,600
- Tax Amount: $4,176
- Tax Year: 2025
- Terms: Standard Sale
- Tax Total Finished Sq. Ft.: 1950
Disclosures and Reports
- Ownership: Fee Simple
- Lot Number: 138
Listed by RE/MAX Elite, Dennis P Snavely and RE/MAX Elite, Margot LaCombe
Sold by Long & Foster Real Estate, Inc., Elizabeth L Mckee

Get Pre-Approved Today
Schools
Schools serving 193 Steven Ln
School District:Red Clay Consolidated School District
| Name | Grades | Distance |
|---|---|---|
Linden Hill Elementary School 3415 Skyline Drive, Wilmington, DE 19808 | K-5 | 1 mi |
Skyline Middle School 2900 Skyline Drive, Wilmington, DE 19808 | 6-8 | 1.8 mi |
Dickinson (John) High School 1801 Milltown Road, Wilmington, DE 19808 | 9-12 | 2 mi |
Disclaimer:
School attendance boundaries provided by ATTOM Data Solutions and are for reference only. Contact the school directly to verify enrollment eligibility.
Price & Sales History for 193 Steven Ln
Date
Details
Price
Change
Source
9/28/2026
Sold
$485,000
3.21%
MLS
8/06/2026
Listed
$469,900
—
MLS
Disclaimer: Historical sales information is derived from public records provided by the county offices. Information is not guaranteed and should be independently verified.
193 Steven Lane, Wilmington, DE 19808 (MLS# DENC2108652) is a Townhouse property that was sold at $485,000 on September 28, 2026. Want to learn more about 193 Steven Lane? Do you have questions about finding other Townhouse real estate for sale in Wilmington? You can browse all Wilmington real estate or contact a Coldwell Banker agent to request more information.