


This is a carousel with tiles that activate property listing cards. Use the previous and next buttons to navigate.
1/45
$475,000 Just Listed
This is a carousel with tiles that activate property listing cards. Use the previous and next buttons to navigate.
1/45
Property Description
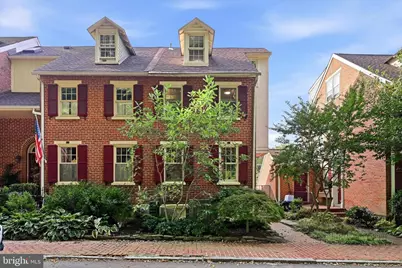
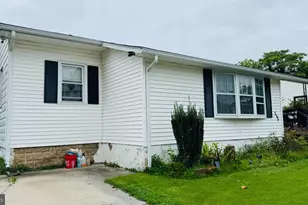
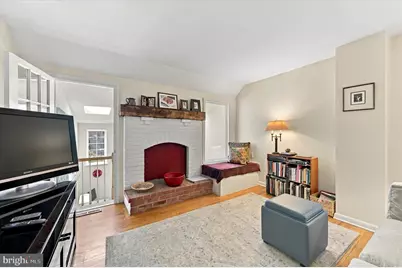
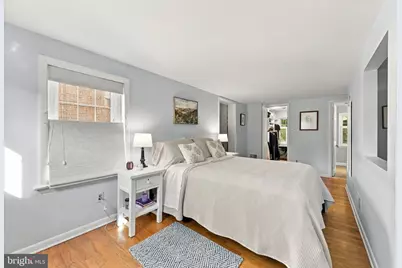
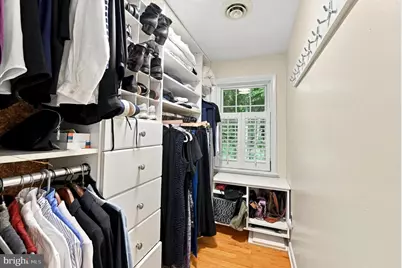
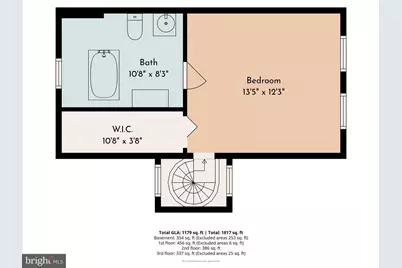
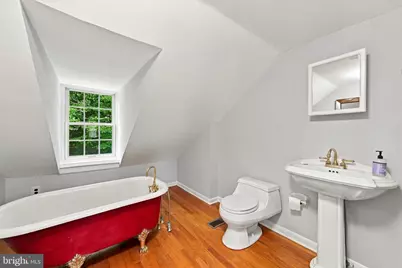
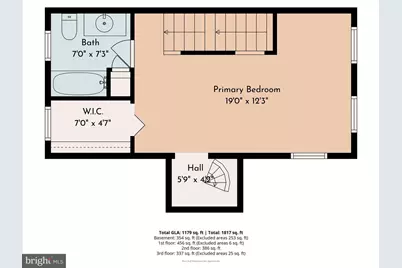
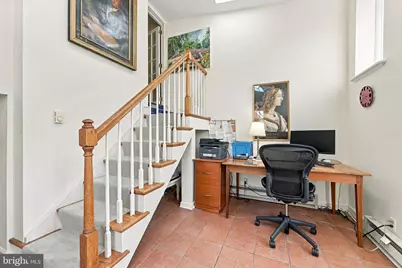
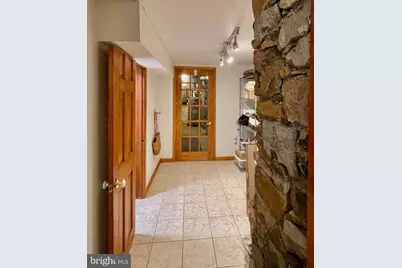
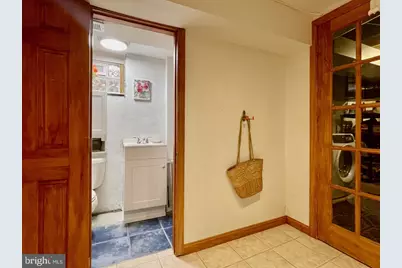
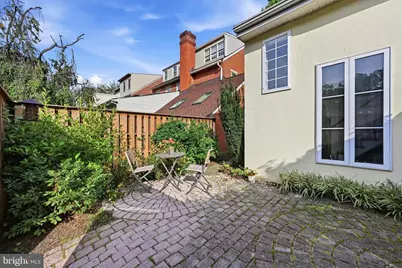
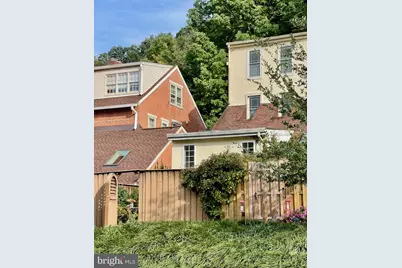
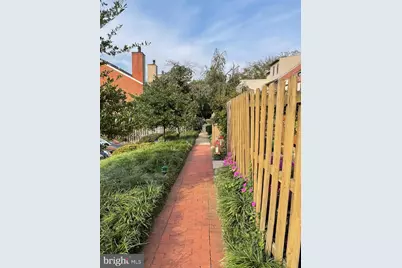
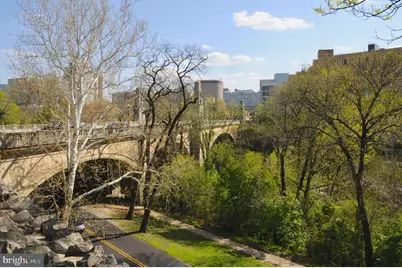
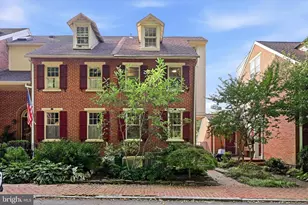
Showings start at 2 PM 10/9. Be sure to stop in to the OPEN HOUSE on Sat 10/10 12-2 or Sun 12-2 to see first-hand this Historic Home with a European Vibe Near the Delaware Art Museum! Welcome to this truly unique late 1800s Brick End-Unit Townhouse, perfectly situated down a gentle hill just steps from the Delaware Art Museum. Tucked away in the quiet enclave known as Rockford Village, distinct with one-of-a-kind historic homes, this handsomely updated and upgraded property blends classic architectural character with an airy, European-inspired layout. Main Level Living Ground-Floor Oasis Through a 15 light glass door off the main level, step down into a breathtaking ground-floor office that could easily serves as an additional bedroom or game room. This flexible space features a vaulted ceiling featuring 3 Skylights and a stunning pair of full-length casement windows that frame views of the private, brick paver patio and fenced garden. Second-Floor Suite Head up the open staircase to the 2nd floor-situated just above the main living & dining areas-where you will find a spacious bedroom complete with a large walk-in closet & a dedicated full bathroom with a walk-in tiled Shower and marble topped vanity. The Upper Addition A beautifully lit spiral staircase leads to a custom upper-level. This cozy retreat offers a quaint bedroom, its own walk-in closet, and a luxurious en-suite bath showcasing a classic, freestanding sleigh tub-perfectly capturing the home's European charm. Parking & Neighborhood Enjoy incredibly convenient parking options with customary street parking directly in front of the house (following a friendly neighborhood gentleman's agreement), as well as access to a convenient community parking lot nestled right behind the row of homes. The location is superb giving easy access to the Rockwood Park & Dog Park, Alapocas Trails, the Brandywine & Greenway Trails, the Jasper Rose Garden, Wilmington Zoo, Delaware Art Museum, excellent restaurants & shops in 40 acres & Trolley Square. Philadelphia airport is a 20 to 30 minute drive. Several train stations both in Wilmington & and Claymont make traveling ever so convenient from Wilmington. The 2nd floor En-Suite Bathroom was updated in 2014 and the Kitchen was totally remodeled in 2012 using the finest materials available & quality craftsmanship. Other recent upgrades include the following.: - 2021: New Pella windows installed in the dining room, master bedroom, and upstairs bedroom (Fedale) - 2022: New Roof: Tamika Heritage Shingle (Best INC.) - 2022: New fiberglass front door installed (Fedale) - 2023: New wood Pella windows installed in the second-floor bath and closet (Pella) - 2023: French drain & sump pump installed (Basement Systems Inc.) - 2024: Front porch, stairs, and walkway repointed - 2025: New air LENOX conditioner installed (Burns McBride) Be sure to see the floor plans which are available as PDF as well Don't miss the chance to own a piece of local history with an unmatched, romantic, light-filled layout.
Full Property Details
Full Property Details for 59 Ivy Rd
General
- Price: $475,000
- HOA FEE: $66/month
- HOA FEE FREQ.: Annually
- Taxes: $3,945 (2025)
- Status: Active
- Type: Townhouse
- Source: BrightMLSPhilly
- MLS ID: DENC2112232
- Updated: 10/9/2026
- Added to Site: 2 day(s) ago
Interior
- Number of Rooms: 5
- Rooms/Areas: Living Room, Dining Room, Primary Bedroom, Kitchen, Bedroom 1
- Interior Features: Bathroom - Soaking Tub, Bathroom - Walk-In Shower, Built-Ins, Ceiling Fan(s), Combination Dining/Living, Entry Level Bedroom, Floor Plan - Open, Primary Bath(s), Skylight(s), Spiral Staircase, Walk-in Closet(s), Wine Storage, Window Treatments, Wood Floors
- Fireplace: Yes
- Number of Fireplaces: 1
- Fireplace(s): Mantel(s), Non-Functioning
- Appliances: Microwave, Oven/Range - Electric, Dishwasher, Refrigerator, Disposal, Dryer - Electric, Washer, Water Heater
- Flooring: Solid Hardwood, Tile/Brick
Rooms
Bathrooms
- Total Bathrooms: 3
- Full Bathrooms: 2
- Half Bathrooms: 1
- Upper 2 - Full Baths: 1
- Upper Floor Baths: 2
- Upper - Full Baths: 2
- Lower Floor Baths: 1
- Lower - 1/2 Baths: 1
Bedrooms
- Total Bedrooms: 3
- Bedrooms Upper: 2
- Bedrooms Lower: 1
- Bedrooms-Up2: 1
Exterior
- Exterior Features: Sidewalks
- Porch/Patio/Deck: Brick, Patio(s)
Parking
- Total Spaces: 1
- Parking Features: Private, Paved Parking
- Parking Type: Parking Lot, On Street
Location
- Area: Wilmington (30906)
- County: NEW CASTLE
- Subdivision: WILM #13
- Cross Streets: Kentmere Prkwy
- Driving Directions: Kentmere Parkway Right Onto Ivy Road
- Direction Faces: East
- City Limits: Yes
School Information
- School District: Red Clay Consolidated
Community
- Association: Yes
- Assoc. Name: ROCKFORD VILLAGE MAINTENANCE CORPORATION
- Assoc. Fees Include: Snow Removal, Road Maintenance, Common Area Maintenance
Heating & Cooling
- Central air: Yes
- Cooling Type: Central A/C
- Cooling Fuel: Electric
- Heating Type: Heat Pump - Electric BackUp, Forced Air
- Heating Fuel: Electric
- Water Heater: Electric
Utilities
- Sewer: Public Sewer
- Water: Public
- Utility Description: Cable TV
Structural Information
- Architectural Style: Colonial
- Structure Type: End of Row/Townhouse
- Construction: Brick
- Basement: Yes
- Basement Entrance: Yes
- Basement Desc.: Full, Partially Finished, Side Entrance, Sump Pump, Walkout Level, Water Proofing System, Windows, Heated, Improved, Daylight, Partial, Connecting Stairway
- Foundation: Stone
- Roof: Architectural Shingle
- Walls/Ceilings: Cathedral Ceilings, Dry Wall
- Windows: Double Pane, Energy Efficient, Screens, Skylights, Transom, Vinyl Clad
- Doors: Insulated, Six Panel, Storm
- Stories Description: Lower 1, Main, Upper 1, Upper 2
- Square Feet: 1,460
- Sq. Ft. Source: Estimated
- Living Area: 1,460 Sq. Ft.
- Finished Above Grnd: 1,460 Sq. Ft.
- Basement Finished: 75%
- Year Built: 1899
- Year Built Source: Estimated
- Property Condition: Excellent
Unit Information
Unit 1
- Bathrooms-Lower: 1
- Bedrooms-Lower: 1
Lot Features
- Property View: Courtyard, Garden/Lawn, Trees/Woods, Street
- Lot Size (Acres): 0.04
- Lot Size (Sq. Ft.): 1,742
- Lot Size Source: Estimated
- Zoning: RES
- Lot Description: Level
- Fencing (Description): Privacy
Green Features
- RFactor - Ceilings: N
- RFactor - Walls: N
Financial Considerations
- Price Per Sq. Ft.: $325.34
- Association Fee: $790
- Assoc Fee Freq.: Annually
- Assessment Year: 2025
- School Tax: $2,491
- City/TownTax: $1,303
- City/TownTax Freq: Annually
- County Tax: $151
- County Tax Freq: Annually
- Tax w/Assessment: $348,400
- Tax Amount: $3,945
- Tax Year: 2025
Disclosures and Reports
- Ownership: Fee Simple
- Inclusions: Washer, Dryer, Refrigerator, Ceiling Fan, Microwave. See list for additional inclusions.
Listed by EXP Realty, LLC, Toni R Vandegrift
Get Pre-Approved Today
Schools
Schools serving 59 Ivy Rd
School District:Red Clay Consolidated School District
| Name | Grades | Distance |
|---|---|---|
Highlands Elementary School 2100 Gilpin Avenue, Wilmington, DE 19806 | K-5 | 0.4 mi |
duPont (Alexis I.) Middle School 3130 Kennett Pike, Greenville, DE 19807 | 6-8 | 0.9 mi |
duPont (Alexis I.) High School 50 Hillside Road, Wilmington, DE 19807 | 9-12 | 2 mi |
Disclaimer:
School attendance boundaries provided by ATTOM Data Solutions and are for reference only. Contact the school directly to verify enrollment eligibility.
Price & Sales History for 59 Ivy Rd
Date
Details
Price
Change
Source
10/09/2026
Listed
$475,000
—
MLS
Disclaimer: Historical sales information is derived from public records provided by the county offices. Information is not guaranteed and should be independently verified.

Tax History
Tax History for 59 Ivy Rd
Year
Property Taxes
Change
Tax Assessment
Change
2025
100%
$348,400
294%
2024
100%
$88,500
—
2023
100%
$88,500
—
2022
-100%
$88,500
—
2021
$1,766
-58%
$88,500
—
2019
$4,199
75%
$88,500
—
2017
$2,405
5%
$88,500
—
2016
$2,280
8%
$88,500
—
2015
$2,109
-13%
$88,500
—
2019
$2,434
27%
$88,500
—
2014
$1,919
2%
$88,500
—
2013
$1,889
—
$88,500
—
Disclaimer: Historical tax information is derived from public records provided by the county offices. Information is not guaranteed and should be independently verified.
Estimate the Cost
Estimate the Cost for 59 Ivy Rd
59 Ivy Road, Wilmington, DE 19806 (MLS# DENC2112232) is a Townhouse property with 3 bedrooms, 2 full bathrooms and 1 partial bathroom. 59 Ivy Road is currently listed for $475,000 and was received on October 09, 2026. Want to learn more about 59 Ivy Road? Do you have questions about finding other Townhouse real estate for sale in Wilmington? You can browse all Wilmington real estate or contact a Coldwell Banker agent to request more information.