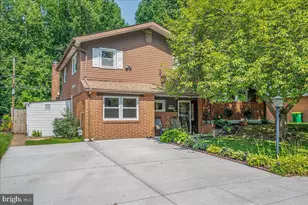
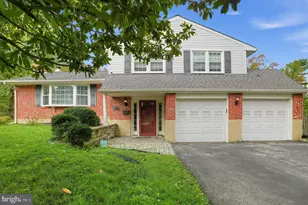
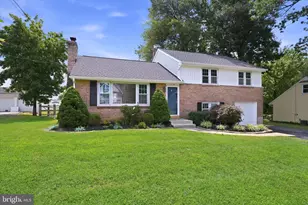
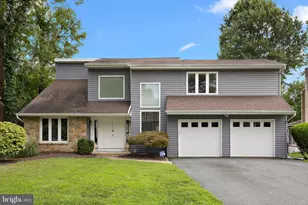
Full Property Details for 2014 Floral Dr
General
- Price: $524,000
- Taxes: $3,783 (2025)
- Status: Under Contract
- Type: Single Family
- Source: BrightMLSPhilly
- MLS ID: DENC2108262
- Updated: 8/24/2026
- Added to Site: 46 day(s) ago
Interior
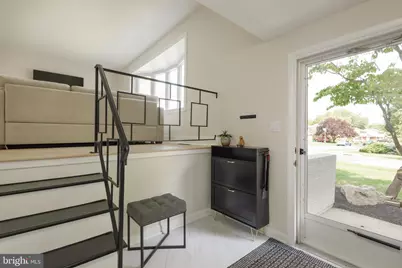
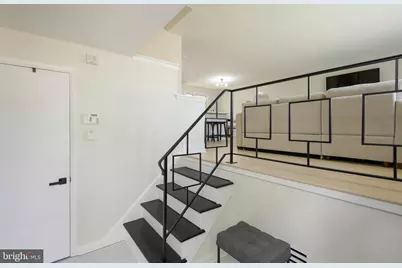
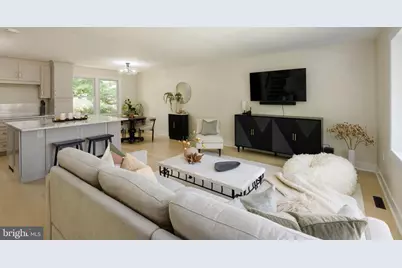
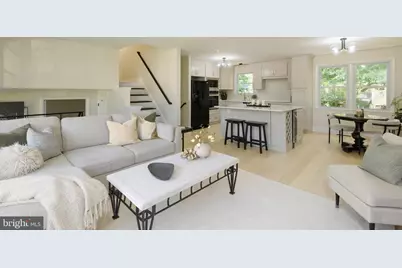
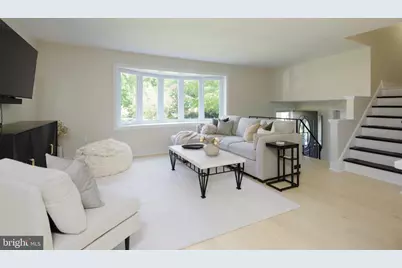
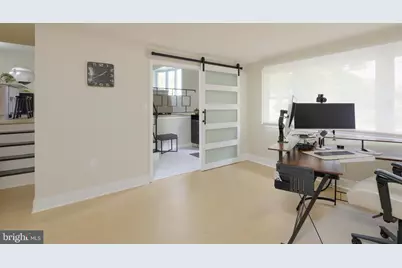
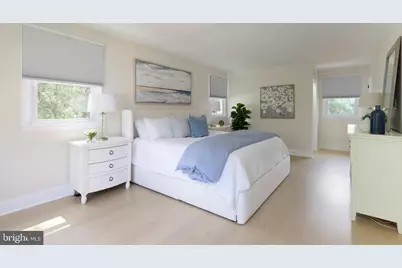
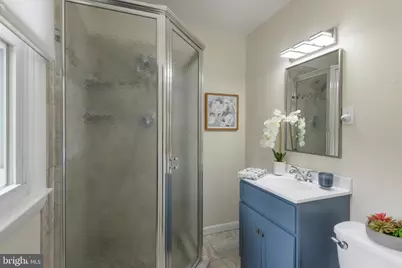
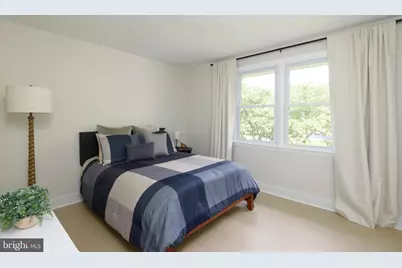
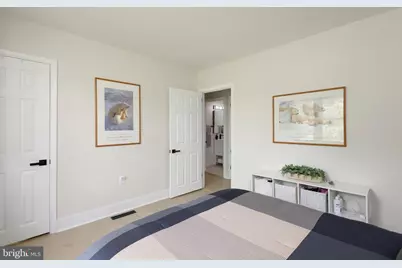
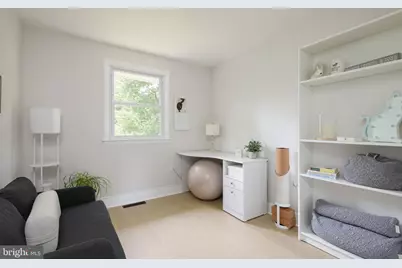
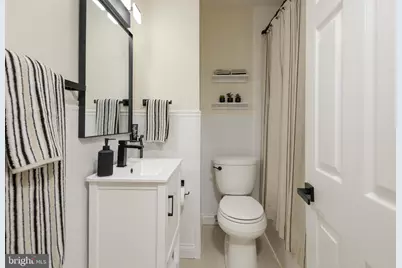
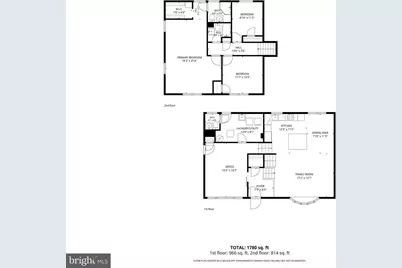
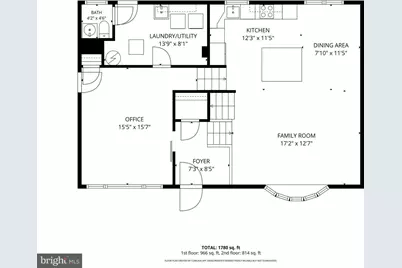
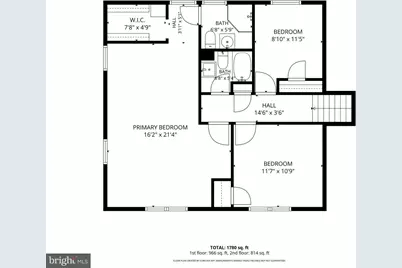
- Rooms/Areas: Primary Bedroom, Bedroom 2, Bedroom 3, Kitchen, Family Room, Foyer, Laundry, Office, Utility Room, Primary Bathroom, Full Bath, Half Bath
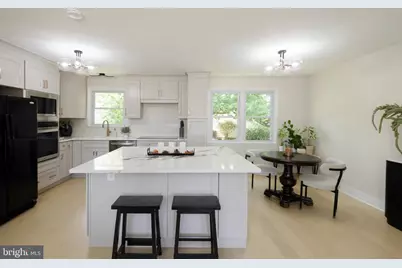
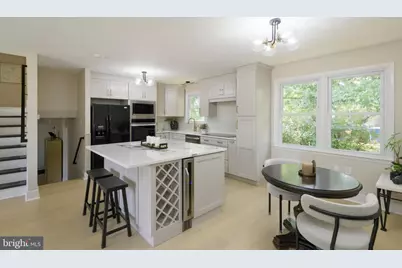
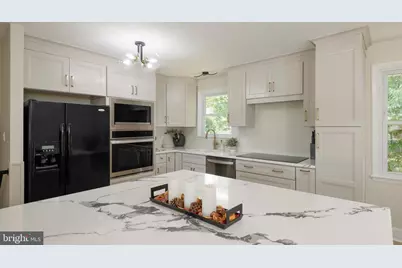
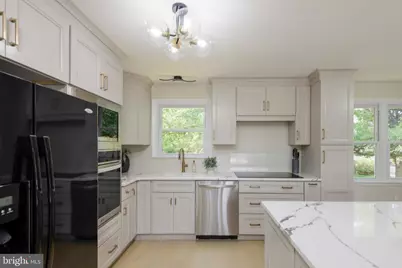
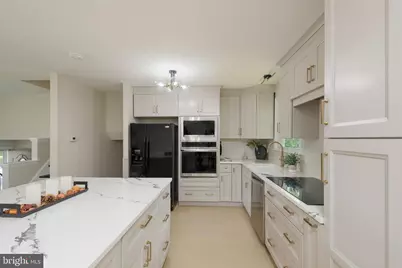
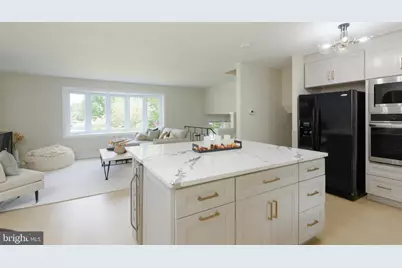
- Interior Features: Attic, Bathroom - Tub Shower, Combination Kitchen/Dining, Family Room Off Kitchen, Floor Plan - Open, Kitchen - Gourmet, Kitchen - Island, Recessed Lighting, Upgraded Countertops, Wood Floors, Bathroom - Stall Shower, Walk-in Closet(s)
- Appliances: Built-In Microwave, Dishwasher, Disposal, Refrigerator, Stainless Steel Appliances
- Flooring: Ceramic Tile, Hardwood
Rooms
- Total Bathrooms: 3
- Full Bathrooms: 2
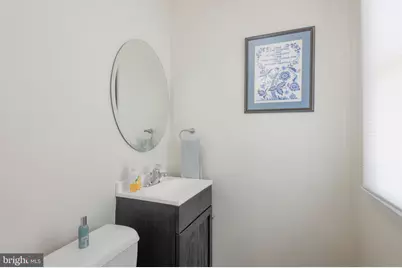
- Half Bathrooms: 1
- Upper Floor Baths: 2
- Upper - Full Baths: 2
- Main Floor Baths: 1
- Main - 1/2 Baths: 1
- Total Bedrooms: 3
- Bedrooms Upper: 3
Additional Information
- Security/Safety: Carbon Monoxide Detector(s), Smoke Detector
Exterior
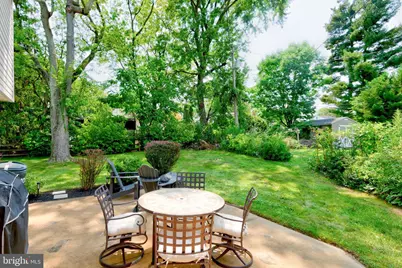
- Porch/Patio/Deck: Patio(s)
Parking
- Garage: Yes
- Garage Spaces: 1
- Total Spaces: 3
- Parking Features: Asphalt Driveway
- Parking Type: Attached Garage, Driveway, On Street
- Garage Description: Garage - Front Entry, Garage Door Opener
Location
- Area: Brandywine (30901)
- County: NEW CASTLE
- Subdivision: GRAYLYN CREST
- Driving Directions: From Naamans Rd: Take Naamans Rd to Grubb Rd. Turn right onto Floral Dr.
School Information
- School District: Brandywine
- Elementary School: Forwood
- Middle School: Talley
- High School: Brandywine
Heating & Cooling
- Central air: Yes
- Cooling Type: Central A/C
- Cooling Fuel: Electric
- Heating Type: Forced Air
- Heating Fuel: Natural Gas
- Water Heater: Natural Gas
Utilities
- Sewer: Public Sewer
- Water: Public
Structural Information
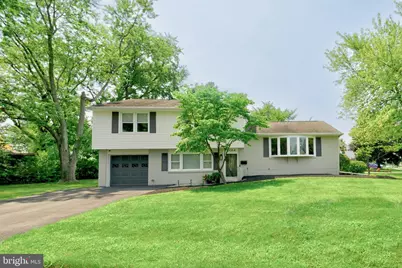
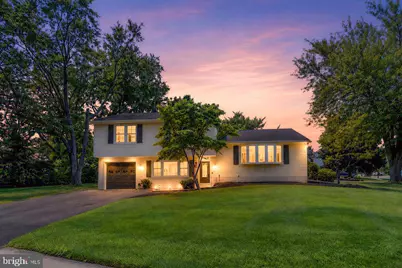
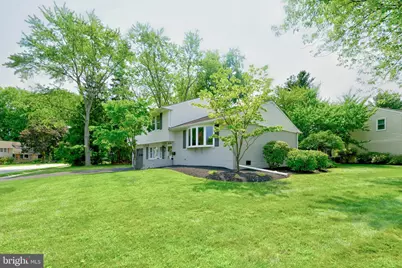
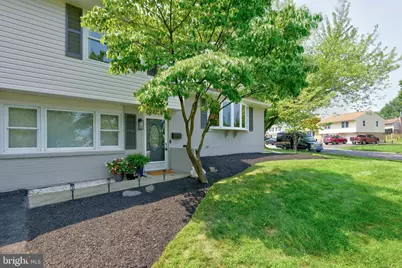
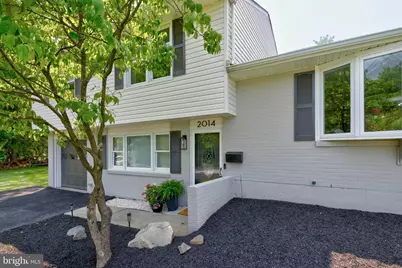
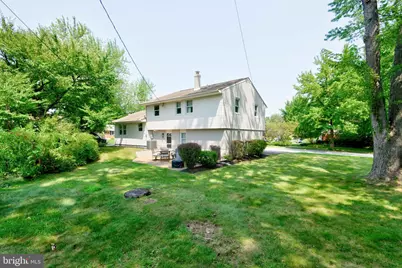
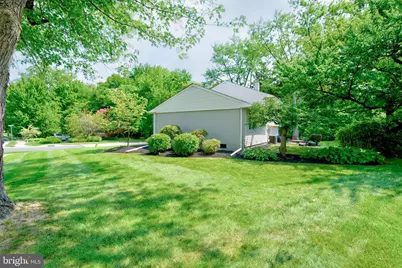
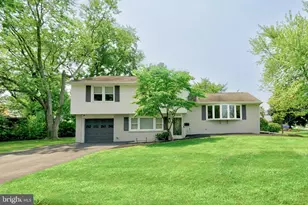
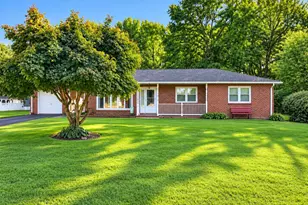
- Architectural Style: Split Level
- Structure Type: Detached
- Construction: Brick, Asbestos
- Foundation: Block
- Roof: Shingle
- Walls/Ceilings: Dry Wall
- Windows: Bay/Bow, Screens
- Doors: Storm
- Stories Description: Main, Upper 1
- Square Feet: 1,780
- Sq. Ft. Source: Estimated
- Living Area: 1,780 Sq. Ft.
- Finished Above Grnd: 1,780 Sq. Ft.
- Year Built: 1958
- Year Built Source: Assessor
- Property Condition: Excellent
Lot Features
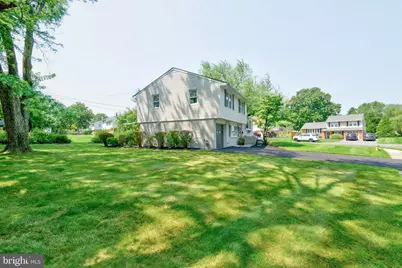
- Property View: Garden/Lawn
- Lot Size (Acres): 0.25
- Lot Size (Sq. Ft.): 10,890
- Lot Size Source: Assessor
- Lot Dimensions: 80.60 x 128.00
- Zoning: NC10
Financial Considerations
- Price Per Sq. Ft.: $294.38
- Assessment Year: 2025
- School Tax: $3,099
- City/TownTax Freq: Annually
- County Tax: $684
- County Tax Freq: Annually
- Tax w/Assessment: $434,200
- Tax Amount: $3,783
- Tax Year: 2025
- Tax Total Finished Sq. Ft.: 1650
Disclosures and Reports
- Ownership: Fee Simple
- Exclusions: Kitchen Refrigerator, garage shelves
- Inclusions: Washer & Dryer
- Lot Number: 139
Listed by Keller Williams Real Estate - West Chester, Andrea Napoli