This is a carousel with tiles that activate property listing cards. Use the previous and next buttons to navigate.
1/1
$690,000
This is a carousel with tiles that activate property listing cards. Use the previous and next buttons to navigate.
1/1
Property Description
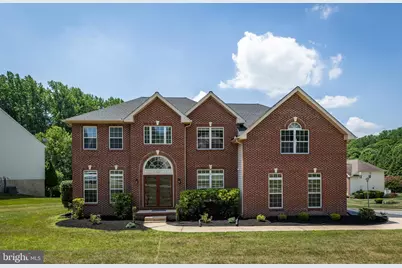
Welcome to this beautifully maintained brick-front colonial in a peaceful, scenic neighborhood that offers both comfort and convenience. New roofing and new appliances in 2025. Step inside to find a perfect blend of modern updates and classic charm. Fresh paint and an elegant deck make this home ideal for relaxation and entertaining. High ceilings and abundant sunlight create an open, airy atmosphere that enhances the space's inviting feel. Perfect for families, the upper level features four spacious bedrooms, including a luxurious master suite with a walk-in closet, a sitting area, and an en suite bathroom. Three additional bedrooms offer plenty of space, with a shared full bathroom nearby. This home is conveniently located near local shopping, dining, and a playground, making everyday life easier. Inside, thoughtful details such as crown molding in the formal living and dining rooms, a cozy family room with a gas fireplace, and a gourmet kitchen with a center island and upgraded cabinetry enhance the living experience. A first-floor study, a two-car garage, and a spacious basement enhance the home's functionality. This stunning colonial is ready to welcome you home, blending classic style with modern comfort. Don't miss out on this incredible opportunity!
Full Property Details
Full Property Details for 22 Hidden Oaks Blvd
General
- Sold For: $690,000
- HOA FEE: $21/month
- HOA FEE FREQ.: Annually
- Taxes: $6,123 (2026)
- Status: Closed
- Type: Single Family
- Source: BrightMLSPhilly
- MLS ID: DENC2106486
- Added to Site: 51 day(s) ago
Interior
- Number of Rooms: 11
- Rooms/Areas: Living Room, Dining Room, Primary Bedroom, Bedroom 2, Bedroom 3, Kitchen, Family Room, Bedroom 1, Laundry, Other, Utility Room
- Interior Features: Primary Bath(s), Kitchen - Island, Butlers Pantry, Ceiling Fan(s), Sprinkler System, Dining Area
- Fireplace: Yes
- Number of Fireplaces: 1
- Fireplace(s): Gas/Propane
- Appliances: Built-In Range, Dishwasher
- Flooring: Wood, Fully Carpeted, Vinyl, Tile/Brick
Rooms
Bathrooms
- Total Bathrooms: 3
- Full Bathrooms: 2
- Half Bathrooms: 1
- Upper Floor Baths: 2
- Upper - Full Baths: 2
- Main Floor Baths: 1
- Main - 1/2 Baths: 1
Bedrooms
- Total Bedrooms: 4
- Bedrooms Upper: 4
Additional Information
- Security/Safety: Security System
Exterior
- Porch/Patio/Deck: Deck(s)
Parking
- Garage: Yes
- Garage Spaces: 2
- Total Spaces: 8
- Parking Type: Driveway, Attached Garage, Other
- Garage Description: Inside Access, Garage Door Opener
Location
- Area: Elsmere/Newport/Pike Creek (30903)
- County: NEW CASTLE
- Subdivision: WOODS AT LIMESTONE
- Cross Streets: New Granville
- Driving Directions: GPS
School Information
- School District: Red Clay Consolidated
- High School: John Dickinson
Community
- Association: Yes
- Pets Allowed: Yes
- Pets: Case by Case Basis
Heating & Cooling
- Central air: Yes
- Cooling Type: Central A/C
- Cooling Fuel: Electric
- Heating Type: Forced Air
- Heating Fuel: Natural Gas
- Water Heater: Natural Gas
Utilities
- Sewer: Public Sewer
- Water: Public
- Utility Description: Cable TV
Structural Information
- Architectural Style: Colonial
- Structure Type: Detached
- Construction: Vinyl Siding, Concrete
- Basement: Yes
- Basement Desc.: Unfinished
- Foundation: Concrete Perimeter
- Roof: Pitched, Shingle
- Walls/Ceilings: 9'+ Ceilings
- Stories Description: Lower 1, Main, Upper 1
- Square Feet: 3,125
- Sq. Ft. Source: Estimated
- Living Area: 3,125 Sq. Ft.
- Finished Above Grnd: 3,125 Sq. Ft.
- Year Built: 2000
- Year Built Source: Estimated
Lot Features
- Lot Size (Acres): 0.44
- Lot Size (Sq. Ft.): 19,166
- Lot Size Source: Estimated
- Lot Dimensions: 155.90 x 186.40
- Zoning: RESIDENT
- Lot Description: Front Yard, Rear Yard
Financial Considerations
- Price Per Sq. Ft.: $220.8
- Association Fee: $250
- Assoc Fee Freq.: Annually
- Tax w/Assessment: $675,500
- Tax Amount: $6,123
- Tax Year: 2026
- Terms: Standard Sale
Disclosures and Reports
- Ownership: Fee Simple
- Exclusions: Washer, Dryer, Wine Cellar, Pool Table & Light
Listed by RE/MAX Edge, Jonathan J Park
Sold by EXP Realty, LLC, Michelle L Brown

Get Pre-Approved Today
Schools
Schools serving 22 Hidden Oaks Blvd
School District:Red Clay Consolidated School District
| Name | Grades | Distance |
|---|---|---|
Linden Hill Elementary School 3415 Skyline Drive, Wilmington, DE 19808 | K-5 | 0.6 mi |
Skyline Middle School 2900 Skyline Drive, Wilmington, DE 19808 | 6-8 | 1.3 mi |
Dickinson (John) High School 1801 Milltown Road, Wilmington, DE 19808 | 9-12 | 1.7 mi |
Disclaimer:
School attendance boundaries provided by ATTOM Data Solutions and are for reference only. Contact the school directly to verify enrollment eligibility.
Price & Sales History for 22 Hidden Oaks Blvd
Date
Details
Price
Change
Source
8/05/2026
Sold
$690,000
—
MLS
7/09/2026
Listed
$690,000
—
MLS
Disclaimer: Historical sales information is derived from public records provided by the county offices. Information is not guaranteed and should be independently verified.
22 Hidden Oaks Boulevard, Wilmington, DE 19808 (MLS# DENC2106486) is a Single Family property that was sold at $690,000 on August 05, 2026. Want to learn more about 22 Hidden Oaks Boulevard? Do you have questions about finding other Single Family real estate for sale in Wilmington? You can browse all Wilmington real estate or contact a Coldwell Banker agent to request more information.