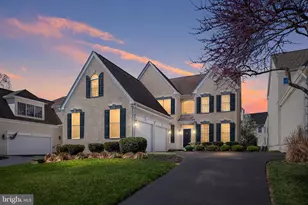
Full Property Details for 3810 Valley Brook Dr
General
- Price: $725,000
- Taxes: $4,197 (2025)
- Status: Active
- Type: Single Family
- Source: BrightMLSPhilly
- MLS ID: DENC2112286
- Updated: Today (10/2/2026)
- Added to Site: Today
Interior
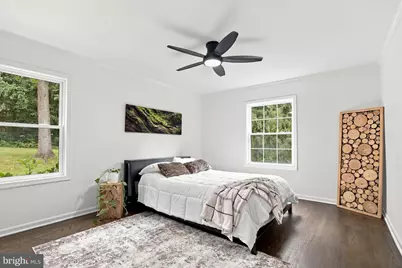
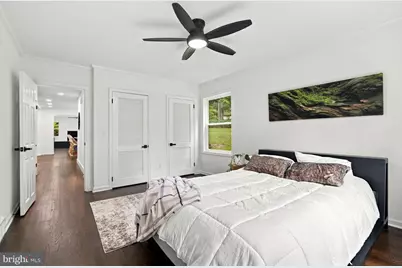
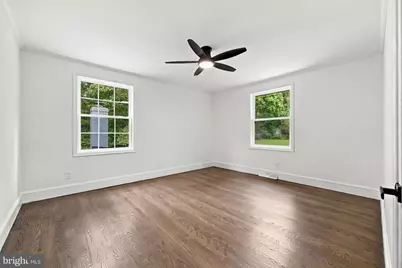
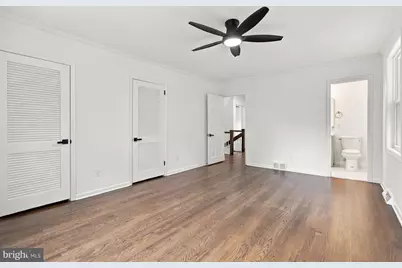
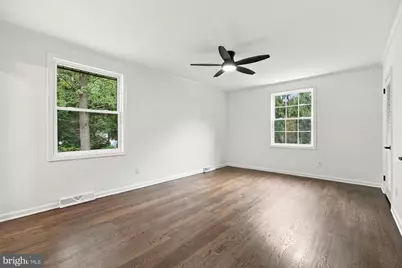
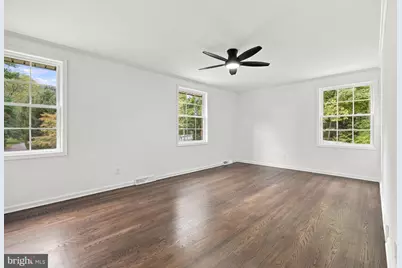
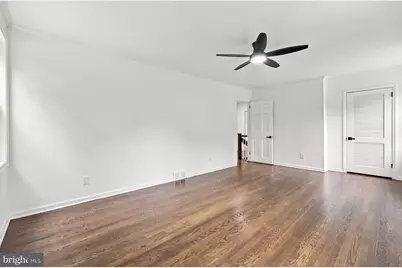
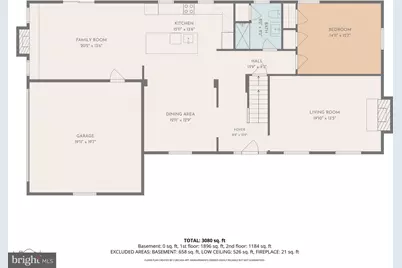
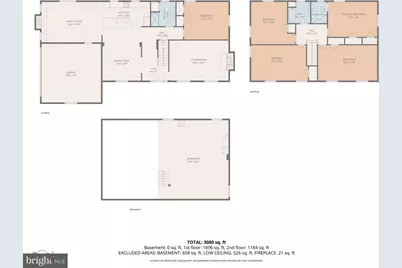
- Rooms/Areas: Primary Bedroom, Bedroom 3, Bedroom 4, Bedroom 1
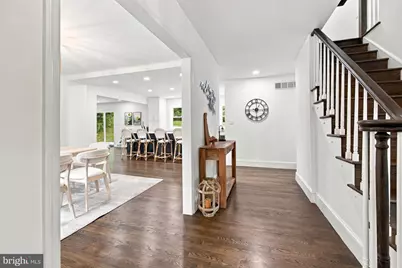
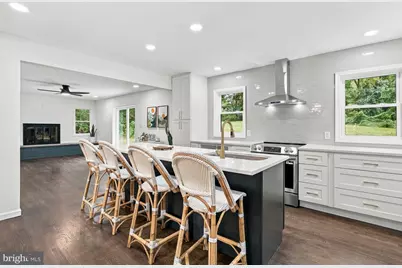
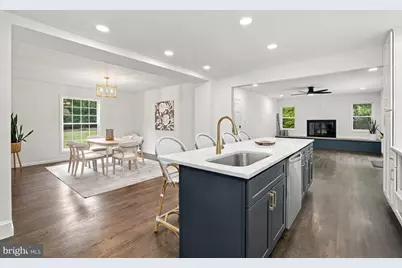
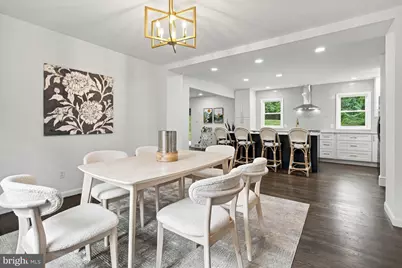
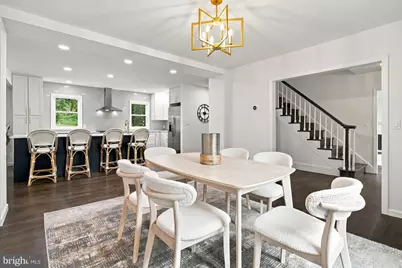
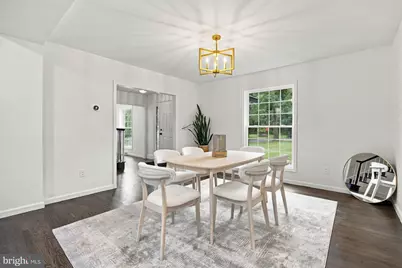
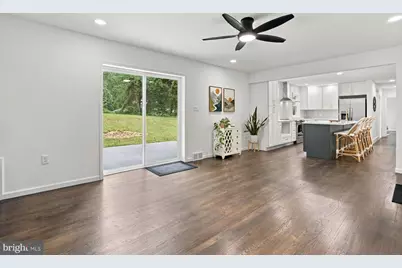
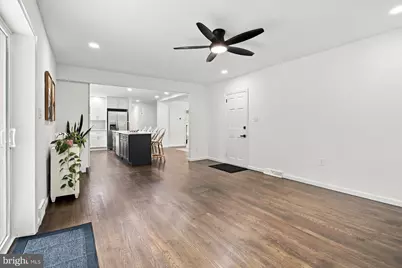
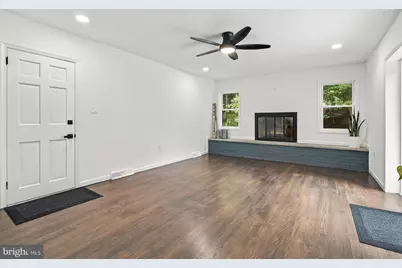
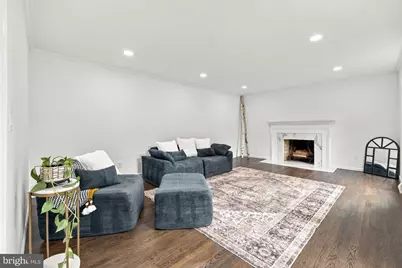
- Interior Features: Breakfast Area, Combination Dining/Living, Entry Level Bedroom, Family Room Off Kitchen, Floor Plan - Open, Kitchen - Gourmet, Recessed Lighting, Wood Floors
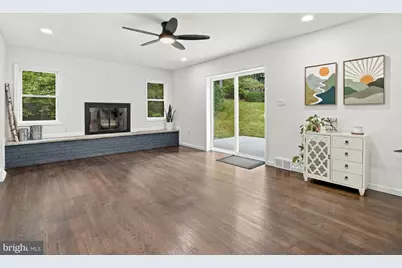
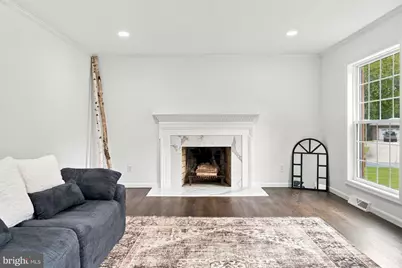
- Fireplace: Yes
- Number of Fireplaces: 2
- Fireplace(s): Wood
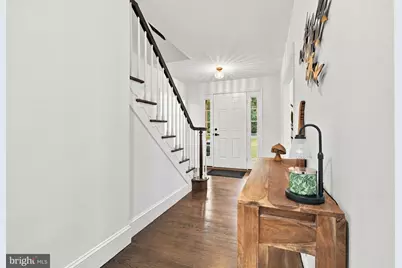
- Flooring: Hardwood, Tile/Brick
Rooms
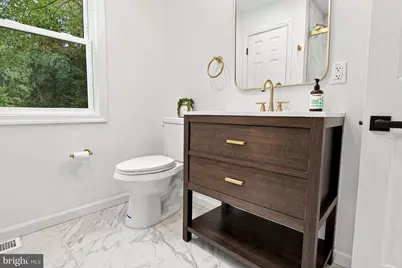
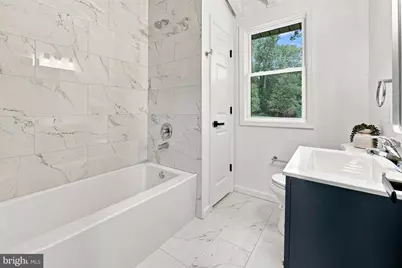
- Total Bathrooms: 3
- Full Bathrooms: 3
- Upper Floor Baths: 2
- Upper - Full Baths: 2
- Main Floor Baths: 1
- Main - Full Baths: 1
- Total Bedrooms: 5
- Bedrooms Upper: 4
- Bedrooms Main & Up: 1
Exterior
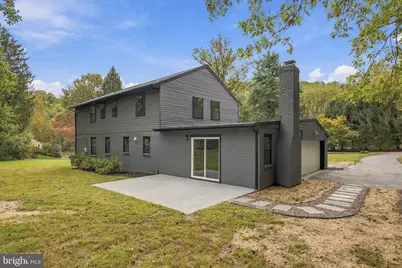
- Porch/Patio/Deck: Patio(s)
Parking
- Garage: Yes
- Garage Spaces: 2
- Total Spaces: 2
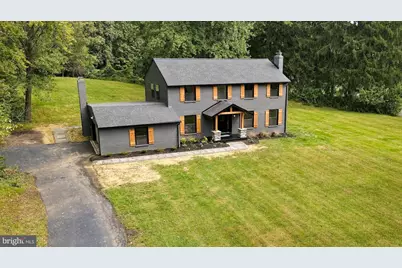
- Parking Type: Attached Garage, Driveway
- Garage Description: Garage - Side Entry
Location
- Area: Elsmere/Newport/Pike Creek (30903)
- County: NEW CASTLE
- Subdivision: OAKWOOD HILLS
- Building Name: NONE AVAILABLE
- Cross Streets: Graves Rd
- Driving Directions: From Rt 41 Hockessin - turn onto Graves Rd, past the Cooke Elementary School entrance and make first left into Oakwood Hills Subdivision, 3810 is on the left.
School Information
- School District: Red Clay Consolidated
Heating & Cooling
- Central air: Yes
- Cooling Type: Central A/C
- Cooling Fuel: Electric
- Heating Type: 90% Forced Air
- Heating Fuel: Electric
- Water Heater: Electric
Utilities
- Sewer: Public Sewer
- Water: Well
Structural Information
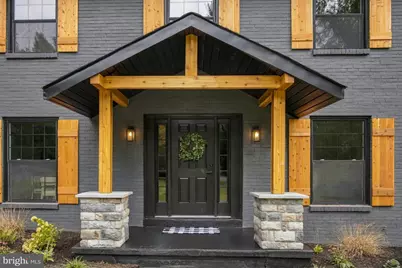
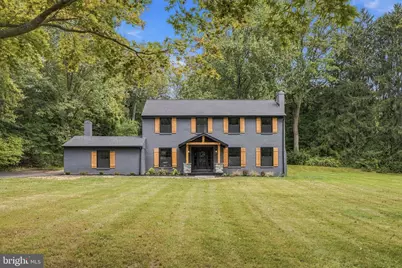
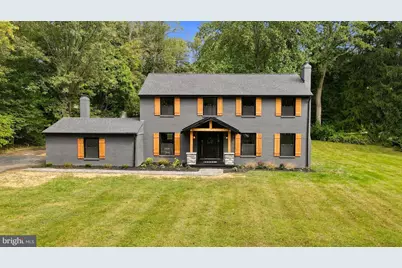
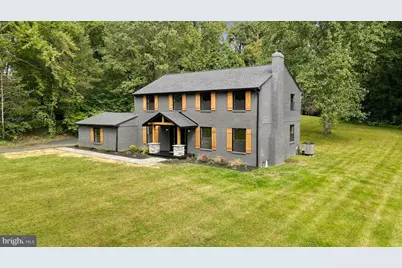
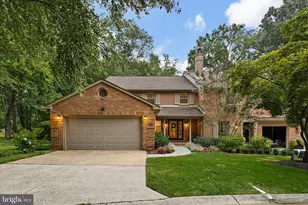
- Architectural Style: Colonial
- Structure Type: Detached
- Construction: Aluminum Siding, Brick
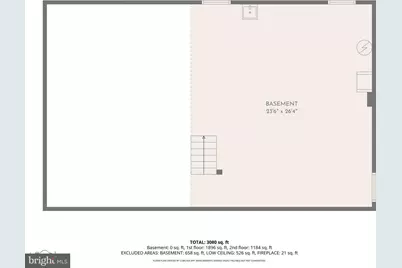
- Basement: Yes
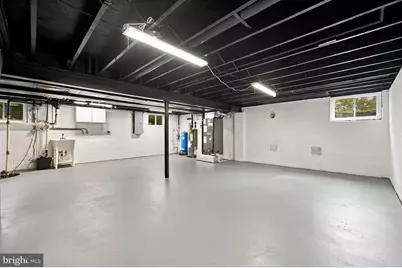
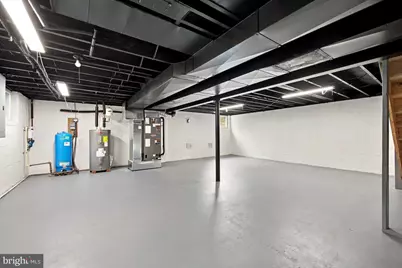
- Basement Desc.: Combination, Crawl Space, Unfinished
- Foundation: Block, Crawl Space
- Roof: Architectural Shingle
- Stories Description: Main, Upper 1
- Square Feet: 3,738
- Sq. Ft. Source: Estimated
- Living Area: 3,080 Sq. Ft.
- Finished Above Grnd: 3,080 Sq. Ft.
- Year Built: 1963
- Year Built Source: Estimated
- Property Condition: Excellent
Lot Features
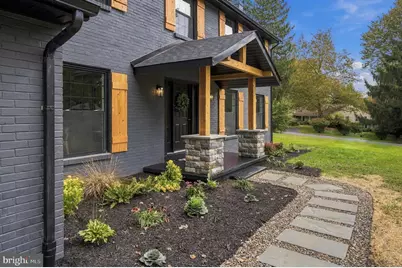
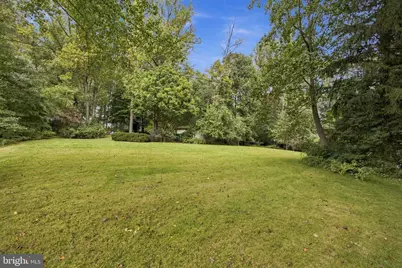
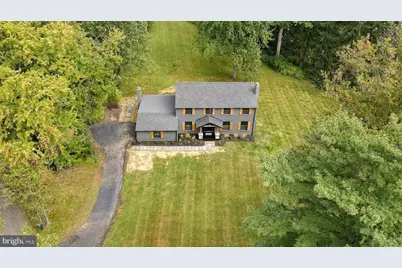
- Property View: Trees/Woods
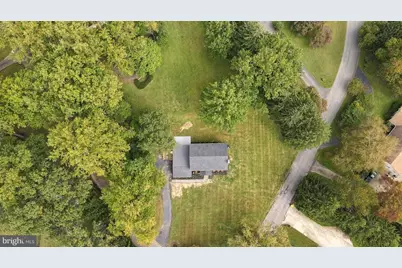
- Lot Size (Acres): 0.61
- Lot Size (Sq. Ft.): 26,572
- Lot Size Source: Estimated
- Zoning: NC21
- Lot Description: Corner
Financial Considerations
- Price Per Sq. Ft.: $235.39
- Tax w/Assessment: $457,600
- Tax Amount: $4,197
- Tax Year: 2025
Disclosures and Reports
- Ownership: Fee Simple
- Exclusions: Decor, kitchen stools, furniture.
Listed by Patterson-Schwartz-Hockessin, Allison Michelle Fehnel