This is a carousel with tiles that activate property listing cards. Use the previous and next buttons to navigate.
1/1
$1,635,000
This is a carousel with tiles that activate property listing cards. Use the previous and next buttons to navigate.
1/1
Property Description
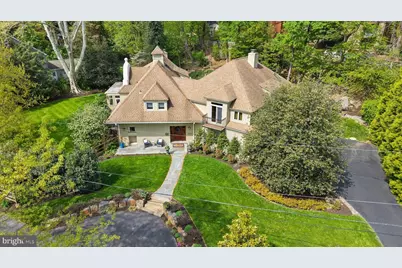
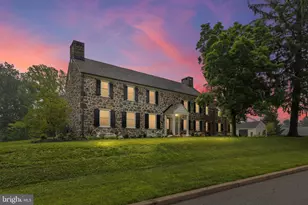
Stunning 1920's carriage house, perfectly located in the heart of Wilmington's historic Highlands. Tucked on one of the most desirable streets in the neighborhood, this unique and one-of-a-kind home has been artfully updated to retain its historical wood beams and hand-hewn iron tension rods, yielding stately character coupled with modern convenience. The spacious custom kitchen was designed by Biff Barton with intentions of offering the utmost beauty while hosting events and holidays, plus inviting comfort on an everyday basis. Boasting granite and live edge walnut countertops, two ovens, two dishwashers, built in Sub-Zero, custom sustainable wood cabinets, stone backsplash, and a warming pellet stove complete with stone fireplace wall, the space is dramatic while utilitarian. French doors lead to the three-season room with wall-to-wall vision of the gorgeous and vast backyard. The generous patio with space for patio furniture and tables is open to a lush and level healthy lawn bordered with intentionally placed mature landscaping for privacy. The open floor plan dining room features custom cherry built-in cabinets created by Paul Downes of Manayunk, leaving ample space for a sizeable dining room table. Five bedrooms on the upper level are comprised along a grand L shaped hallway which includes large laundry room quarters, plus linen and storage closets. The primary bedroom suite stuns with vaulted ceiling flaunting more exposed wood beams, French doors overlooking the beauty of the outdoors and two walk in closets. Full of openness and warmth, this house is truly a home. Conveniently located and within walking distance to the Delaware Art Museum, Rockford Park, and the restaurants and stores of historic Trolley Square.
Full Property Details
Full Property Details for 2305 N Grant Ave
General
- Sold For: $1,635,000
- Taxes: $16,940 (2025)
- Status: Closed
- Type: Single Family
- Source: BrightMLSPhilly
- MLS ID: DENC2101504
- Added to Site: 78 day(s) ago
Interior
- Interior Features: Butlers Pantry, Ceiling Fan(s), Exposed Beams, Kitchen - Eat-In, Kitchen - Island, Primary Bath(s), Skylight(s), Bathroom - Stall Shower, WhirlPool/HotTub
- Fireplace: Yes
- Number of Fireplaces: 3
- Appliances: Built-In Microwave, Built-In Range, Cooktop, Dishwasher, Disposal, Energy Efficient Appliances, Oven - Self Cleaning, Oven - Wall, Oven - Double, Refrigerator
Rooms
Bathrooms
- Total Bathrooms: 4
- Full Bathrooms: 4
- Upper Floor Baths: 3
- Upper - Full Baths: 3
- Main Floor Baths: 1
- Main - Full Baths: 1
Bedrooms
- Total Bedrooms: 5
- Bedrooms Upper: 5
Parking
- Garage: Yes
- Garage Spaces: 2
- Total Spaces: 5
- Parking Type: Attached Garage, Driveway
- Garage Description: Inside Access, Oversized
Location
- Area: Wilmington (30906)
- County: NEW CASTLE
- Subdivision: HIGHLANDS
- Driving Directions: Route 52 South, Left on N. Union Street, Left on Kentmere Parkway, First Right on N. Grant Avenue to #2305.
- City Limits: Yes
School Information
- School District: Red Clay Consolidated
Heating & Cooling
- Central air: Yes
- Cooling Type: Central A/C
- Cooling Fuel: Electric
- Heating Type: Heat Pump(s)
- Heating Fuel: Electric
- Water Heater: Natural Gas
Utilities
- Sewer: Public Sewer
- Water: Public
Structural Information
- Architectural Style: Contemporary
- Structure Type: Detached
- Construction: Stucco
- Foundation: Permanent
- Stories Description: Main, Upper 1
- Square Feet: 5,400
- Sq. Ft. Source: Assessor
- Living Area: 5,400 Sq. Ft.
- Finished Above Grnd: 5,400 Sq. Ft.
- Year Built: 1923
- Year Built Source: Assessor
Lot Features
- Lot Size (Acres): 0.71
- Lot Size (Sq. Ft.): 30,928
- Lot Size Source: Assessor
- Lot Dimensions: 239.90 x 238.70
- Zoning: 26R-1
Financial Considerations
- Price Per Sq. Ft.: $314.81
- Assessment Year: 2025
- School Tax: $10,697
- City/TownTax: $5,597
- City/TownTax Freq: Annually
- County Tax: $646
- County Tax Freq: Annually
- Tax w/Assessment: $1,496,100
- Tax Amount: $16,940
- Tax Year: 2025
- Terms: Standard Sale
- Tax Total Finished Sq. Ft.: 5400
Disclosures and Reports
- Ownership: Fee Simple
- Lot Number: 8
Listed by Long & Foster Real Estate, Inc., Karen Mengden
Sold by Patterson-Schwartz - Greenville, Stephen J Crifasi

Get Pre-Approved Today
Schools
Schools serving 2305 N Grant Ave
School District:Red Clay Consolidated School District
| Name | Grades | Distance |
|---|---|---|
Highlands Elementary School 2100 Gilpin Avenue, Wilmington, DE 19806 | K-5 | 0.4 mi |
duPont (Alexis I.) Middle School 3130 Kennett Pike, Greenville, DE 19807 | 6-8 | 1.2 mi |
duPont (Alexis I.) High School 50 Hillside Road, Wilmington, DE 19807 | 9-12 | 2.4 mi |
Disclaimer:
School attendance boundaries provided by ATTOM Data Solutions and are for reference only. Contact the school directly to verify enrollment eligibility.
Price & Sales History for 2305 N Grant Ave
Date
Details
Price
Change
Source
6/08/2026
Sold
$1,635,000
-3.82%
MLS
4/27/2026
Listed
$1,700,000
—
MLS
Disclaimer: Historical sales information is derived from public records provided by the county offices. Information is not guaranteed and should be independently verified.
2305 N Grant Avenue, Wilmington, DE 19806 (MLS# DENC2101504) is a Single Family property that was sold at $1,635,000 on June 08, 2026. Want to learn more about 2305 N Grant Avenue? Do you have questions about finding other Single Family real estate for sale in Wilmington? You can browse all Wilmington real estate or contact a Coldwell Banker agent to request more information.