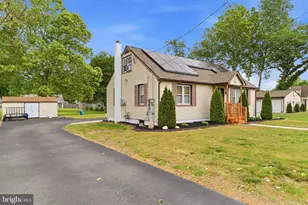
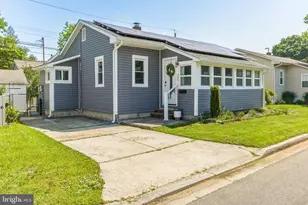
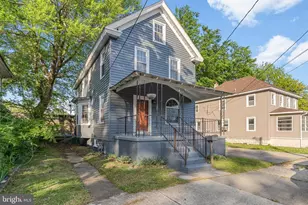
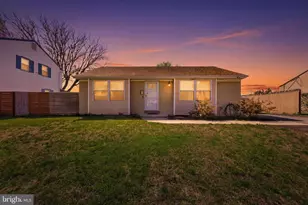
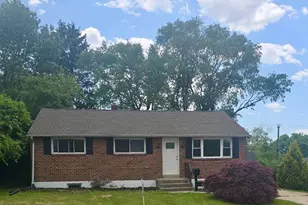
Full Property Details for 2415 Ramblewood Dr
General
- Sold For: $473,000
- HOA FEE: $4/month
- HOA FEE FREQ.: Annually
- Taxes: $1,679 (2024)
- Status: Closed
- Type: Single Family
- Source: BrightMLSPhilly
- MLS ID: DENC2066326
- Added to Site: 635 day(s) ago
Interior
- Number of Rooms: 12
- Rooms/Areas: Living Room, Dining Room, Primary Bedroom, Bedroom 2, Bedroom 3, Kitchen, Family Room, Sun/Florida Room, Laundry, Utility Room, Full Bath, Half Bath
- Interior Features: Attic, Built-Ins, Carpet, Ceiling Fan(s), Crown Moldings, Dining Area, Kitchen - Eat-In, Skylight(s), Bathroom - Tub Shower, Wood Floors
- Fireplace: Yes
- Number of Fireplaces: 1
- Fireplace(s): Wood, Screen, Stone, Wood, Screen, Stone
- Appliances: Cooktop, Dishwasher, Disposal, Dryer - Electric, Exhaust Fan, Oven - Double, Oven - Wall, Stainless Steel Appliances, Washer, Water Heater
- Flooring: Wood, Carpet, Laminated, Solid Hardwood
Rooms
- Total Bathrooms: 2
- Full Bathrooms: 1
- Half Bathrooms: 1
- Upper 2 - Full Baths: 1
- Upper Floor Baths: 1
- Upper - Full Baths: 1
- Main Floor Baths: 1
- Main - 1/2 Baths: 1
- Total Bedrooms: 3
- Bedrooms Upper: 3
- Bedrooms-Up2: 3
- Primary Bedroom: Primary Bedroom - Ceiling Fan(s), Flooring - Carpet, Upper 2
- Bedroom 1: Bedroom 2 - Ceiling Fan(s), Flooring - Carpet, Window Treatments, Upper 2
- Bedroom 2: Bedroom 3 - Ceiling Fan(s), Flooring - HardWood, Lighting - Ceiling, Attic - Access Panel, Upper 2
- Living Room: Living Room - Flooring - Solid Hardwood, Crown Molding, Flooring - HardWood, Window Treatments, Upper 1
- Family Room: Family Room - Ceiling Fan(s), Fireplace - Wood Burning, Flooring - Laminated, Window Treatments, Main
- Kitchen: Kitchen - Built-Ins, Countertop(s) - Granite, Island, Kitchen - Eat-in, Lighting - Ceiling, Flooring - Vinyl, Upper 1
- Dining Room: Dining Room - Flooring - HardWood, Upper 1
- Sun Room: Yes
- Sun Room/Solarium: Sun/Florida Room - Ceiling Fan(s), Cathedral/Vaulted Ceiling, Flooring - HardWood, Flooring - Solid Hardwood, Skylight(s), Window Treatments, Upper 1
- Laundry: Main Floor, Dryer In Unit, Washer In Unit, Main
- Utility Room: Utility Room - Flooring - Vinyl, Main
Additional Information
- Security/Safety: Carbon Monoxide Detector(s), Smoke Detector
Exterior
- Exterior Features: Sidewalks
Parking
- Garage: Yes
- Garage Spaces: 2
- Total Spaces: 6
- Parking Features: Concrete Driveway, Private
- Parking Type: Attached Garage, Driveway
- Garage Description: Inside Access, Garage Door Opener, Garage - Front Entry, Built In, Oversized
Location
- Area: Brandywine (30901)
- County: New Castle
- Development Name: Channin
- Subdivision: Channin
- Cross Streets: Ruthwell
- Driving Directions: Head west on Naamans Rd toward Channin Dr, turn right at the 1st cross street onto Channin Dr, turn left onto Ruthwell, turn right onto Ramblewood Dr
- Direction Faces: South
School Information
- School District: Brandywine
Community
- Association: Yes
- Assoc. Fees Include: Common Area Maintenance, Snow Removal
Heating & Cooling
- Central air: Yes
- Cooling Type: Central A/C
- Cooling Fuel: Electric
- Heating Type: Forced Air
- Heating Fuel: Natural Gas
- Water Heater: Natural Gas
Utilities
- Sewer: Public Sewer
- Water: Public
- Utility Description: Sewer Available, Water Available, Phone Available, Cable TV Available, Electric Available, Natural Gas Available
Structural Information
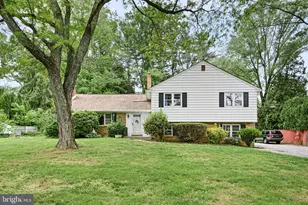
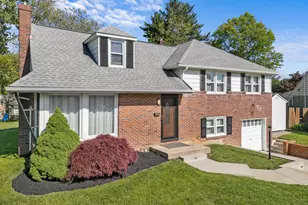
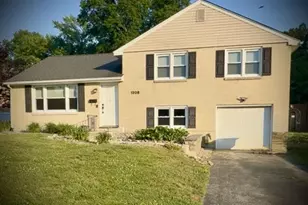
- Architectural Info: Split Level
- Architectural Style: Split Level
- Structure Type: Detached
- Construction: Vinyl Siding, Brick, Stone
- Foundation: Slab, Crawl Space
- Roof: Architectural Shingle
- Windows: Bay/Bow, Double Pane, Screens, Vinyl Clad
- Stories/Levels: 0
- Stories Description: Main, Upper 1, Upper 2
- Square Feet: 2,300
- Sq. Ft. Source: Estimated
- Living Area: 2,300 Sq. Ft.
- Finished Above Grnd: 2,300 Sq. Ft.
- Year Built: 1971
- Year Built Source: Assessor
- Property Condition: Very Good, Excellent, Good, Average
Lot Features
- Property View: Trees/Woods
- Lot Size (Acres): 0.24
- Lot Size (Sq. Ft.): 10,454
- Lot Size Source: Assessor
- Lot Dimensions: 86.40 x 137.40
- Zoning: NC10
- Fencing (Description): Wood
Financial Considerations
- Price Per Sq. Ft.: $206.52
- Association Fee: $45
- Assoc Fee Freq.: Annually
- Assessment Year: 2024
- School Tax: $1,303
- County Tax: $376
- County Tax Freq: Annually
- Tax w/Assessment: $46,700
- Tax Amount: $1,679
- Tax Year: 2024
- Terms: Standard Sale
Disclosures and Reports
- Ownership: Fee Simple
- Exclusions: See Inclusions/Exclusions List
- Inclusions: See Inclusions/Exclusions List and supplemental list
- Lot Number: 227
Listed by Keller Williams Realty Wilmington, Kenneth Van Every and Keller Williams Realty Wilmington, Brittany Ann McCorriston
Sold by Patterson-Schwartz - Greenville, Nicholas Rybinski