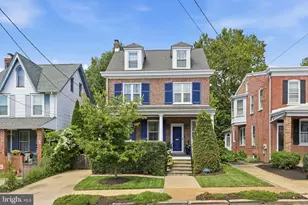
Full Property Details for 2533 Deepwood Dr
General
- Sold For: $813,500
- HOA FEE: $4/month
- HOA FEE FREQ.: Annually
- Taxes: $5,091 (2025)
- Status: Closed
- Type: Single Family
- Source: BrightMLSPhilly
- MLS ID: DENC2108002
- Added to Site: 75 day(s) ago
Interior
- Fireplace: Yes
- Number of Fireplaces: 1
Rooms
- Total Bathrooms: 3
- Full Bathrooms: 2
- Half Bathrooms: 1
- Upper Floor Baths: 1
- Upper - Full Baths: 1
- Main Floor Baths: 2
- Main - Full Baths: 1
- Main - 1/2 Baths: 1
- Total Bedrooms: 4
- Bedrooms Upper: 3
- Bedrooms Main & Up: 1
Parking
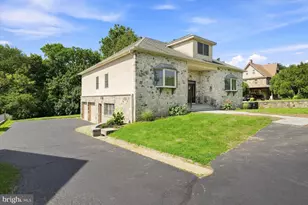
- Garage: Yes
- Garage Spaces: 2
- Total Spaces: 5
- Parking Type: Attached Garage, Driveway, On Street
- Garage Description: Garage - Side Entry, Garage Door Opener
Location
- Area: Brandywine (30901)
- County: NEW CASTLE
- Subdivision: FOULK WOODS
- Driving Directions: From the North Take I-95 South toward Wilmington. Take Exit 10 for Concord Pike (Route 202) North. Continue north on Concord Pike. Turn right onto Garden of Eden Road. Turn right onto Silverside Road. Turn left onto Kingman Drive. Turn right onto Deepwood Drive. Continue to 2533 Deepwood Drive. From the South Take I-95 North toward Wilmington. Take Exit 10 for Concord Pike (Route 202) North. Continue north on Concord Pike. Turn right onto Garden of Eden Road. Turn right onto Silverside Road. Turn left onto Kingman Drive. Turn right onto Deepwood Drive. Continue to 2533 Deepwood Drive
School Information
- School District: Brandywine
- Elementary School: Hanby
- Middle School: Springer
- High School: Brandywine
Community
Heating & Cooling
- Central air: Yes
- Cooling Type: Central A/C
- Cooling Fuel: Electric
- Heating Type: Forced Air
- Heating Fuel: Electric
- Water Heater: Tankless
Utilities
- Sewer: Public Sewer
- Water: Public
Structural Information
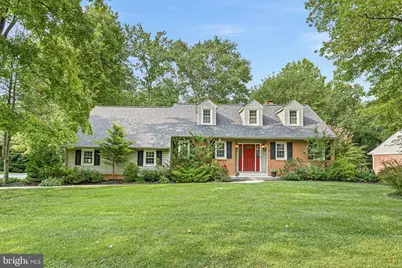
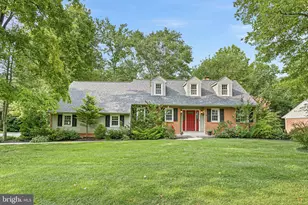
- Architectural Style: Cape Cod
- Structure Type: Detached
- Construction: Brick, Vinyl Siding, Aluminum Siding
- Basement: Yes
- Basement Desc.: Unfinished, Sump Pump, Drainage System
- Foundation: Block
- Roof: Architectural Shingle
- Stories Description: Main, Upper 1
- Square Feet: 2,160
- Sq. Ft. Source: Estimated
- Living Area: 2,160 Sq. Ft.
- Finished Above Grnd: 2,160 Sq. Ft.
- Year Built: 1958
- Year Built Source: Assessor
Lot Features
- Lot Size (Acres): 0.72
- Lot Size (Sq. Ft.): 31,363
- Lot Size Source: Assessor
- Lot Dimensions: 105.00 x 306.50
- Zoning: NC21
Financial Considerations
- Price Per Sq. Ft.: $365.28
- Association Fee: $50
- Assoc Fee Freq.: Annually
- Assessment Year: 2025
- School Tax: $3,900
- City/TownTax Freq: Annually
- County Tax: $1,191
- County Tax Freq: Annually
- Tax w/Assessment: $735,200
- Tax Amount: $5,091
- Tax Year: 2025
- Terms: Standard Sale
- Tax Total Finished Sq. Ft.: 3750
Disclosures and Reports
- Ownership: Fee Simple
- Inclusions: Safe in Closet in Sitting Room, Full House Generator
- Lot Number: 71
Listed by Crown Homes Real Estate, Tara Wheeler and Crown Homes Real Estate, Kristen Rosaio
Sold by Compass, Kristine Mottola