
This is a carousel with tiles that activate property listing cards. Use the previous and next buttons to navigate.
1/1
$752,000
This is a carousel with tiles that activate property listing cards. Use the previous and next buttons to navigate.
1/1
Property Description
Smart Home
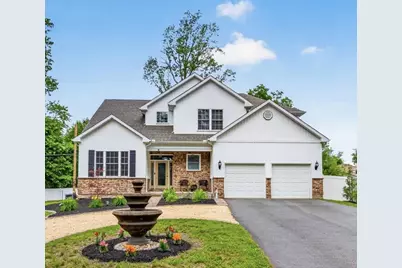
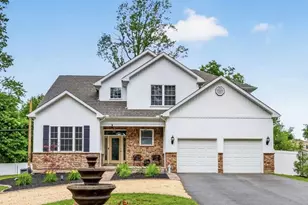
Welcome to a truly exceptional custom-built residence by CK Custom Homes, LLC. Completed in 2023, this impressive home showcases quality craftsmanship, thoughtful design, and modern convenience throughout a beautifully landscaped non-development setting. This impressive 5-bedroom, 2.5-bath home offers the flexibility today's buyers desire with two first-floor bedrooms, each featuring spacious walk-in closets. The primary suite serves as a private retreat complete with a spa-inspired en suite bath featuring a soaking tub, custom tilework, and a private water closet. The second first-floor bedroom is currently configured as a home office, providing ideal work-from-home flexibility. The thoughtfully designed floor plan offers exceptional versatility for multigenerational living, guest accommodations, or dedicated work-from-home space. Step inside through the dramatic two-story foyer and discover an open-concept layout highlighted by soaring 20-foot ceilings in both the foyer and family room, 9-foot ceilings throughout the remainder of the main level, extensive oak hardwood flooring, custom LED lighting, and premium finishes throughout. The gourmet kitchen was designed for serious cooks and entertainers alike, featuring commercial-grade appliances, a side-by-side commercial-grade refrigerator and freezer, high-end gas range with professional ventilation, built-in microwave, dishwasher, and stunning Level 5 granite countertops and backsplash. The spacious living and entertaining areas showcase custom stone accent walls, built-in bar cabinetry with beverage refrigerator, and one of two fireplaces found throughout the home. Solid wood cabinetry, custom tile bathrooms, and exceptional attention to detail are evident in every room. A rear staircase leads to the second floor, where you'll find three additional bedrooms, a centrally located Jack-and-Jill bathroom, and a spectacular media room featuring its own fireplace and Matrix video system. Extensive storage areas throughout the upper level provide exceptional flexibility and organization. Built with quality and longevity in mind, this custom residence features premium 2x6 construction, WiFi-controlled lighting and climate systems, a large-capacity tankless water heater, an electric vehicle charging station, and numerous smart-home upgrades designed for modern living. Outside, the property's impressive curb appeal begins with decorative aluminum fencing, a welcoming circular driveway, and a covered front porch, complemented by custom paver hardscaping, a fountain centerpiece, mature and newly planted trees, and professionally designed low-maintenance landscaping. The fully fenced rear yard provides privacy and versatility, while the Trex deck with a partially covered gazebo area offers an ideal space for relaxing or entertaining guests. A unique rear access point leads to an additional third garage/storage area, providing even more versatility for hobbies, equipment, or workshop space. The unfinished basement includes an egress window, offering tremendous potential for future finished living space. Rarely does a home offer this level of craftsmanship, technology, flexibility, and attention to detail. This exceptional custom-built residence presents a unique opportunity to enjoy luxury living in a private non-development setting. Professional interior and exterior photography coming soon!
Full Property Details
Full Property Details for 2623 Pike Creek Rd
General
- Sold For: $752,000
- Taxes: $4,543 (2025)
- Status: Closed
- Type: Single Family
- Source: BrightMLSPhilly
- MLS ID: DENC2104178
- Added to Site: 84 day(s) ago
Interior
- Fireplace: Yes
- Number of Fireplaces: 2
- Fireplace(s): Gas/Propane, Electric
- Flooring: Hardwood, Carpet, Ceramic Tile
Rooms
Bathrooms
- Total Bathrooms: 3
- Full Bathrooms: 2
- Half Bathrooms: 1
- Upper Floor Baths: 1
- Upper - Full Baths: 1
- Main Floor Baths: 2
- Main - Full Baths: 1
- Main - 1/2 Baths: 1
Bedrooms
- Total Bedrooms: 5
- Bedrooms Upper: 3
- Bedrooms Main & Up: 2
Exterior
- Porch/Patio/Deck: Deck(s), Patio(s)
Parking
- Garage: Yes
- Garage Spaces: 3
- Total Spaces: 3
- Parking Features: Asphalt Driveway, Circular Driveway
- Parking Type: Driveway, Detached Garage, Attached Garage
- Garage Description: Garage - Front Entry, Additional Storage Area, Other
Location
- Area: Elsmere/Newport/Pike Creek (30903)
- County: NEW CASTLE
- Driving Directions: Route 2 Kirkwood Highway to Pike Creek Road. Home is on the right just before the active adult community of Milltown Village.
School Information
- School District: Red Clay Consolidated
Heating & Cooling
- Central air: Yes
- Cooling Type: Central A/C
- Cooling Fuel: Electric
- Heating Type: 90% Forced Air
- Heating Fuel: Natural Gas
- Water Heater: Bottled Gas, Natural Gas
Utilities
- Sewer: Public Sewer
- Water: Public
Structural Information
- Architectural Style: Cape Cod
- Structure Type: Detached
- Construction: Vinyl Siding, Stone, Concrete
- Basement: Yes
- Basement Desc.: Full
- Foundation: Concrete Perimeter
- Roof: Architectural Shingle
- Stories Description: Main, Upper 1
- Square Feet: 2,700
- Sq. Ft. Source: Estimated
- Living Area: 2,700 Sq. Ft.
- Finished Above Grnd: 2,700 Sq. Ft.
- Year Built: 2023
- Year Built Source: Estimated
- Property Condition: Excellent
Lot Features
- Lot Size (Acres): 0.66
- Lot Size (Sq. Ft.): 28,750
- Lot Size Source: Estimated
- Zoning: NC21
- Fencing (Description): Vinyl, Aluminum
Financial Considerations
- Price Per Sq. Ft.: $281.48
- Tax w/Assessment: $573,800
- Tax Amount: $4,543
- Tax Year: 2025
- Terms: Standard Sale
Disclosures and Reports
- Ownership: Fee Simple
- Exclusions: Personal Property, bar ice maker
Get Pre-Approved Today
Schools
Schools serving 2623 Pike Creek Rd
School District:Red Clay Consolidated School District
| Name | Grades | Distance |
|---|---|---|
Heritage Elementary School 2815 Highlands Lane, Wilmington, DE 19808 | K-5 | 0.7 mi |
Skyline Middle School 2900 Skyline Drive, Wilmington, DE 19808 | 6-8 | 0.7 mi |
Dickinson (John) High School 1801 Milltown Road, Wilmington, DE 19808 | 9-12 | 1.3 mi |
Disclaimer:
School attendance boundaries provided by ATTOM Data Solutions and are for reference only. Contact the school directly to verify enrollment eligibility.
Price & Sales History for 2623 Pike Creek Rd
Date
Details
Price
Change
Source
8/13/2026
Sold
$752,000
-1.05%
MLS
6/06/2026
Listed
$760,000
—
MLS
Disclaimer: Historical sales information is derived from public records provided by the county offices. Information is not guaranteed and should be independently verified.
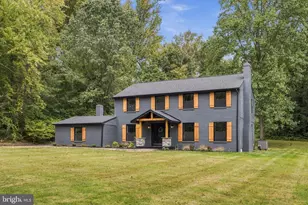
2623 Pike Creek Road, Wilmington, DE 19808 (MLS# DENC2104178) is a Single Family property that was sold at $752,000 on August 13, 2026. This property was listed by Premier Properties Group from our Wilmington Office.Want to learn more about 2623 Pike Creek Road? Do you have questions about finding other Single Family real estate for sale in Wilmington? You can browse all Wilmington real estate or contact a Coldwell Banker agent to request more information.