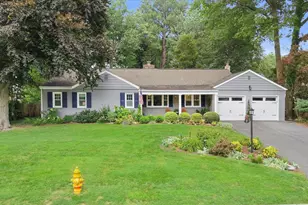
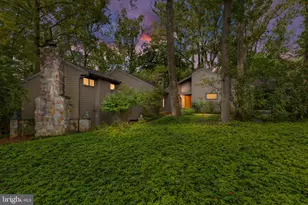
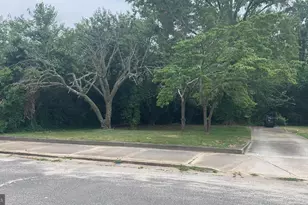
Full Property Details for 2957 Videre Dr
General
- Sold For: $850,000
- Taxes: $5,347 (2025)
- Status: Closed
- Type: Single Family
- Source: BrightMLSPhilly
- MLS ID: DENC2102008
- Added to Site: 166 day(s) ago
Interior
- Interior Features: Kitchen - Eat-In, Kitchen - Island, Pantry
- Fireplace: Yes
- Number of Fireplaces: 1
- Fireplace(s): Gas/Propane
- Appliances: Built-In Microwave, Dishwasher, Disposal, Dryer, Oven/Range - Gas, Refrigerator, Washer
- Flooring: Carpet, Tile/Brick, Wood
Rooms
- Total Bathrooms: 3
- Full Bathrooms: 2
- Half Bathrooms: 1
- Upper Floor Baths: 2
- Upper - Full Baths: 2
- Main Floor Baths: 1
- Main - 1/2 Baths: 1
- Total Bedrooms: 5
- Bedrooms Upper: 4
- Bedrooms Lower: 1
Additional Information
- Security/Safety: Security System
Exterior
- Exterior Features: Gutter System
- Porch/Patio/Deck: Patio(s)
Parking
- Garage: Yes
- Garage Spaces: 2
- Total Spaces: 6
- Parking Type: Attached Garage, Driveway
- Garage Description: Garage Door Opener
Location
- Area: Elsmere/Newport/Pike Creek (30903)
- County: NEW CASTLE
- Building Name: NONE AVAILABLE
- Driving Directions: Limestone Road to New Linden Hill Rd. Turn left at Videre Drive, proceed through Skyline Ridge community, past the Resurrection parish. Home is on the left before Videre Woods community.
School Information
- School District: Red Clay Consolidated
- Elementary School: Heritage
- Middle School: Skyline
- High School: John Dickinson
Heating & Cooling
- Central air: Yes
- Cooling Type: Central A/C
- Cooling Fuel: Other
- Heating Type: Forced Air
- Heating Fuel: Natural Gas
- Water Heater: Natural Gas
Utilities
- Sewer: Public Sewer
- Water: Public
- Utility Description: Cable TV
Structural Information
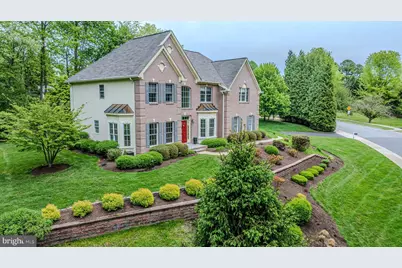
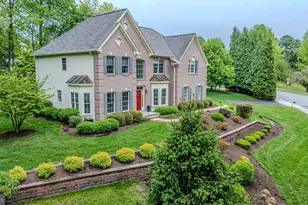
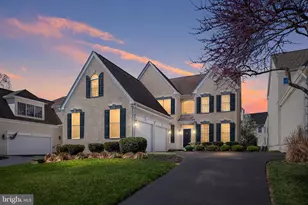
- Architectural Style: Colonial
- Structure Type: Detached
- Construction: Brick, Stucco
- Basement: Yes
- Basement Desc.: Full, Partially Finished
- Foundation: Concrete Perimeter
- Roof: Shingle
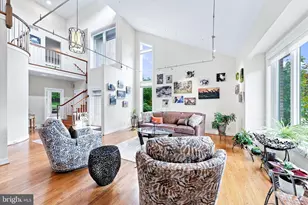
- Walls/Ceilings: Cathedral Ceilings, High, 9'+ Ceilings
- Windows: Bay/Bow, Double Hung
- Stories Description: Lower 1, Main, Upper 1
- Square Feet: 4,400
- Sq. Ft. Source: Estimated
- Living Area: 4,400 Sq. Ft.
- Finished Above Grnd: 3,300 Sq. Ft.
- Finished Below Grnd: 1,100 Sq. Ft.
- Year Built: 2007
- Year Built Source: Estimated
- Property Condition: Very Good
Unit Information
Lot Features
- Lot Size (Acres): 0.54
- Lot Size (Sq. Ft.): 23,522
- Lot Size Source: Estimated
- Lot Dimensions: 277 x 140
- Zoning: NC21
- Lot Description: Front Yard, Rear Yard, SideYard(s), Trees/Wooded
Financial Considerations
- Price Per Sq. Ft.: $257.55
- Tax w/Assessment: $675,300
- Tax Amount: $5,347
- Tax Year: 2025
- Terms: Standard Sale
Disclosures and Reports
- Ownership: Fee Simple
- Exclusions: Personal Property is excluded however the following items are negotiable with the sale: Free standing bar in the basement, and living room furniture
- Inclusions: Appliances. Mini-fridge in basement. Custom office furniture (2nd floor office): Bookshelf, wraparound desk will convey. Patio furniture: Dining table & 6 chairs, patio umbrella, box for cushions, couch and coffee table are also included. TVs X 4: Family room, basement entertainment center, basement in "kid" section, freestanding in primary suite all will convey.
- Lot Number: 25
Listed by Patterson-Schwartz-Hockessin, Christine C Menozzi
Sold by Compass, Talia Sama