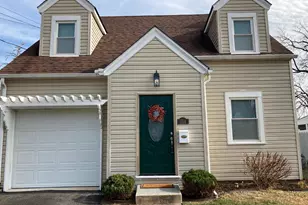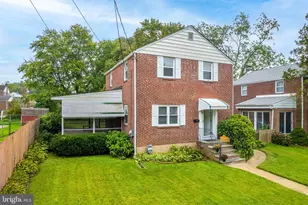
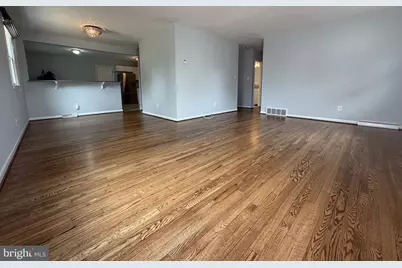
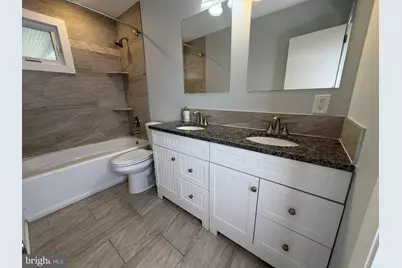
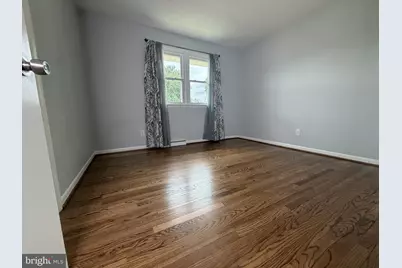
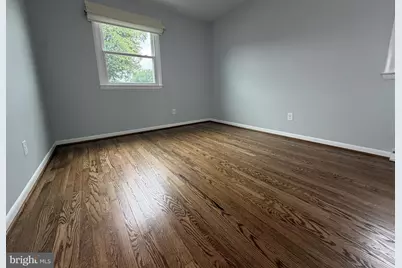


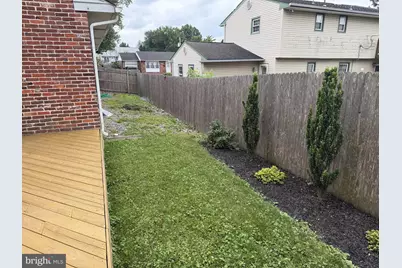
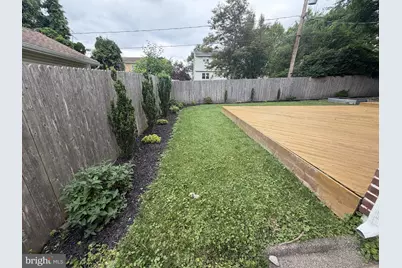
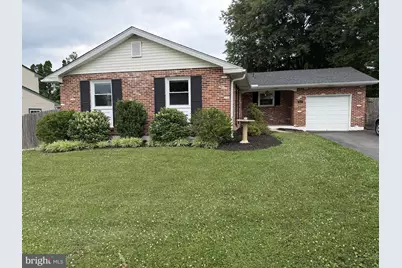
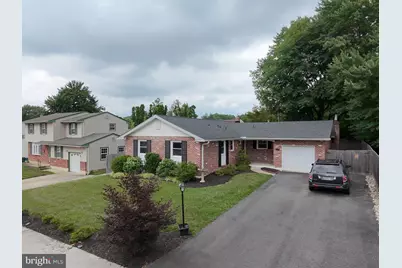
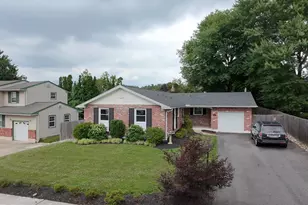
This is a carousel with tiles that activate property listing cards. Use the previous and next buttons to navigate.
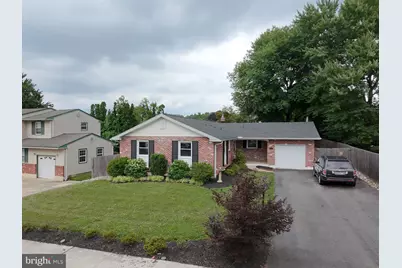
$2,600
This is a carousel with tiles that activate property listing cards. Use the previous and next buttons to navigate.
Full Property Details for 3211 Carillon Dr
General
- Rent: $2,600
- Status: Active
- Type: Single Family
- Source: BrightMLSPhilly
- MLS ID: DENC2106202
- Updated: 7/8/2026
- Added to Site: 12 day(s) ago
Rental Information
- Lease/Rent Term: 12 Months
- Max. Lease (Mths): 12
- Min. Lease (Mths): 12
Interior
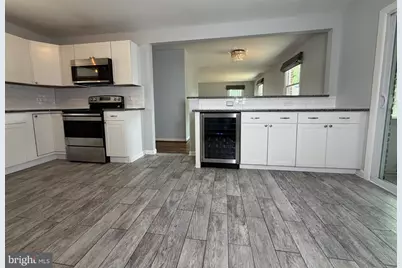
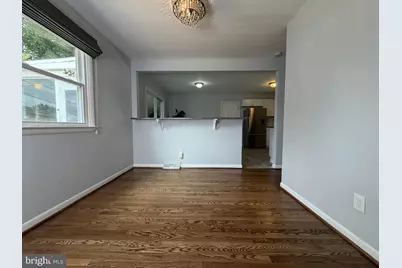
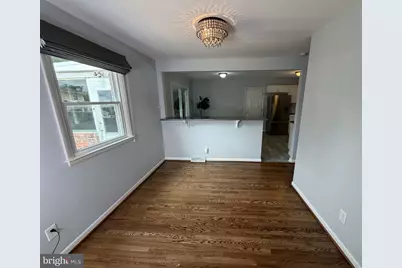
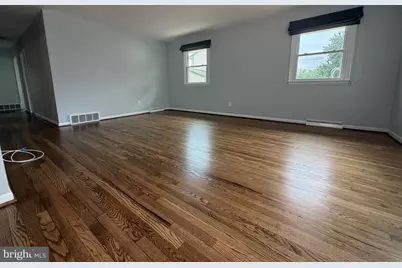
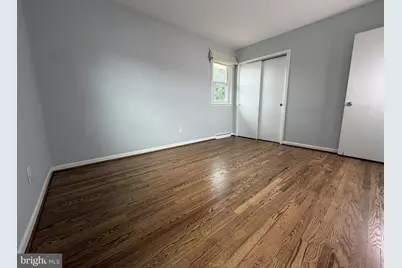
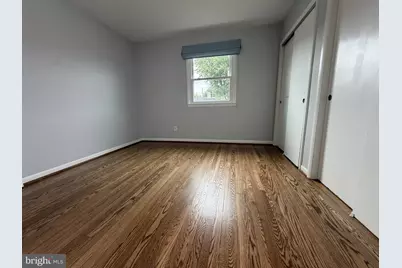
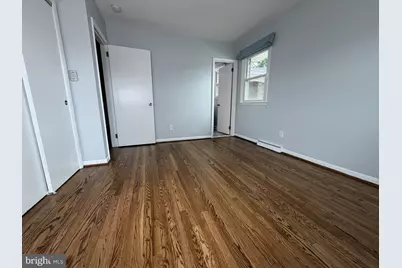
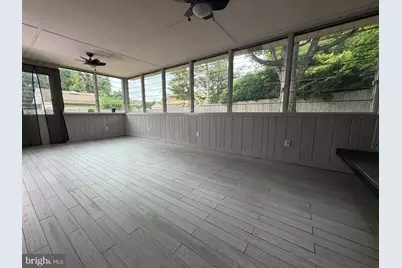
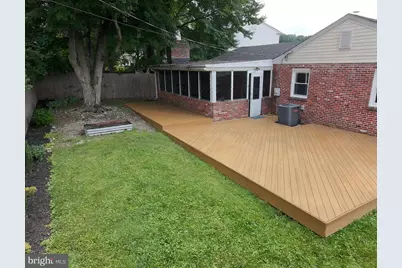
- Rooms/Areas: Living Room, Dining Room, Primary Bedroom, Bedroom 2, Bedroom 3, Kitchen, Family Room, Sun/Florida Room, Primary Bathroom, Full Bath
- Interior Features: Kitchen - Eat-In, Primary Bath(s)
- Fireplace: Yes
- Number of Fireplaces: 1
- Fireplace(s): Brick
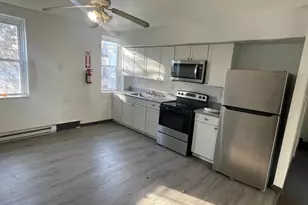
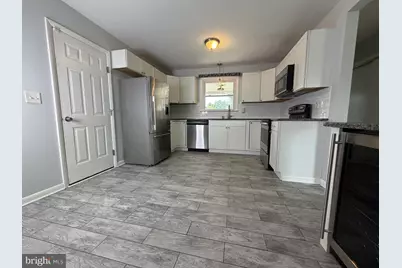
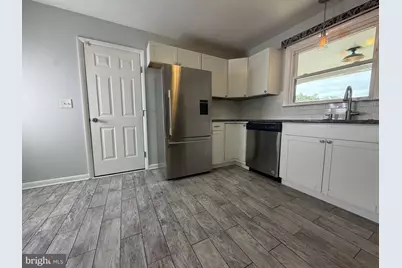
- Appliances: Built-In Microwave, Built-In Range, Dishwasher, Disposal, Refrigerator
- Flooring: Tile/Brick, Wood
Rooms
Bathrooms
- Total Bathrooms: 2
- Full Bathrooms: 2
- Main Floor Baths: 2
- Main - Full Baths: 2
Bedrooms
- Total Bedrooms: 3
- Bedrooms Main & Up: 3
Exterior
- Exterior Features: Sidewalks
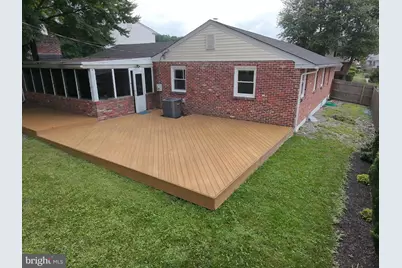
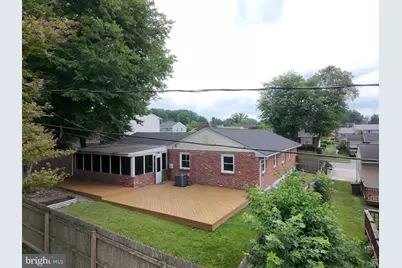
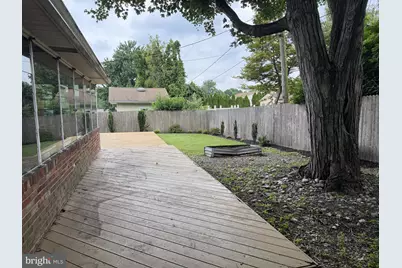
- Porch/Patio/Deck: Porch(es)
Parking
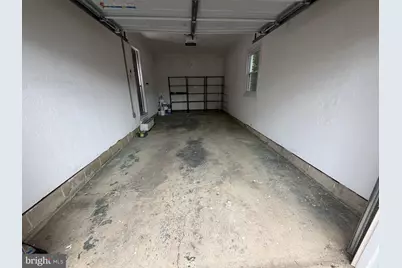
- Garage: Yes
- Garage Spaces: 1
- Total Spaces: 1
- Parking Type: Attached Garage, Driveway
- Garage Description: Garage - Front Entry, Garage Door Opener, Inside Access
Location
- Area: Elsmere/Newport/Pike Creek (30903)
- County: NEW CASTLE
- Subdivision: BRANDYWINE SPRINGS
- Building Name: NONE AVAILABLE
- Cross Streets: W. Oakland Dr
- Driving Directions: 95 North or South to 141 North, left onto 34, right onto E. Oakland Dr, Left onto Carillon home will be on the right.
School Information
- School District: Red Clay Consolidated
- Elementary School: Brandywine Springs School
- Middle School: Skyline
- High School: Thomas McKean
Community
- Pets Allowed: Yes
- Pets: Case by Case Basis
Heating & Cooling
- Central air: Yes
- Cooling Type: Central A/C
- Cooling Fuel: Electric
- Heating Type: Forced Air
- Heating Fuel: Natural Gas
- Water Heater: Natural Gas
Utilities
- Sewer: Public Sewer
- Water: Public
Structural Information
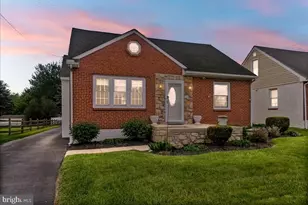
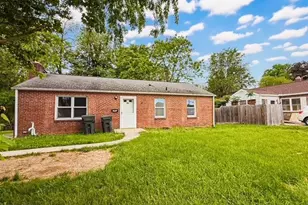
- Architectural Style: Ranch/Rambler
- Structure Type: Detached
- Construction: Brick, Vinyl Siding
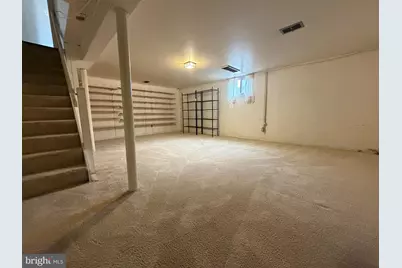
- Basement: Yes
- Basement Desc.: Full, Partially Finished
- Foundation: Brick/Mortar
- Roof: Pitched, Shingle
- Stories Description: Main
- Square Feet: 2,768
- Sq. Ft. Source: Assessor
- Living Area: 1,644 Sq. Ft.
- Finished Above Grnd: 1,384 Sq. Ft.
- Finished Below Grnd: 260 Sq. Ft.
- Year Built: 1962
- Year Built Source: Estimated
- Property Condition: Good
Lot Features
- Lot Size (Acres): 0.18
- Lot Size (Sq. Ft.): 7,841
- Lot Size Source: Estimated
- Lot Dimensions: 70 x 110
- Zoning: NC6.5
Financial Considerations
- Price Per Sq. Ft.: $1.88
- Application Fee: $40
- Security Deposit: $2,600
- Pet Deposit: $750
- Tenant Pays: Cable TV, Electricity, Gas, Lawn/Tree/Shrub Care, Light Bulbs/Filters/Fuses/Alarm Care, Pest Control, Sewer, Snow Removal, Trash Removal, Utilities - All, Water
Disclosures and Reports
- Ownership: Other
Listed by Patterson-Schwartz-Property Management, Andrew James Sheffler
Schools serving 3211 Carillon Dr
| Name | Grades | Distance |
|---|---|---|
Brandywine Springs School 2916 Duncan Road, Wilmington, DE 19808 | K-8 | 0.5 mi |
Stanton Middle School 1800 Limestone Road, Wilmington, DE 19804 | 6-8 | 2.4 mi |
McKean (Thomas) High School 301 McKennans Church Road, Wilmington, DE 19808 | 8-12 | 1.3 mi |
Price History for 3211 Carillon Dr
3211 Carillon Drive, Wilmington, DE 19808 (MLS# DENC2106202) is a Single Family property with 3 bedrooms and 2 full bathrooms. 3211 Carillon Drive is currently listed for rent at $2,600 and was received on June 30, 2026. Want to learn more about 3211 Carillon Drive? Do you have questions about finding other real estate for sale or rent in Wilmington? You can browse all Wilmington rentals or contact a Coldwell Banker agent to request more information.