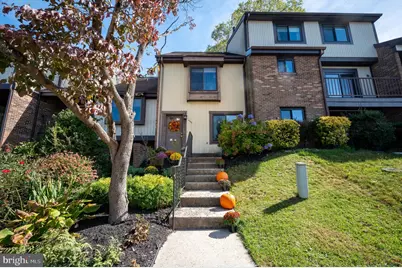
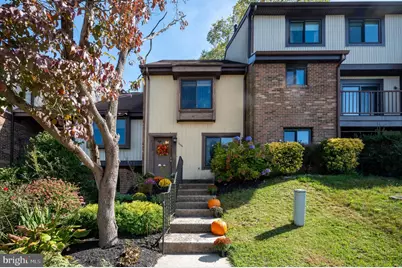
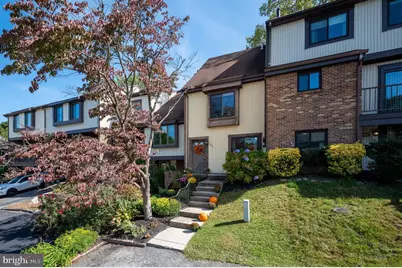
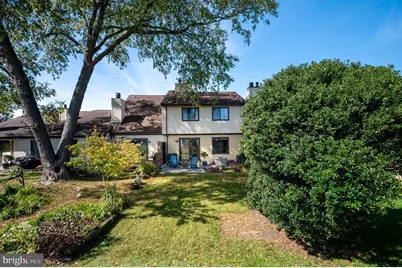
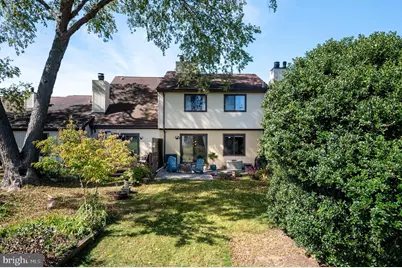
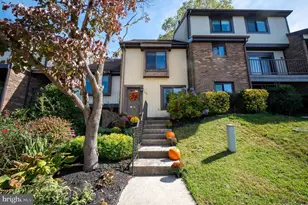
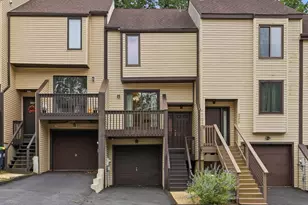
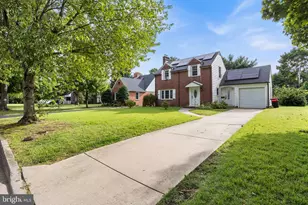
Full Property Details for 3405 Pebble Beach Dr
General
- Price: $295,000
- HOA FEE: $4/month
- HOA FEE FREQ.: Annually
- Taxes: $2,741 (2025)
- Status: Active
- Type: Townhouse
- Source: BrightMLSPhilly
- MLS ID: DENC2112896
- Updated: 10/15/2026
- Added to Site: 9 day(s) ago
Interior
- Number of Rooms: 8
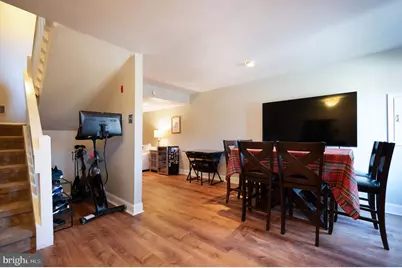
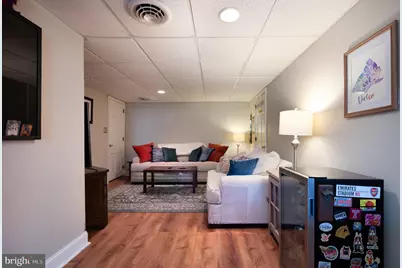
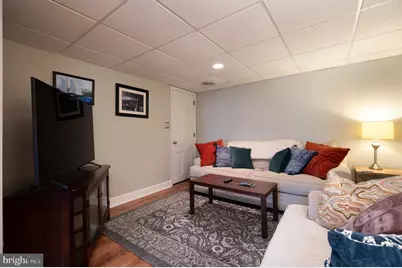
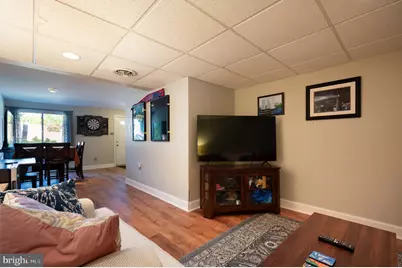
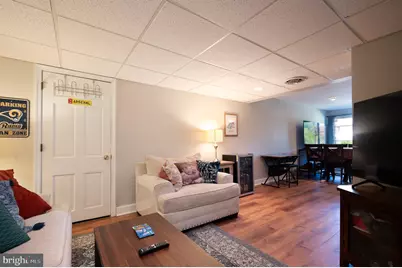
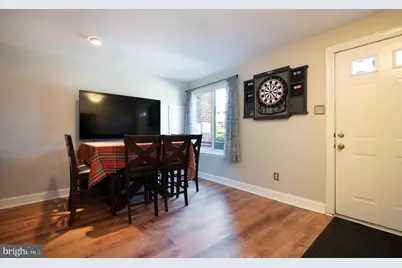
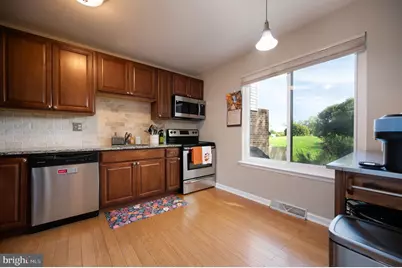
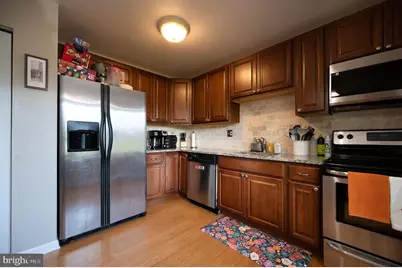
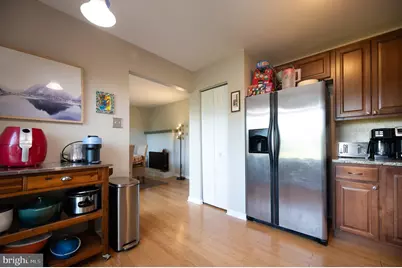
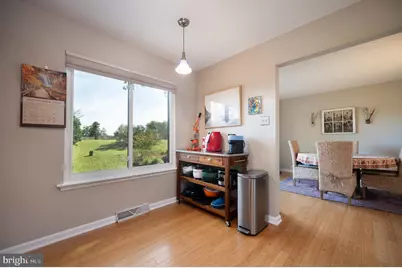
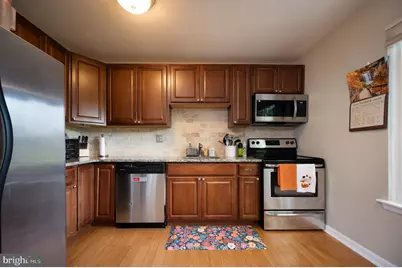
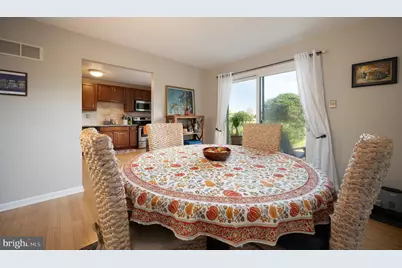
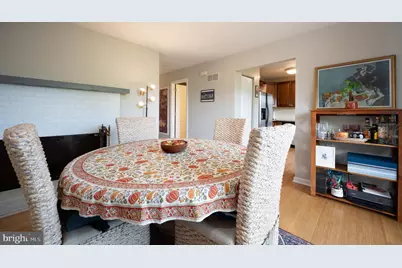
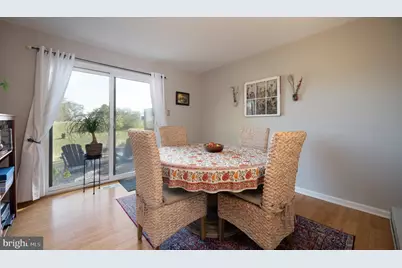
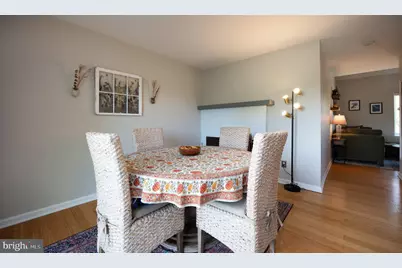
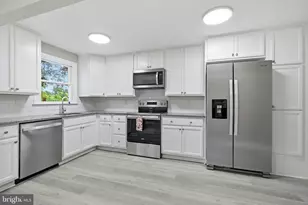
- Rooms/Areas: Dining Room, Kitchen, Family Room
- Interior Features: Bathroom - Tub Shower, Ceiling Fan(s), Dining Area, Floor Plan - Traditional, Kitchen - Gourmet, Recessed Lighting
- Fireplace: Yes
- Number of Fireplaces: 1
- Appliances: Built-In Microwave, Dishwasher, Disposal, Icemaker, Oven - Single, Oven - Self Cleaning, Oven/Range - Electric, Refrigerator, Stainless Steel Appliances, Washer, Water Heater, Dryer
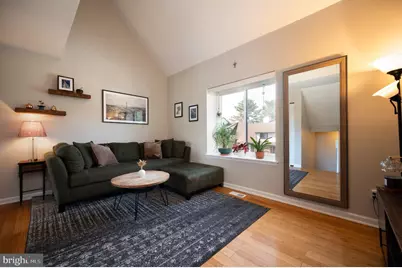
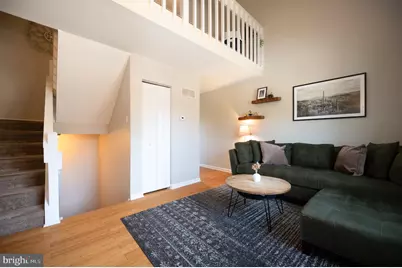
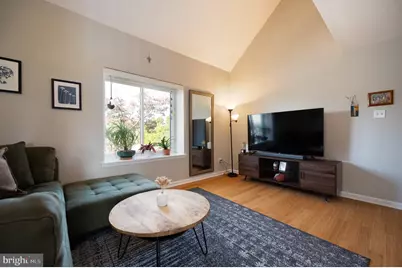
- Flooring: Laminate Plank, Hardwood
Rooms
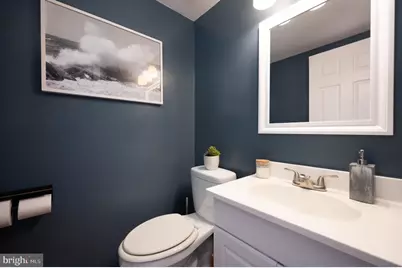
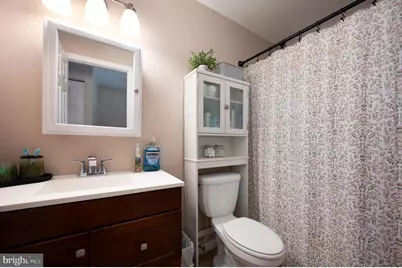
- Total Bathrooms: 2
- Full Bathrooms: 1
- Half Bathrooms: 1
- Upper Floor Baths: 1
- Upper - Full Baths: 1
- Main Floor Baths: 1
- Main - 1/2 Baths: 1
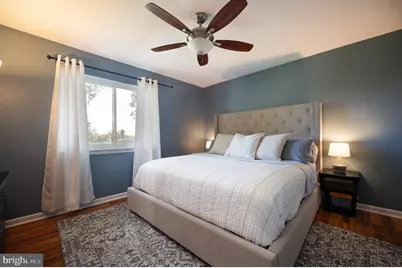
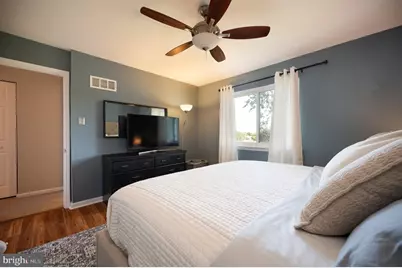
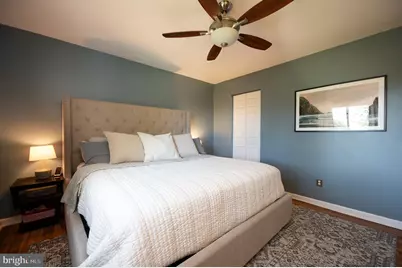
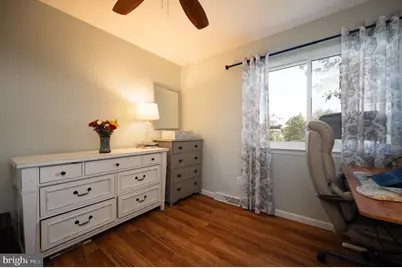
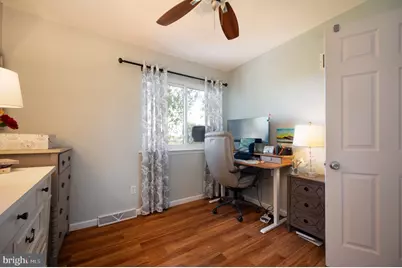
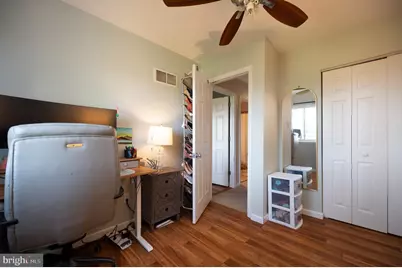
- Total Bedrooms: 2
- Bedrooms Upper: 2
Additional Information
- Security/Safety: Carbon Monoxide Detector(s)
Parking
- Total Spaces: 2
- Parking Features: Asphalt Driveway
- Parking Type: Driveway
Location
- Area: Elsmere/Newport/Pike Creek (30903)
- County: NEW CASTLE
- Subdivision: FAIRWAY FALLS
- Driving Directions: Skyline Drive to Fairway Dr, right on Delray Dr, Right on Doral, Right on Pebble Beach - House on the left
School Information
- School District: Red Clay Consolidated
- Elementary School: Linden Hill
- Middle School: Skyline
- High School: Dickinson
Community
- Association: Yes
- Pets Allowed: Yes
- Pets: Cats OK, Dogs OK
Heating & Cooling
- Central air: Yes
- Cooling Type: Central A/C
- Cooling Fuel: Electric
- Heating Type: 90% Forced Air
- Heating Fuel: Oil
- Water Heater: Electric
Utilities
- Sewer: Public Sewer
- Water: Public
- Utility Description: Cable TV
Structural Information
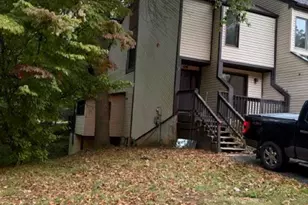
- Architectural Style: Traditional
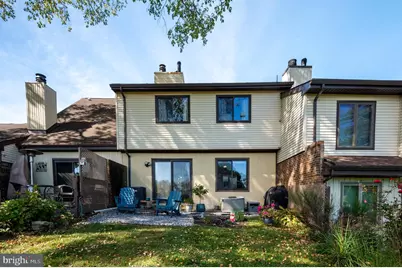
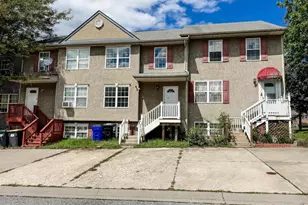
- Structure Type: Interior Row/Townhouse
- Construction: Mixed, Vinyl Siding
- Foundation: Block
- Roof: Architectural Shingle
- Windows: Double Pane
- Doors: Six Panel
- Entry Floor Number: 1
- Stories Description: Main, Upper 1
- Square Feet: 1,225
- Sq. Ft. Source: Estimated
- Living Area: 1,225 Sq. Ft.
- Finished Above Grnd: 1,225 Sq. Ft.
- Year Built: 1978
- Year Built Source: Estimated
- Property Condition: Excellent
Lot Features
- Lot Size (Acres): 0.06
- Lot Size (Sq. Ft.): 2,614
- Lot Size Source: Estimated
- Zoning: NCTH
Financial Considerations
- Price Per Sq. Ft.: $240.82
- Association Fee: $50
- Assoc Fee Freq.: Annually
- Assessment Year: 2025
- Tax w/Assessment: $302,400
- Tax Amount: $2,741
- Tax Year: 2025
Disclosures and Reports
- Ownership: Fee Simple
- Exclusions: See Inclusions/Exclusions list in Documents
- Inclusions: See Inclusions/Exclusions List in Documents
Listed by Foraker Realty Co., Fran J Lewis Jr