This is a carousel with tiles that activate property listing cards. Use the previous and next buttons to navigate.
1/1
$369,000
This is a carousel with tiles that activate property listing cards. Use the previous and next buttons to navigate.
1/1
Property Description
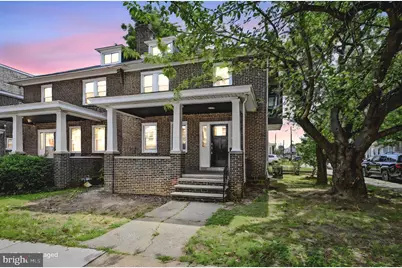
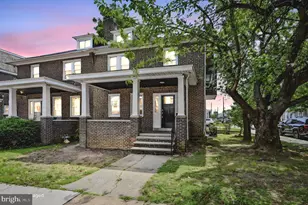
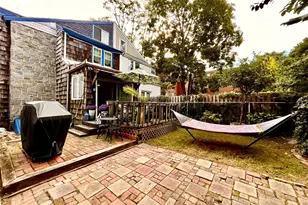
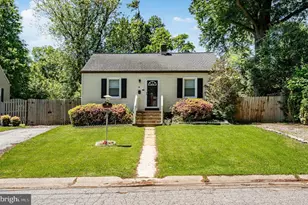
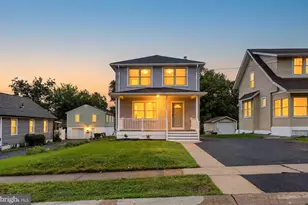
Welcome to 414 W. 28th Street in Wilmington! This beautifully renovated semi-detached three-story home with 2 CAR DETACHED GARAGE w/ DRIVEWAY offers approximately 2,800 square feet of living space, featuring 4 bedrooms and 2.5 baths, blending timeless character with modern updates throughout. Situated on a desirable tree-lined street, the home is highlighted by a large covered front porch and a mature cherry tree that blooms beautifully each spring. Step inside to a spacious living room with a wood-burning fireplace that flows seamlessly into the formal dining room and expansive gourmet kitchen. The kitchen has been fully renovated with premium white cabinetry, stainless steel appliances, custom tile backsplash, and ample counter space for everyday living and entertaining. New engineered wood flooring runs throughout the home, creating a clean and cohesive design. Just off the kitchen is a functional mudroom featuring an exposed brick accent wall, laundry area, and convenient powder room, along with a second half bath for guests. The rear entry provides easy access to the backyard, detached two-car garage, and private driveway with additional off-street parking for two more vehicles. The second level offers four generously sized bedrooms, including a spacious primary suite with a fully renovated en suite bath. All bathrooms have been updated with custom Carrera marble-look porcelain tile, modern vanities, and stylish fixtures. A staircase leads to the impressive third-floor loft, offering a massive flexible space ideal for a family room, office, or recreation area. The large basement features 9-foot ceilings and includes access to the former basement garage area, providing excellent storage, workshop potential, toilet rough-in, and direct access to the backyard. With extensive renovations, generous square footage, off-street parking, a detached two-car garage, and a prime Wilmington location, this move-in-ready home delivers the perfect combination of space, function, and modern style. Main highlights are all new electrical wiring and panel, all new plumbing, and new HVAC system.
Full Property Details
Full Property Details for 414 W 28th St
General
- Sold For: $369,000
- Taxes: $2,912 (2025)
- Status: Closed
- Type: Single Family
- Source: BrightMLSPhilly
- MLS ID: DENC2105520
- Added to Site: 71 day(s) ago
Interior
- Rooms/Areas: Living Room, Dining Room, Primary Bedroom, Bedroom 2, Bedroom 3, Bedroom 4, Kitchen, Laundry, Loft, Primary Bathroom, Half Bath
- Interior Features: Bathroom - Tub Shower, Bathroom - Stall Shower, Combination Dining/Living, Combination Kitchen/Dining, Efficiency, Kitchen - Gourmet, Primary Bath(s), Recessed Lighting, Wood Floors
- Fireplace: Yes
- Number of Fireplaces: 1
- Fireplace(s): Wood
- Appliances: Stainless Steel Appliances
- Flooring: Ceramic Tile, Engineered Wood
Rooms
Bathrooms
- Total Bathrooms: 3
- Full Bathrooms: 2
- Half Bathrooms: 1
- Upper Floor Baths: 2
- Upper - Full Baths: 2
- Main Floor Baths: 1
- Main - 1/2 Baths: 1
Bedrooms
- Total Bedrooms: 4
- Bedrooms Upper: 4
Exterior
- Exterior Features: Exterior Lighting, Sidewalks, Street Lights
Parking
- Garage: Yes
- Garage Spaces: 2
- Total Spaces: 2
- Parking Features: Asphalt Driveway
- Parking Type: Detached Garage
- Garage Description: Garage Door Opener
Location
- Area: Wilmington (30906)
- County: NEW CASTLE
- Driving Directions: 414 W 28Th St, Wilmington, DE 19802
- City Limits: Yes
School Information
- School District: Red Clay Consolidated
Heating & Cooling
- Central air: Yes
- Cooling Type: Central A/C
- Cooling Fuel: Electric
- Heating Type: Forced Air
- Heating Fuel: Natural Gas
- Water Heater: Natural Gas
Utilities
- Sewer: Public Sewer
- Water: Public
Structural Information
- Architectural Style: Other
- Structure Type: Twin/Semi-Detached
- Construction: Brick
- Foundation: Stone
- Stories Description: Main, Upper 1
- Square Feet: 2,800
- Sq. Ft. Source: Estimated
- Living Area: 2,800 Sq. Ft.
- Finished Above Grnd: 2,800 Sq. Ft.
- Year Built: 1928
- Year Built Source: Assessor
- Property Condition: Excellent
Lot Features
- Lot Size (Acres): 0.04
- Lot Size (Sq. Ft.): 1,742
- Lot Size Source: Assessor
- Lot Dimensions: 34.80 x 84.90
- Zoning: 26R-3
Financial Considerations
- Price Per Sq. Ft.: $133.89
- Assessment Year: 2025
- School Tax: $1,839
- City/TownTax: $962
- City/TownTax Freq: Annually
- County Tax: $111
- County Tax Freq: Annually
- Tax w/Assessment: $257,200
- Tax Amount: $2,912
- Tax Year: 2025
- Terms: Standard Sale
Disclosures and Reports
- Ownership: Fee Simple
- Lot Number: 18
Listed by Compass, Michael A Walton
Sold by Patterson-Schwartz-Newark, Raymond B Dudkewitz

Get Pre-Approved Today
Schools
Schools serving 414 W 28th St
School District:Red Clay Consolidated School District
| Name | Grades | Distance |
|---|---|---|
Shortlidge (Evan G.) Academy 100 West 18th Street, Wilmington, DE 19802 | K-5 | 0.7 mi |
Dickinson (John) High School 1801 Milltown Road, Wilmington, DE 19808 | 9-12 | 7.5 mi |
Skyline Middle School 2900 Skyline Drive, Wilmington, DE 19808 | 6-8 | 8.3 mi |
Disclaimer:
School attendance boundaries provided by ATTOM Data Solutions and are for reference only. Contact the school directly to verify enrollment eligibility.
Price & Sales History for 414 W 28th St
Date
Details
Price
Change
Source
8/18/2026
Sold
$369,000
-1.57%
MLS
6/19/2026
Listed
$374,900
—
MLS
Disclaimer: Historical sales information is derived from public records provided by the county offices. Information is not guaranteed and should be independently verified.
414 W 28th Street, Wilmington, DE 19802 (MLS# DENC2105520) is a Single Family property that was sold at $369,000 on August 18, 2026. Want to learn more about 414 W 28th Street? Do you have questions about finding other Single Family real estate for sale in Ninth Ward? You can browse all Ninth Ward real estate or contact a Coldwell Banker agent to request more information.