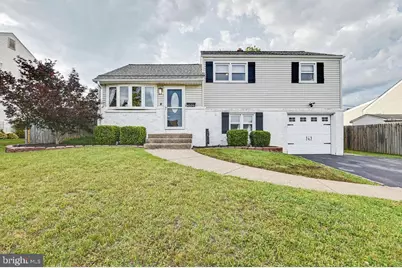
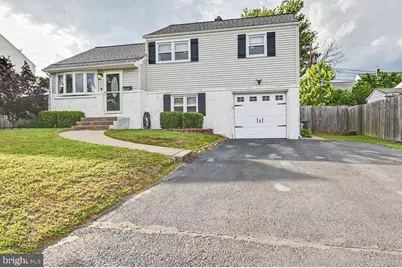
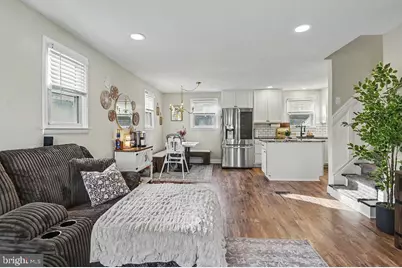
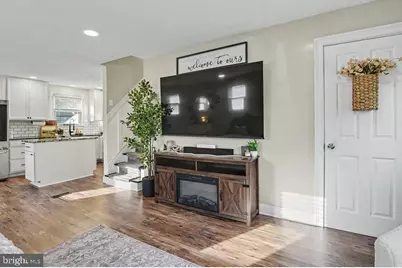
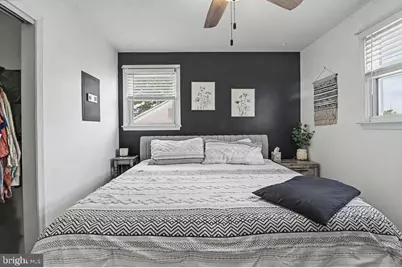
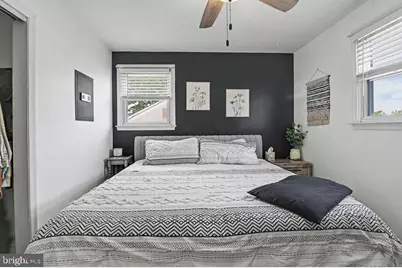
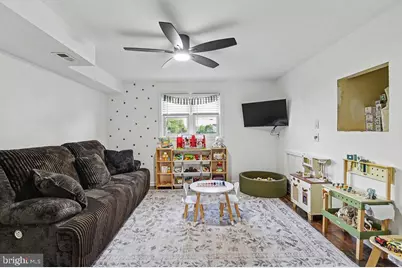
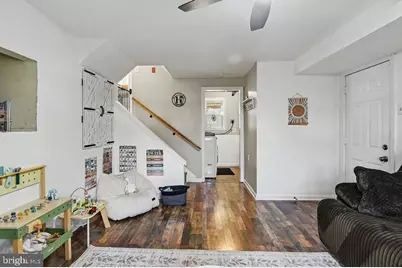
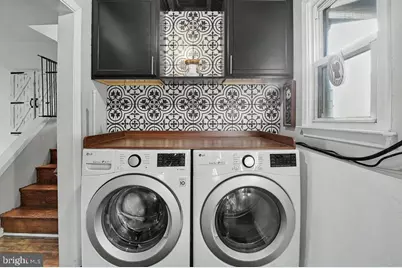
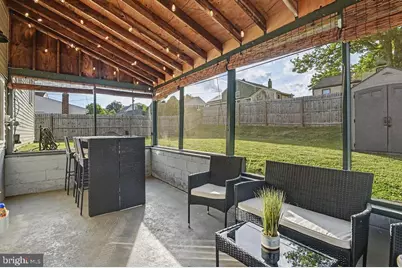
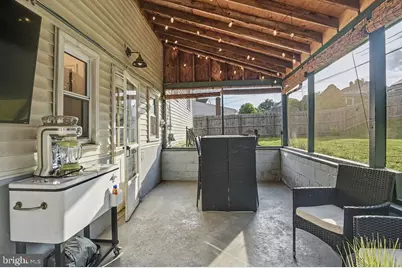
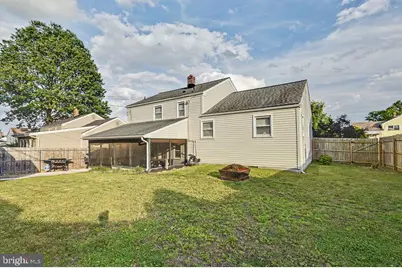
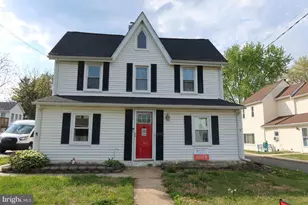
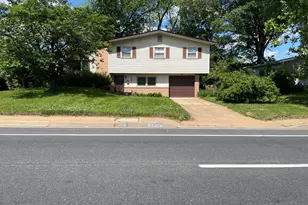
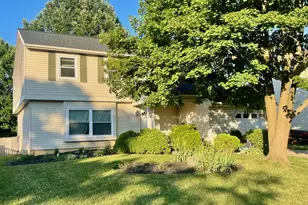
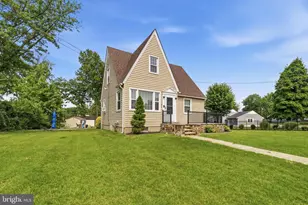
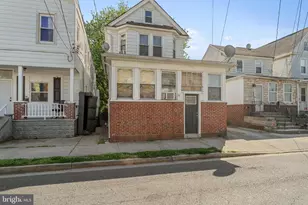
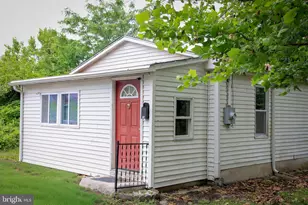
Full Property Details for 4509 S Jane Wy
General
- Price: $399,900
- Taxes: $2,773 (2025)
- Status: Pending
- Type: Single Family
- Source: BrightMLSPhilly
- MLS ID: DENC2103690
- Updated: 7/1/2026
- Added to Site: 39 day(s) ago
Interior
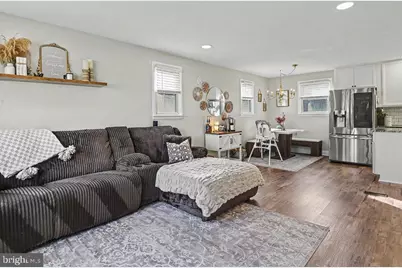
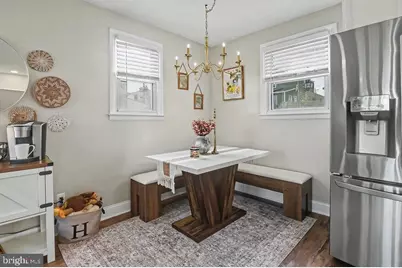
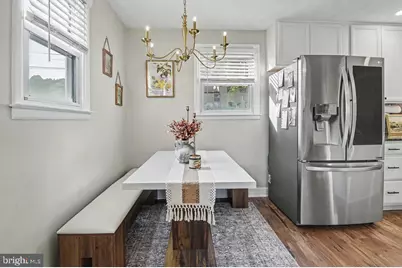
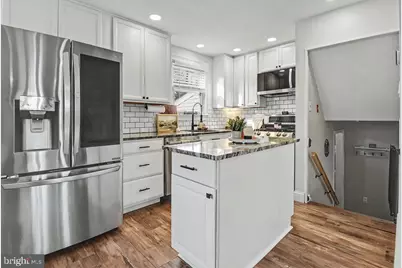
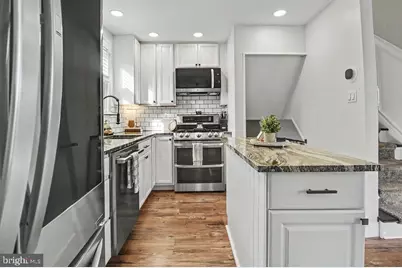
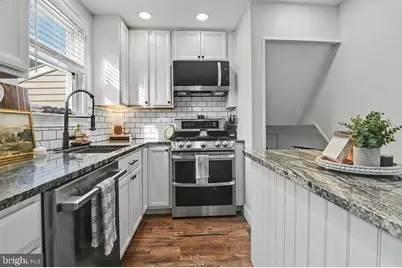
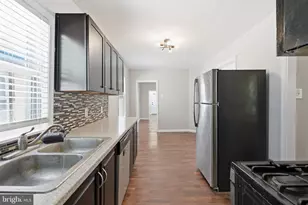
- Interior Features: Attic/House Fan, Ceiling Fan(s), Kitchen - Island, Kitchen - Table Space, Recessed Lighting
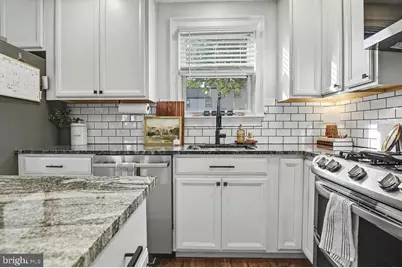
- Appliances: Stainless Steel Appliances
- Flooring: Luxury Vinyl Plank, Ceramic Tile, Carpet, Laminate Plank
Rooms
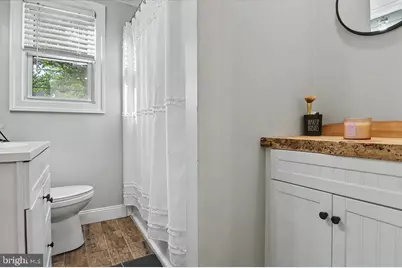
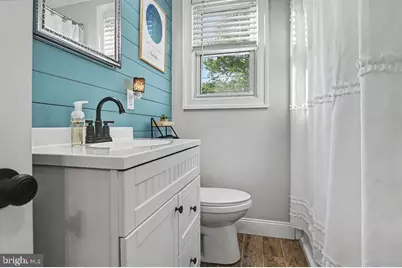
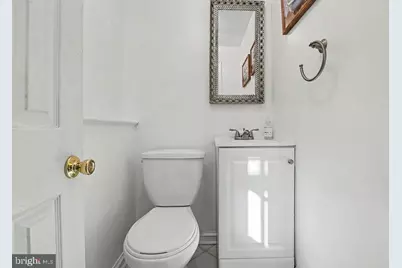
- Total Bathrooms: 2
- Full Bathrooms: 1
- Half Bathrooms: 1
- Upper Floor Baths: 1
- Upper - Full Baths: 1
- Lower Floor Baths: 1
- Lower - 1/2 Baths: 1
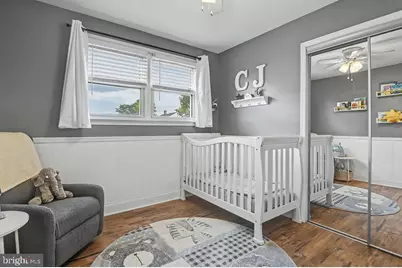
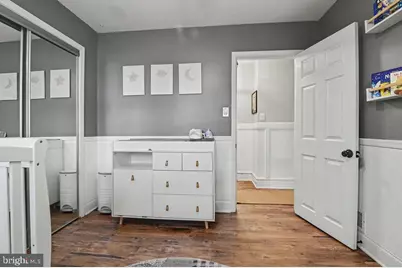
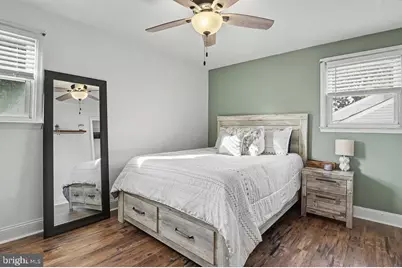
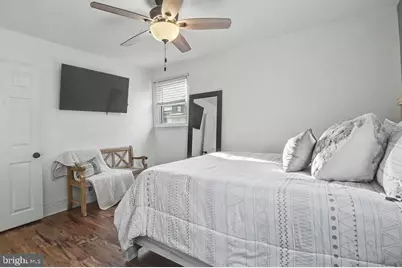
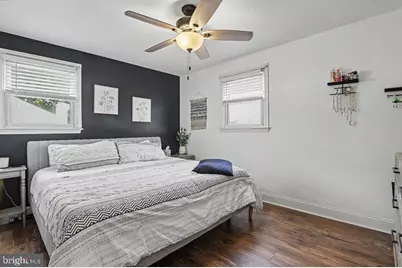
- Total Bedrooms: 3
- Bedrooms Upper: 3
Exterior
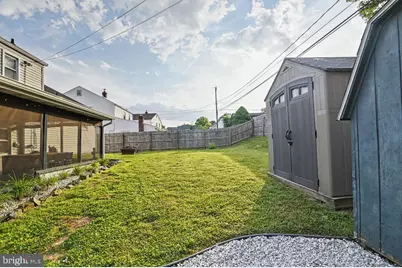
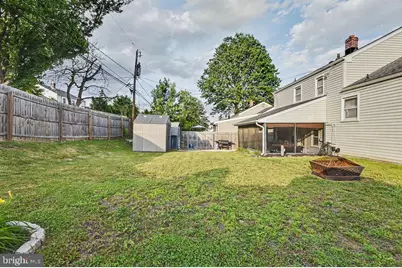
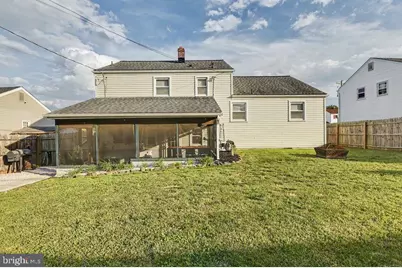
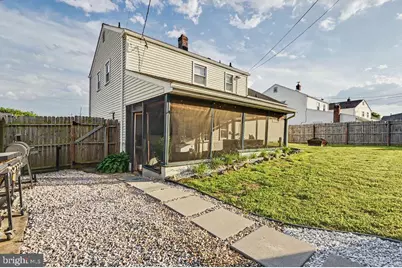
- Porch/Patio/Deck: Enclosed, Porch(es)
Parking
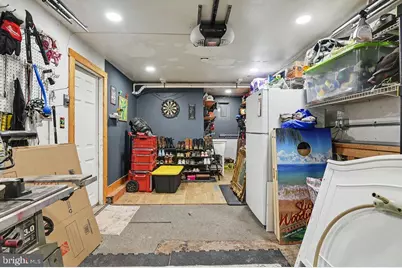
- Garage: Yes
- Garage Spaces: 1
- Total Spaces: 1
- Parking Features: Asphalt Driveway
- Parking Type: Attached Garage, Driveway
- Garage Description: Inside Access
Location
- Area: Elsmere/Newport/Pike Creek (30903)
- County: NEW CASTLE
- Subdivision: WINDERMERE
- Driving Directions: turn off rt 7 onto s jane way to number 4509
School Information
- School District: Red Clay Consolidated
- High School: John Dickinson
Heating & Cooling
- Central air: Yes
- Cooling Type: Central A/C
- Cooling Fuel: Electric
- Heating Type: Forced Air
- Heating Fuel: Natural Gas
- Water Heater: Natural Gas
Utilities
- Sewer: Public Sewer
- Water: Public
Structural Information
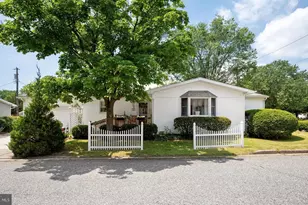
- Architectural Style: Split Level
- Structure Type: Detached
- Construction: Brick, Vinyl Siding
- Foundation: Slab
- Roof: Architectural Shingle
- Walls/Ceilings: Dry Wall
- Windows: Replacement, Vinyl Clad
- Stories Description: Lower 1, Upper 1
- Square Feet: 1,450
- Sq. Ft. Source: Estimated
- Living Area: 1,450 Sq. Ft.
- Finished Above Grnd: 1,450 Sq. Ft.
- Year Built: 1956
- Year Built Source: Estimated
Unit Information
Additional Structures
Lot Features
- Lot Size (Acres): 0.15
- Lot Size (Sq. Ft.): 6,534
- Lot Size Source: Estimated
- Zoning: NC6.5
- Fencing (Description): Fully, Privacy, Wood
Financial Considerations
- Price Per Sq. Ft.: $275.79
- Assessment Year: 2025
- School Tax: $1,142
- City/TownTax Freq: Annually
- County Tax: $382
- County Tax Freq: Annually
- Tax w/Assessment: $46,200
- Tax Amount: $2,773
- Tax Year: 2025
Disclosures and Reports
- Ownership: Fee Simple
- Exclusions: Electronic front door lock, trampoline
- Lot Number: 194
Listed by RE/MAX Point Realty, Jay G Shinn