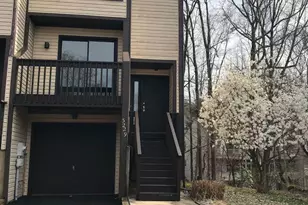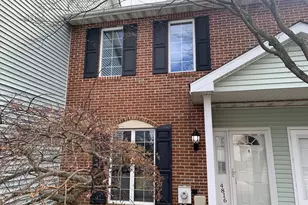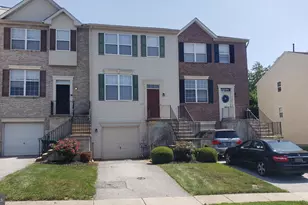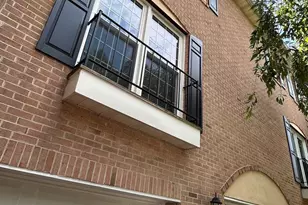
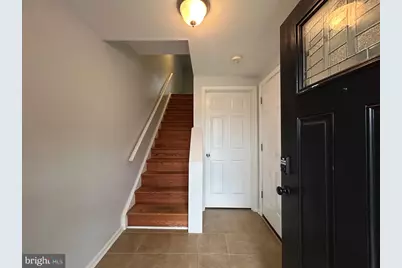
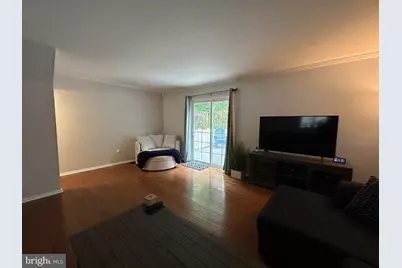
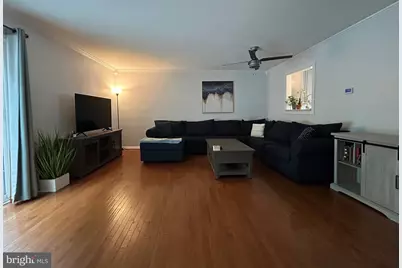
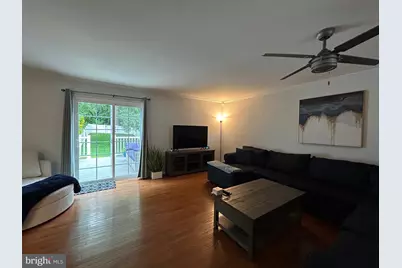
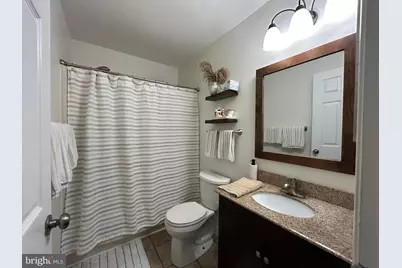
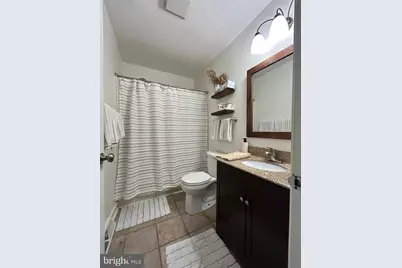
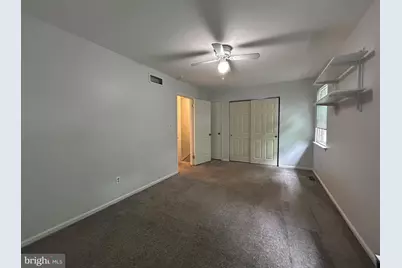
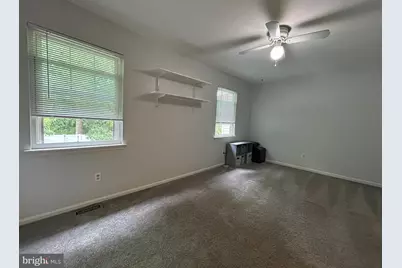
This is a carousel with tiles that activate property listing cards. Use the previous and next buttons to navigate.
$2,150 Coming Soon
This is a carousel with tiles that activate property listing cards. Use the previous and next buttons to navigate.
Full Property Details for 5059 E Woodmill Dr
General
- Rent: $2,150
- Status: Coming Soon
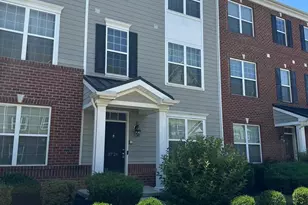
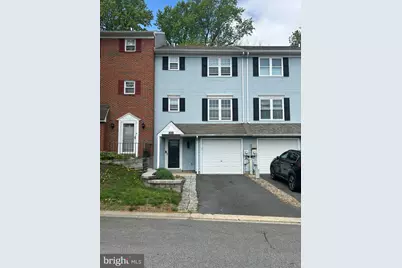
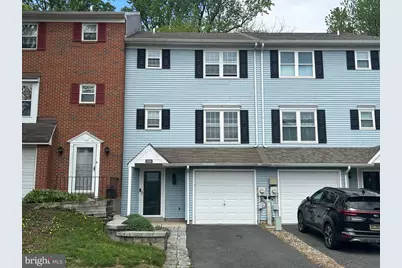
- Type: Townhouse
- Source: BrightMLSPhilly
- MLS ID: DENC2103732
- Updated: Today (5/26/2026)
- Added to Site: Today
- Expected Market Date: 5/30/2026
Rental Information
- Max. Lease (Mths): 12
- Min. Lease (Mths): 12
- Rent Includes: Trash Removal
Interior
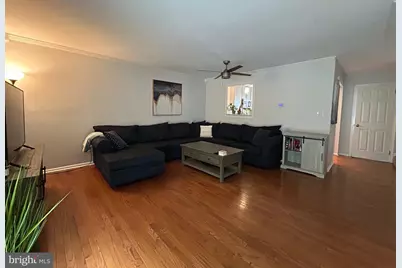
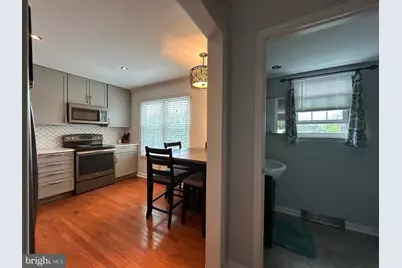
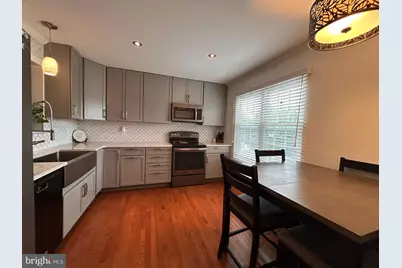
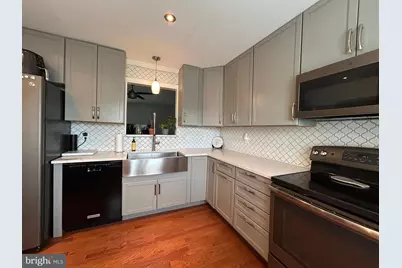
- Interior Features: Ceiling Fan(s), Floor Plan - Open, Kitchen - Eat-In, Walk-in Closet(s), Wood Floors
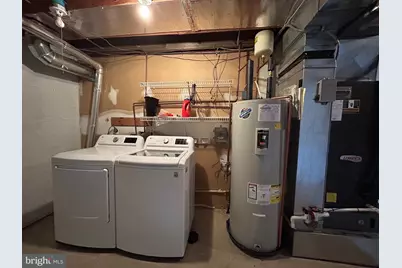
- Appliances: Built-In Microwave, Dishwasher, Stainless Steel Appliances, Washer, Dryer
- Flooring: Hardwood, Carpet, Ceramic Tile
Rooms
Bathrooms
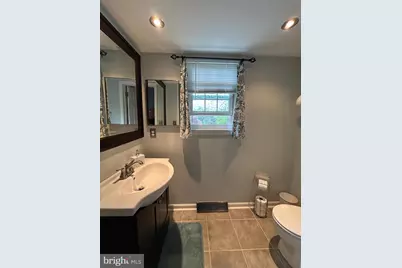
- Total Bathrooms: 2
- Full Bathrooms: 1
- Half Bathrooms: 1
- Upper Floor Baths: 1
- Upper - Full Baths: 1
- Main Floor Baths: 1
- Main - 1/2 Baths: 1
Bedrooms
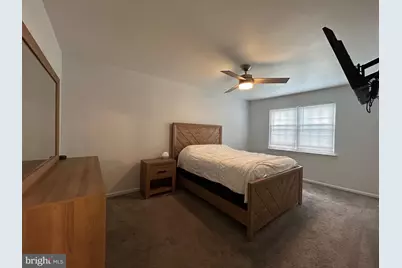
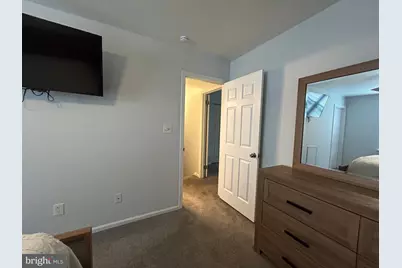
- Total Bedrooms: 2
- Bedrooms Upper: 2
Exterior
- Exterior Features: Sidewalks, Street Lights
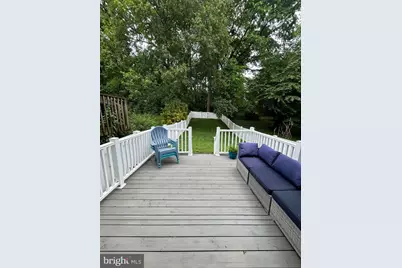
- Porch/Patio/Deck: Deck(s)
Parking
- Garage: Yes
- Garage Spaces: 1
- Total Spaces: 2
- Parking Type: Attached Garage, Driveway
- Garage Description: Garage - Front Entry
Location
- Area: Elsmere/Newport/Pike Creek (30903)
- County: NEW CASTLE
- Subdivision: WOODMILL
- Building Name: NONE AVAILABLE
- Driving Directions: Route 2 Kirkwood Highway to Woodmill entrance on W Woodmill Dr, the right on E Woodmill Dr. Home on the left.
School Information
- School District: Red Clay Consolidated
- Elementary School: Heritage
- Middle School: Skyline
- High School: John Dickinson
Community
- Pets Allowed: Yes
- Pets: Case by Case Basis, Pet Addendum/Deposit
Heating & Cooling
- Central air: Yes
- Cooling Type: Central A/C
- Cooling Fuel: Electric
- Heating Type: Forced Air
- Heating Fuel: Electric
- Water Heater: Electric
Utilities
- Sewer: Public Sewer
- Water: Public
Structural Information
- Architectural Style: Colonial
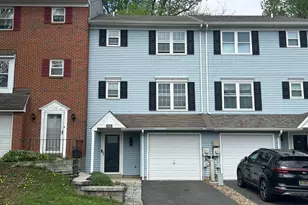
- Structure Type: Interior Row/Townhouse
- Construction: Block
- Basement: Yes
- Basement Desc.: Unfinished
- Foundation: Block
- Windows: Replacement
- Stories Description: Main, Upper 1
- Square Feet: 1,150
- Sq. Ft. Source: Assessor
- Living Area: 1,150 Sq. Ft.
- Finished Above Grnd: 1,150 Sq. Ft.
- Year Built: 1985
- Year Built Source: Estimated
Lot Features
- Lot Size (Acres): 0.06
- Lot Size (Sq. Ft.): 2,613
- Lot Size Source: Estimated
- Zoning: NCTH
- Fencing (Description): Rear
Financial Considerations
- Price Per Sq. Ft.: $1.87
- Application Fee: $65
- Security Deposit: $2,150
- Pet Deposit: $1,000
- Tax w/Assessment: $260,600
- Tenant Pays: Utilities - All, Sewer
- Tax Total Finished Sq. Ft.: 1150
Disclosures and Reports
- Ownership: Other
- Exclusions: Personal property
- Inclusions: Some furnishings negotiable
Listed by RE/MAX Associates - Newark, Cristi Ann Day
Schools serving 5059 E Woodmill Dr
| Name | Grades | Distance |
|---|---|---|
Heritage Elementary School 2815 Highlands Lane, Wilmington, DE 19808 | K-5 | 0.9 mi |
Dickinson (John) High School 1801 Milltown Road, Wilmington, DE 19808 | 9-12 | 0.6 mi |
Skyline Middle School 2900 Skyline Drive, Wilmington, DE 19808 | 6-8 | 1 mi |
Price History for 5059 E Woodmill Dr
5059 E Woodmill Drive, Wilmington, DE 19808 (MLS# DENC2103732) is a Townhouse property with 2 bedrooms, 1 full bathroom and 1 partial bathroom. 5059 E Woodmill Drive is currently listed for rent at $2,150 and was received on May 26, 2026. Want to learn more about 5059 E Woodmill Drive? Do you have questions about finding other real estate for sale or rent in Wilmington? You can browse all Wilmington rentals or contact a Coldwell Banker agent to request more information.