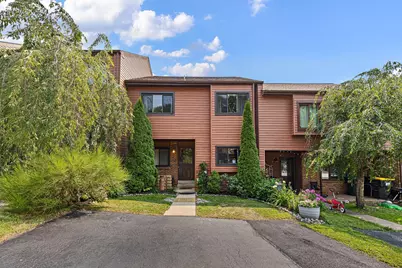
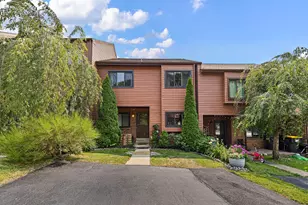
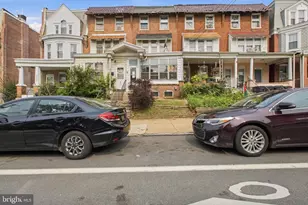
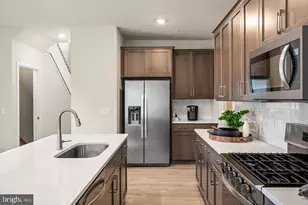
Full Property Details for 5408 Pinehurst Dr
General
- Sold For: $380,000
- HOA FEE: $6/month
- HOA FEE FREQ.: Annually
- Taxes: $3,103 (2025)
- Status: Closed
- Type: Townhouse
- Source: BrightMLSPhilly
- MLS ID: DENC2105162
- Added to Site: 87 day(s) ago
Interior
- Interior Features: Dining Area
- Fireplace: Yes
- Number of Fireplaces: 1
- Flooring: Carpet, Ceramic Tile, Hardwood, Luxury Vinyl Plank
Rooms
- Total Bathrooms: 2
- Full Bathrooms: 2
- Upper Floor Baths: 2
- Upper - Full Baths: 2
- Total Bedrooms: 3
- Bedrooms Upper: 2
- Bedrooms Lower: 1
Parking
- Total Spaces: 2
- Parking Type: Driveway
Location
- Area: Elsmere/Newport/Pike Creek (30903)
- County: NEW CASTLE
- Subdivision: FAIRWAY FALLS
- Driving Directions: From Linestone Rd turn onto Skyline Dr. Continue south until you turn right onto Fairway Dr. Continue around the round about through Champions Dr, until you turn left onto Pinehurst Dr. The Property is on the left.
- Direction Faces: North
School Information
- School District: Red Clay Consolidated
Community
- Association: Yes
- Pets Allowed: Yes
- Pets: No Pet Restrictions
Heating & Cooling
- Central air: Yes
- Cooling Type: Central A/C, Ceiling Fan(s)
- Cooling Fuel: Electric
- Heating Type: Heat Pump(s), Forced Air, Central
- Heating Fuel: Electric
- Water Heater: 60+ Gallon Tank
Utilities
- Sewer: Public Sewer
- Water: Public
- Utility Description: Phone Available
Structural Information
- Architectural Style: Split Level
- Structure Type: Interior Row/Townhouse
- Construction: Aluminum Siding
- Basement: Yes
- Basement Desc.: Walkout Level, Partially Finished, Fully Finished
- Foundation: Slab
- Roof: Shingle
- Walls/Ceilings: Dry Wall, Vaulted Ceilings
- Windows: Skylights
- Stories Description: Lower 1, Main, Upper 1
- Square Feet: 2,650
- Sq. Ft. Source: Assessor
- Living Area: 2,650 Sq. Ft.
- Finished Above Grnd: 2,650 Sq. Ft.
- Year Built: 1981
- Year Built Source: Estimated
Unit Information
Lot Features
- Property View: Street, Trees/Woods
- Lot Size (Acres): 0.07
- Lot Size (Sq. Ft.): 3,049
- Lot Size Source: Estimated
- Zoning: NCTH
Financial Considerations
- Price Per Sq. Ft.: $146.79
- Association Fee: $75
- Assoc Fee Freq.: Annually
- Assessment Year: 2025
- School Tax: $2,465
- County Tax: $539
- County Tax Freq: Annually
- Tax w/Assessment: $342,300
- Tax Amount: $3,103
- Tax Year: 2025
- Terms: Standard Sale
- Tax Total Finished Sq. Ft.: 2650
Disclosures and Reports
- Ownership: Fee Simple
- Exclusions: Dinning room light fixture and fridge in storage room
- Lot Number: 265
Listed by Crown Homes Real Estate, Carter Jane Baker Kossick and Crown Homes Real Estate, Juan Soto
Sold by Redfin Corporation, William F Sladek