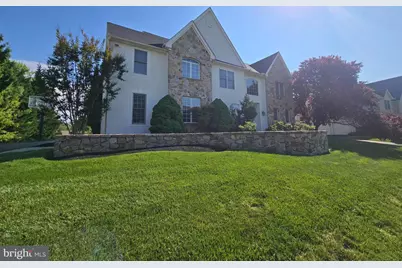
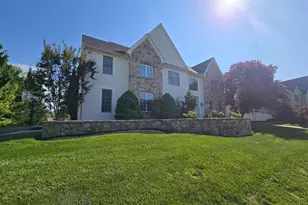
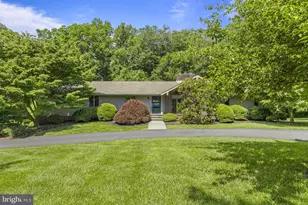
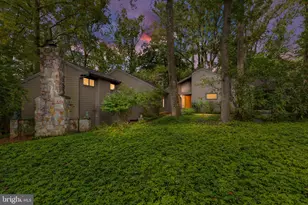
Full Property Details for 7 Derbyshire Way
General
- Sold For: $1,086,800
- HOA FEE: $67/month
- HOA FEE FREQ.: Annually
- Taxes: $5,892 (2018)
- Status: Closed
- Type: Single Family
- Source: BrightMLSPhilly
- MLS ID: DENC2102712
- Added to Site: 162 day(s) ago
Interior
- Number of Rooms: 11
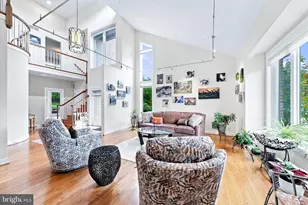
- Rooms/Areas: Living Room, Dining Room, Primary Bedroom, Bedroom 2, Bedroom 3, Kitchen, Family Room, Bedroom 1, Laundry, Other
- Fireplace: Yes
- Number of Fireplaces: 1
- Fireplace(s): Gas/Propane
- Appliances: Built-In Range, Dishwasher, Oven - Wall, Refrigerator, Oven - Double
- Flooring: Fully Carpeted, Wood
Rooms
- Total Bathrooms: 5
- Full Bathrooms: 4
- Half Bathrooms: 1
- Upper Floor Baths: 3
- Upper - Full Baths: 3
- Main Floor Baths: 1
- Main - 1/2 Baths: 1
- Lower Floor Baths: 1
- Lower - Full Baths: 1
- Total Bedrooms: 4
- Bedrooms Upper: 4
Exterior
- Exterior Features: Sidewalks
- Porch/Patio/Deck: Deck(s)
Parking
- Garage: Yes
- Garage Spaces: 3
- Total Spaces: 3
- Parking Type: Attached Garage
- Garage Description: Garage Door Opener, Inside Access
Location
- Area: Hockssn/Greenvl/Centrvl (30902)
- County: NEW CASTLE
- Subdivision: STONEWOLD
- Building Name: NONE AVAILABLE
- Cross Streets: Oxford Way
- Driving Directions: Lancaster Pike to Hampton Way to Oxford to Derbyshire.
- Direction Faces: West
School Information
- School District: Red Clay Consolidated
- Middle School: Dupont A
- High School: Dupont
Community
- Association: Yes
- Assoc. Fees Include: Common Area Maintenance, Snow Removal
Heating & Cooling
- Central air: Yes
- Cooling Type: Central A/C
- Cooling Fuel: Natural Gas
- Heating Type: Forced Air
- Heating Fuel: Natural Gas
- Water Heater: Natural Gas
Utilities
- Sewer: Public Sewer
- Water: Public
- Utility Description: Cable TV
Structural Information
- Architectural Style: Colonial
- Structure Type: Detached
- Builder: Megill
- Construction: Stone, Stucco
- Basement: Yes
- Basement Desc.: Full, Partially Finished
- Foundation: Concrete Perimeter
- Roof: Pitched
- Walls/Ceilings: Cathedral Ceilings, 9'+ Ceilings
- Stories Description: Lower 1, Main, Upper 1
- Square Feet: 5,250
- Sq. Ft. Source: Estimated
- Living Area: 5,250 Sq. Ft.
- Finished Above Grnd: 3,612 Sq. Ft.
- Finished Below Grnd: 1,638 Sq. Ft.
- Year Built: 2000
- Year Built Source: Assessor
Unit Information
Lot Features
- Lot Size (Acres): 0.33
- Lot Size (Sq. Ft.): 14,375
- Lot Size Source: Assessor
- Lot Dimensions: 96.80 x 130.00
- Zoning: NC40
- Lot Description: Front Yard, Level, Open, Rear Yard
Financial Considerations
- Price Per Sq. Ft.: $304.54
- Association Fee: $800
- Assoc Fee Freq.: Annually
- Assessment Year: 2025
- School Tax: $7,794
- City/TownTax Freq: Annually
- County Tax: $1,706
- County Tax Freq: Annually
- Tax w/Assessment: $239,400
- Tax Amount: $5,892
- Tax Year: 2018
- Terms: Standard Sale
- Tax Total Finished Sq. Ft.: 5250
Disclosures and Reports
- Ownership: Fee Simple
- Lot Number: 182
Listed by Real Broker LLC, Abigail N Drobinski
Sold by Patterson-Schwartz - Greenville, Lauren G Madaline