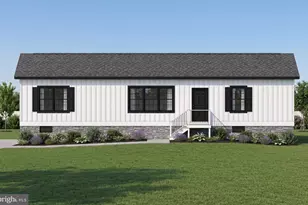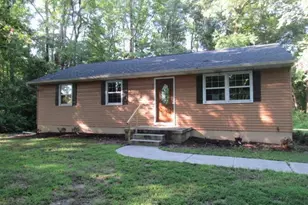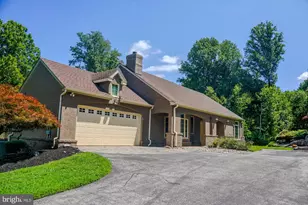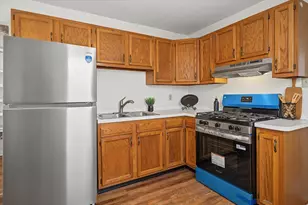
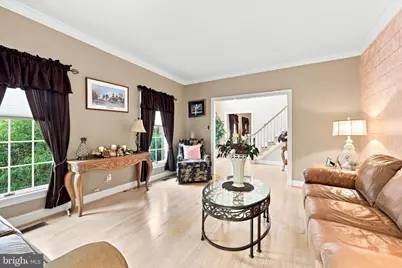
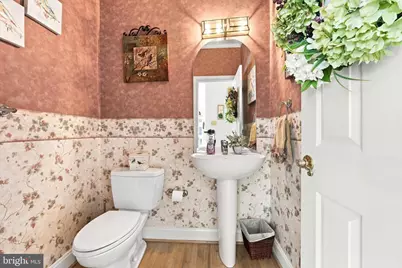
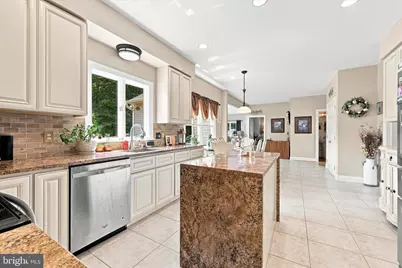
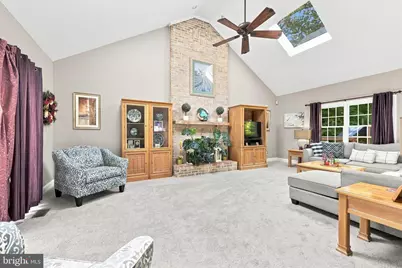
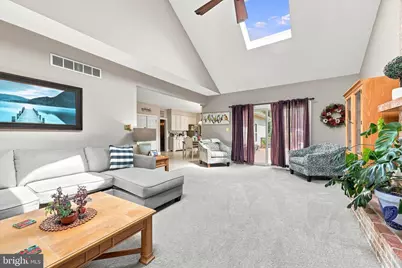
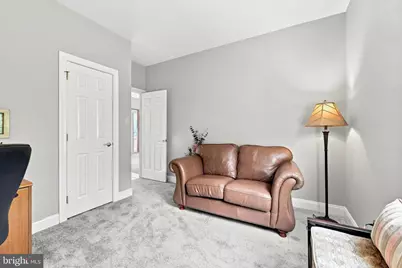
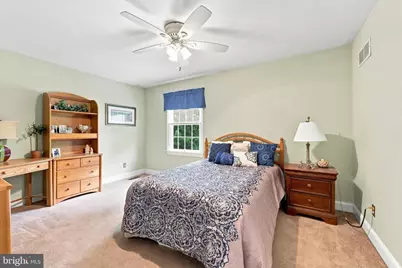
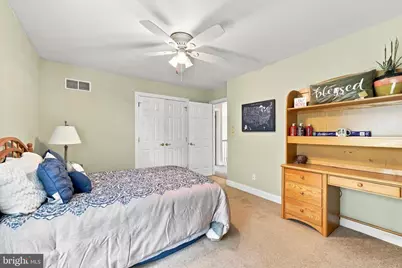
This is a carousel with tiles that activate property listing cards. Use the previous and next buttons to navigate.
$809,900
This is a carousel with tiles that activate property listing cards. Use the previous and next buttons to navigate.
Full Property Details for 7 Emma Dr
General
- Price: $809,900
- Taxes: $6,522 (2025)
- Status: Active
- Type: Single Family
- Source: BrightMLSPhilly
- MLS ID: DENC2108904
- Updated: 8/9/2026
- Added to Site: 11 day(s) ago
Interior
- Number of Rooms: 12
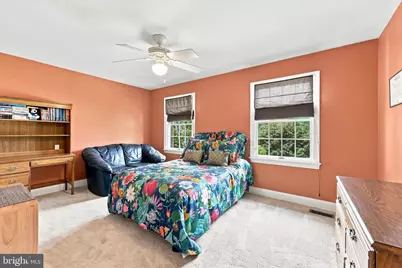
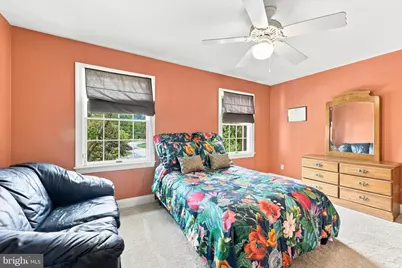
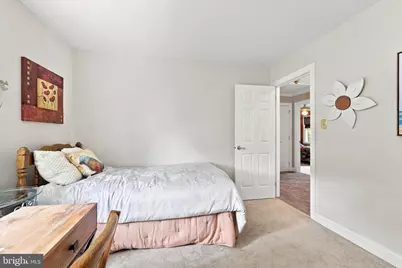
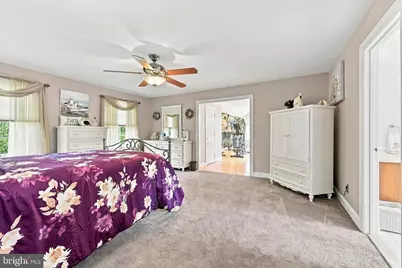
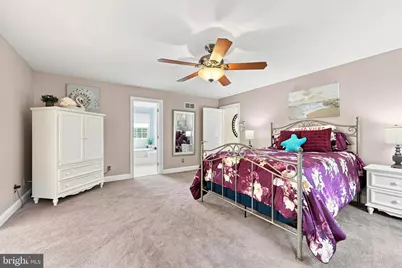
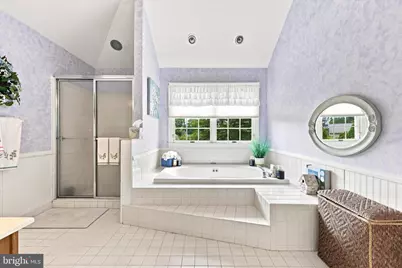
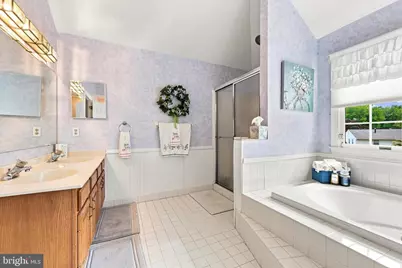
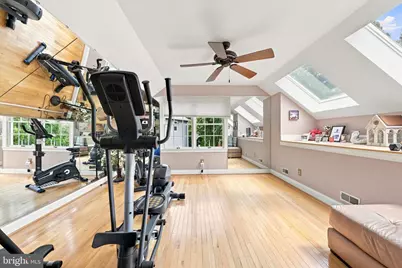
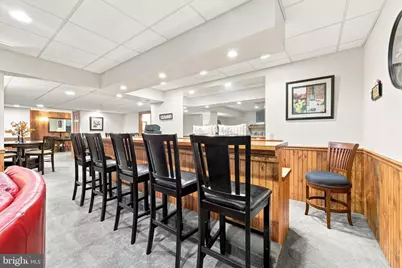
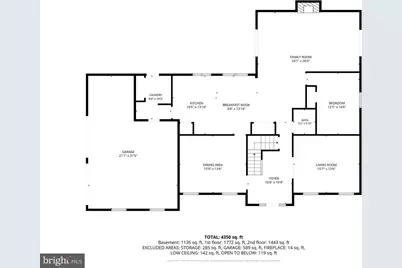
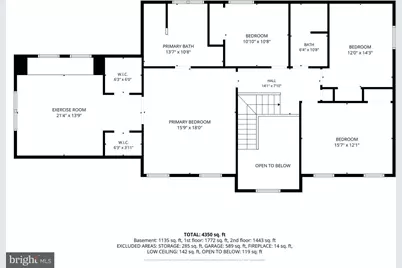
- Rooms/Areas: Living Room, Dining Room, Primary Bedroom, Bedroom 2, Bedroom 3, Bedroom 4, Kitchen, Family Room, Den, Exercise Room, Office, Recreation Room, Bonus Room, Primary Bathroom
- Fireplace: Yes
- Number of Fireplaces: 1
- Fireplace(s): Brick
- Flooring: Carpet, Ceramic Tile, Hardwood
Rooms
Bathrooms
- Total Bathrooms: 4
- Full Bathrooms: 2
- Half Bathrooms: 2
- Upper Floor Baths: 2
- Upper - Full Baths: 2
- Main Floor Baths: 1
- Main - 1/2 Baths: 1
- Lower Floor Baths: 1
- Lower - 1/2 Baths: 1
Bedrooms
- Total Bedrooms: 5
- Bedrooms Upper: 4
- Bedrooms Main & Up: 1
Exterior
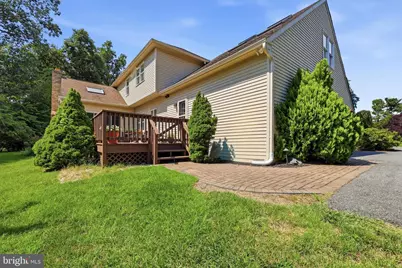
- Porch/Patio/Deck: Deck(s)
Parking
- Garage: Yes
- Garage Spaces: 2
- Total Spaces: 2
- Parking Features: Private
- Parking Type: Attached Garage, Driveway
- Garage Description: Garage - Side Entry, Garage Door Opener, Inside Access, Oversized
Location
- Area: Brandywine (30901)
- County: NEW CASTLE
- Building Name: NONE AVAILABLE
- Driving Directions: .
- Location Details: Suburban
School Information
- School District: Brandywine
Heating & Cooling
- Central air: Yes
- Cooling Type: Central A/C
- Cooling Fuel: Electric
- Heating Type: Forced Air
- Heating Fuel: Natural Gas
- Water Heater: Natural Gas
Utilities
- Sewer: Public Sewer
- Water: Public
Structural Information
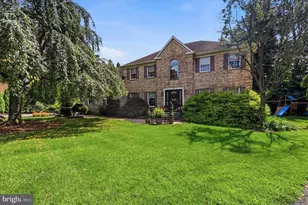
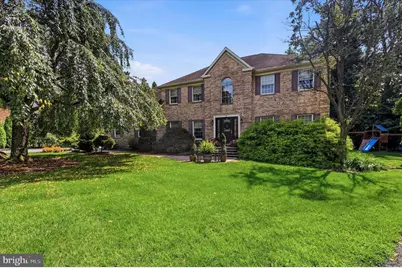
- Architectural Style: Colonial
- Structure Type: Detached
- Construction: Brick
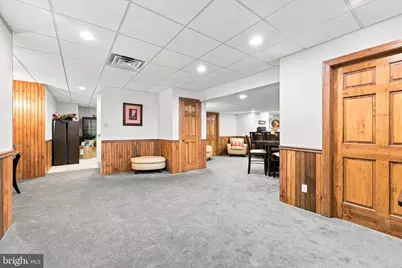
- Basement: Yes
- Basement Desc.: Full, Fully Finished, Improved, Poured Concrete
- Foundation: Block
- Roof: Architectural Shingle, Asphalt
- Stories Description: Lower 1, Main, Upper 1
- Square Feet: 3,645
- Sq. Ft. Source: Estimated
- Living Area: 3,645 Sq. Ft.
- Finished Above Grnd: 3,645 Sq. Ft.
- Year Built: 1992
- Year Built Source: Assessor
- Property Condition: Excellent, Very Good, Good
Unit Information
Unit 1
- Bathrooms-Lower: 1
Lot Features
- Property View: Garden/Lawn
- Lot Size (Acres): 0.31
- Lot Size (Sq. Ft.): 13,504
- Lot Size Source: Assessor
- Lot Dimensions: 56.00 x 130.20
- Zoning: NC10
- Lot Description: Level
Financial Considerations
- Price Per Sq. Ft.: $222.19
- Assessment Year: 2025
- School Tax: $5,159
- City/TownTax Freq: Annually
- County Tax: $1,139
- County Tax Freq: Annually
- Tax w/Assessment: $722,800
- Tax Amount: $6,522
- Tax Year: 2025
- Tax Total Finished Sq. Ft.: 3575
Disclosures and Reports
- Ownership: Fee Simple
- Lot Number: 231
Listed by Keller Williams Realty Wilmington, Matt Fish
Schools serving 7 Emma Dr
| Name | Grades | Distance |
|---|---|---|
Hanby Elementary School 2523 Berwyn Road, Wilmington, DE 19810 | K-5 | 0.7 mi |
Springer Middle School 2220 Shipley Road, Wilmington, DE 19803 | 6-8 | 0.8 mi |
Concord High School 2501 Ebright Road, Wilmington, DE 19810 | 9-12 | 1.4 mi |
Price & Sales History for 7 Emma Dr
Tax History for 7 Emma Dr
Estimate the Cost for 7 Emma Dr
7 Emma Drive, Wilmington, DE 19810 (MLS# DENC2108904) is a Single Family property with 5 bedrooms, 2 full bathrooms and 2 partial bathrooms. 7 Emma Drive is currently listed for $809,900 and was received on August 09, 2026. Want to learn more about 7 Emma Drive? Do you have questions about finding other Single Family real estate for sale in Wilmington? You can browse all Wilmington real estate or contact a Coldwell Banker agent to request more information.