This is a carousel with tiles that activate property listing cards. Use the previous and next buttons to navigate.
1/38
$369,999
This is a carousel with tiles that activate property listing cards. Use the previous and next buttons to navigate.
1/38
Property Description
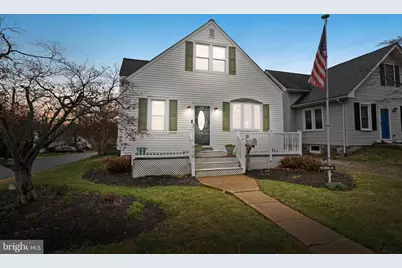
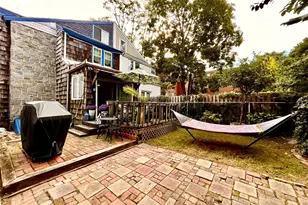
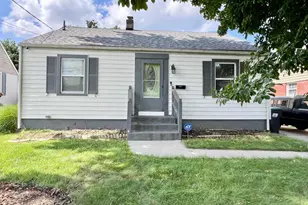
Tucked into the storybook charm of Bellefonte, this captivating Cape Cod isn't just a home-it's an experience waiting to be felt. From the moment you arrive, you're drawn in by its timeless character, lovingly preserved details, and an inviting atmosphere that instantly makes you feel at home!! Built in 1930 and beautifully maintained, this residence effortlessly blends classic craftsmanship with modern comfort. For many years, it has been a deeply loved home-filled with laughter, gatherings, and cherished memories-and now it's ready to welcome its next owners to begin a new chapter. Step inside and feel the warmth-rich hardwood floors, sunlit spaces, and not one but two inviting gas fireplaces set the tone for cozy nights and unforgettable moments. A main-level bedroom with a walk-in shower adds both convenience and flexibility for today's lifestyle. At the heart of the home, the bright eat-in kitchen invites connection and creativity. Fully equipped with a gas range, microwave, dishwasher, and refrigerator, it's ready for everything from quiet mornings to lively evenings with family and friends. With three spacious bedrooms and two full baths, there's room to relax, recharge, and truly live. The upstairs laundry adds everyday ease, while the entry-level bedroom offers endless possibilities-guest space, office, or a private retreat. Natural light pours through newer windows, giving the entire home an uplifting, airy feel. Even more to love: the dining room will soon feature beautiful new additions-a garden window and a bow window-enhancing both charm and sunlight prior to settlement. Just beyond, a screened porch offers a peaceful escape-perfect for morning coffee, breezy afternoons, or winding down at the end of the day. Outside, a storage shed and low-maintenance yard mean less upkeep and more time to enjoy everything this home and community have to offer. And the updates? Already taken care of. A newer roof (2020), hot water heater (2024), four mini-split units (2024), updated electrical panel, and upgraded windows throughout provide comfort, efficiency, and peace of mind. All of this in a welcoming community with easy access to major highways, train stations, airports, shopping, and everyday conveniences-making life here as practical as it is charming. This is more than just a house-it's a home that has been truly loved, and is now ready to be loved all over again. Come experience it for yourself and imagine the memories waiting to be made. Home is being sold as-is. ðŸ¡âœ¨
Full Property Details
Full Property Details for 910 Marion Ave
General
- Price: $369,999
- Taxes: $3,614 (2025)
- Status: Under Contract
- Type: Single Family
- Source: BrightMLSPhilly
- MLS ID: DENC2098566
- Updated: 5/26/2026
- Added to Site: 71 day(s) ago
Interior
- Number of Rooms: 13
- Rooms/Areas: Living Room, Dining Room, Primary Bedroom, Bedroom 2, Bedroom 3, Bedroom 4, Kitchen, Family Room, Basement, Laundry, Bathroom 1, Bathroom 2, Screened Porch
- Interior Features: Entry Level Bedroom, Floor Plan - Traditional, Kitchen - Eat-In, Wood Floors
- Fireplace: Yes
- Number of Fireplaces: 2
- Fireplace(s): Gas/Propane
- Appliances: Oven/Range - Gas, Microwave, Dishwasher, Refrigerator, Washer, Dryer, Freezer
- Flooring: Hardwood
Rooms
Bathrooms
- Total Bathrooms: 2
- Full Bathrooms: 2
- Upper Floor Baths: 1
- Upper - Full Baths: 1
- Main Floor Baths: 1
- Main - Full Baths: 1
Bedrooms
- Total Bedrooms: 4
- Bedrooms Upper: 3
- Bedrooms Main & Up: 1
Exterior
- Porch/Patio/Deck: Porch(es), Screened, Deck(s)
Parking
- Parking Features: Shared Driveway
- Parking Type: On Street, Other
Location
- Area: Brandywine (30901)
- County: NEW CASTLE
- Subdivision: BELLEFONTE
- Driving Directions: GPS
School Information
- School District: Brandywine
Heating & Cooling
- Cooling Type: Ductless/Mini-Split
- Cooling Fuel: Electric
- Heating Type: Radiator
- Heating Fuel: Natural Gas
- Water Heater: 60+ Gallon Tank
Utilities
- Sewer: Public Sewer
- Water: Public
Structural Information
- Architectural Style: Cape Cod
- Structure Type: Detached
- Construction: Vinyl Siding
- Basement: Yes
- Basement Desc.: Unfinished
- Foundation: Concrete Perimeter
- Roof: Asphalt
- Walls/Ceilings: Plaster Walls, Dry Wall
- Windows: Bay/Bow, Green House
- Stories Description: Lower 1, Main, Upper 1
- Square Feet: 2,000
- Sq. Ft. Source: Estimated
- Living Area: 2,000 Sq. Ft.
- Finished Above Grnd: 2,000 Sq. Ft.
- Year Built: 1930
- Year Built Source: Estimated
- Property Condition: Very Good
Additional Structures
- Other Structures: Shed
Lot Features
- Lot Size (Acres): 0.11
- Lot Size (Sq. Ft.): 4,792
- Lot Size Source: Estimated
- Zoning: 17R1
- Fencing (Description): Rear
Financial Considerations
- Price Per Sq. Ft.: $185
- Assessment Year: 2025
- School Tax: $2,721
- County Tax: $588
- County Tax Freq: Annually
- Tax w/Assessment: $381,300
- Tax Amount: $3,614
- Tax Year: 2025
Disclosures and Reports
- Ownership: Fee Simple
- Exclusions: Ring Camera and all personal items.
- Inclusions: Microwave, Fireplaces (2), All kitchen appliances ( as-is condition), Washer/Dryer (as-is condition), Window Treatments, TV and Wall Brackets in Dining Room, Wall Bracket in Primary Bedroom, Freezer in Basement.
- Lot Number: 280
Listed by BHHS Fox & Roach-Greenville, Cindy M Allen
Get Pre-Approved Today
Schools
Schools serving 910 Marion Ave
School District:Brandywine School District
| Name | Grades | Distance |
|---|---|---|
Mount Pleasant Elementary School, Wilmington, DE 500 Duncan Road, Wilmington, DE 19809 | K-5 | 0.4 mi |
duPont (Pierre S.) Middle School 701 West 34th Street, Wilmington, DE 19802 | 6-8 | 1.9 mi |
Mount Pleasant High School 5201 Washington Street, Wilmington, DE 19809 | 9-12 | 0.7 mi |
Disclaimer:
School attendance boundaries provided by ATTOM Data Solutions and are for reference only. Contact the school directly to verify enrollment eligibility.
Price & Sales History for 910 Marion Ave
Date
Details
Price
Change
Source
4/16/2026
Price Reduced
$369,999
-2.63%
MLS
3/17/2026
Listed
$380,000
—
MLS
Disclaimer: Historical sales information is derived from public records provided by the county offices. Information is not guaranteed and should be independently verified.
Tax History
Tax History for 910 Marion Ave
Year
Property Taxes
Change
Tax Assessment
Change
2025
$2,388
7%
$381,300
546%
2024
$2,237
9%
$59,000
—
2023
$2,046
-2%
$59,000
—
2022
$2,080
—
$59,000
—
2021
$2,078
—
$59,000
—
2020
$2,081
—
$59,000
—
2019
$2,078
6%
$59,000
—
2017
$1,962
—
$59,000
—
2016
$1,960
9%
$59,000
—
2015
$1,803
—
$59,000
—
2014
$1,802
—
$59,000
—
2013
$1,796
—
$59,000
—
Disclaimer: Historical tax information is derived from public records provided by the county offices. Information is not guaranteed and should be independently verified.
Estimate the Cost
Estimate the Cost for 910 Marion Ave
910 Marion Avenue, Wilmington, DE 19809 (MLS# DENC2098566) is a Single Family property with 4 bedrooms and 2 full bathrooms. 910 Marion Avenue is currently listed for $369,999 and was received on March 17, 2026. Want to learn more about 910 Marion Avenue? Do you have questions about finding other Single Family real estate for sale in Wilmington? You can browse all Wilmington real estate or contact a Coldwell Banker agent to request more information.