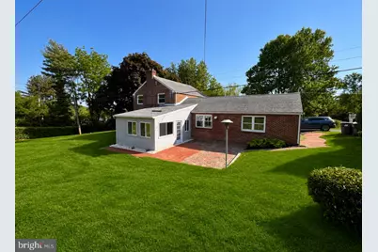
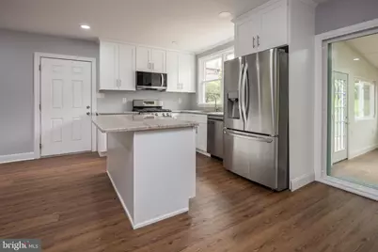
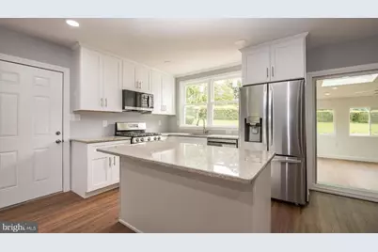
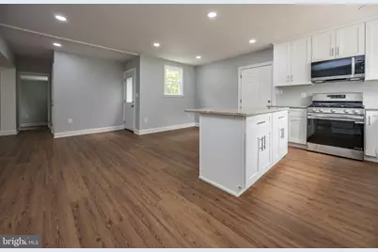
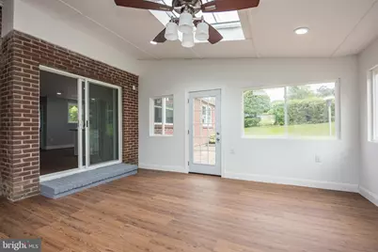
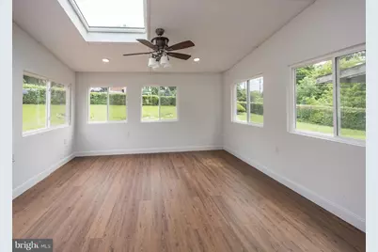
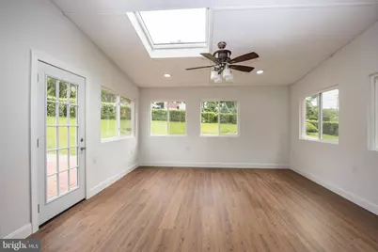
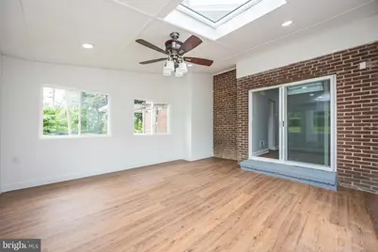
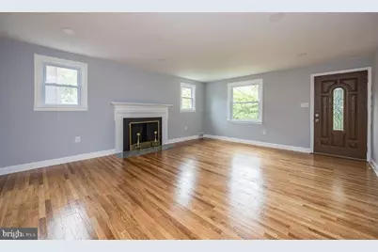
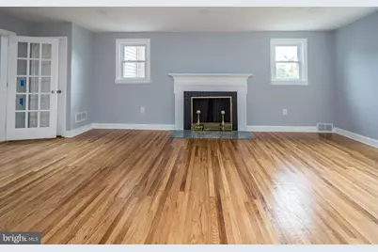
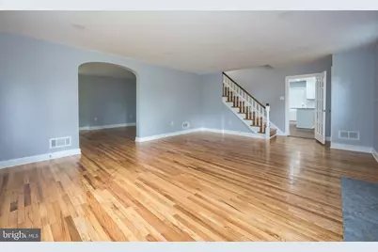
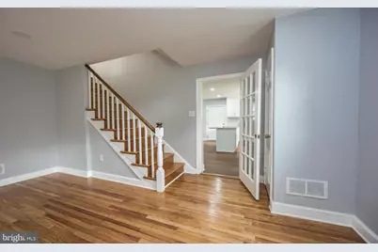
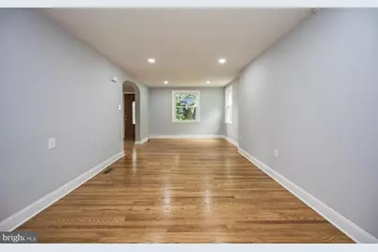
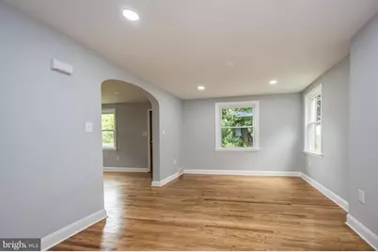
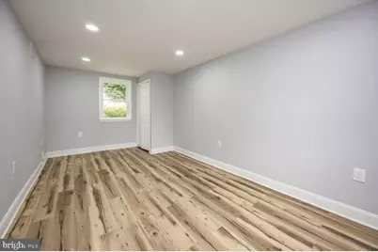
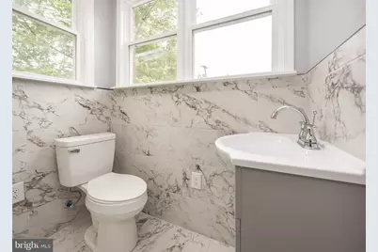
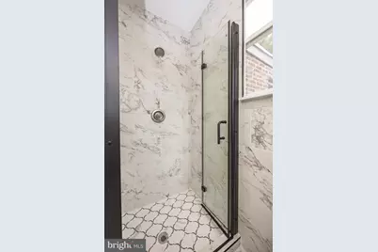
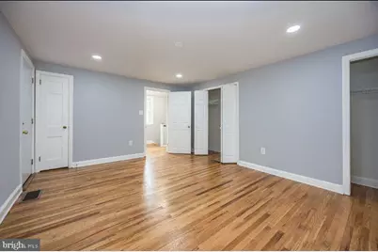
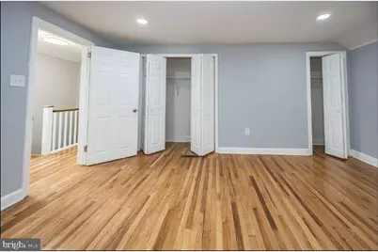
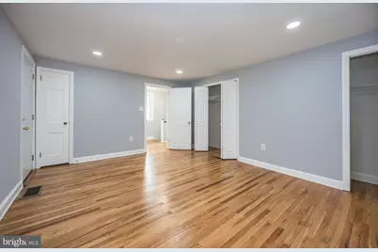
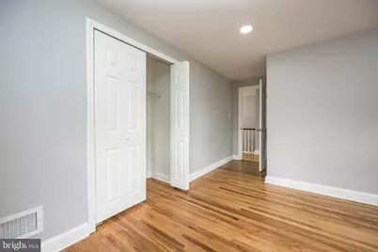
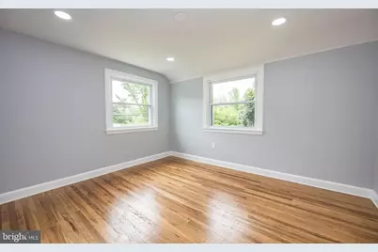
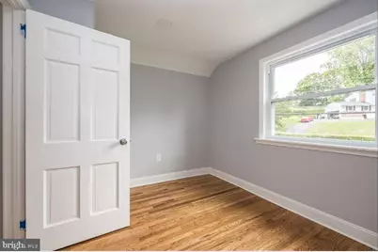
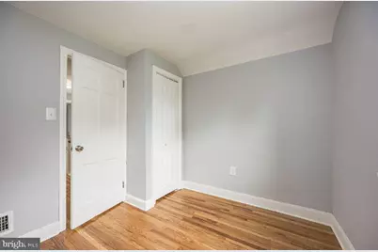
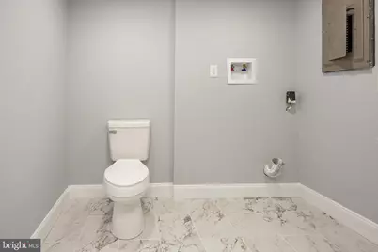
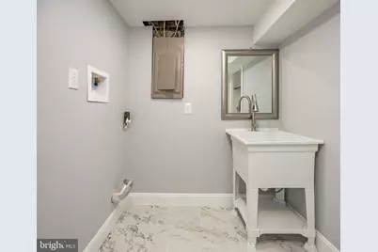
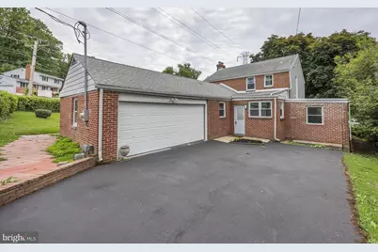
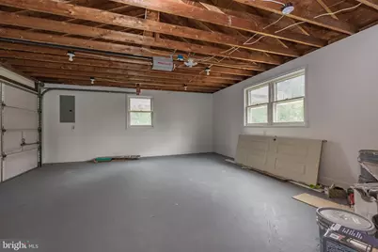
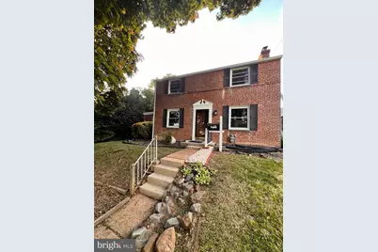
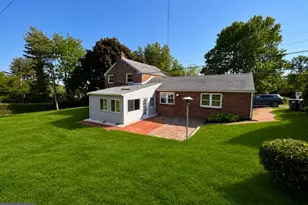
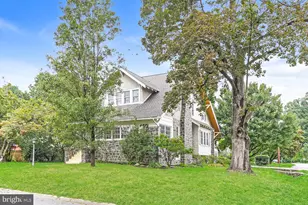
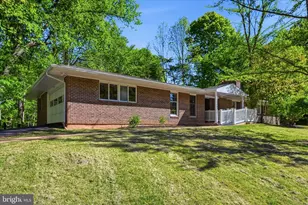
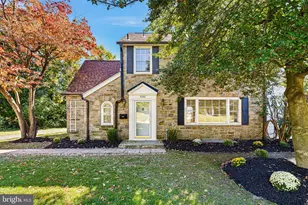
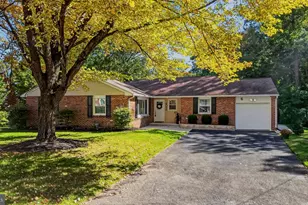
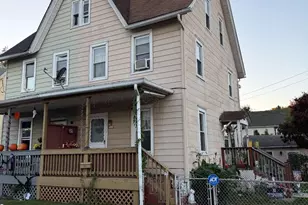
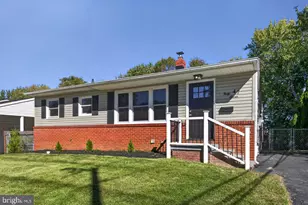
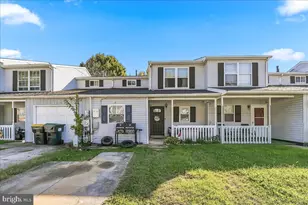
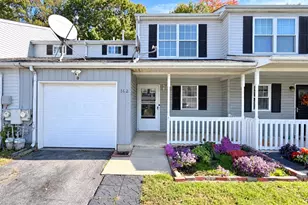
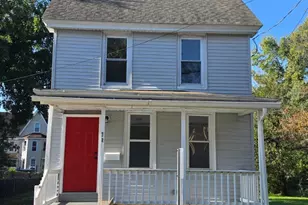
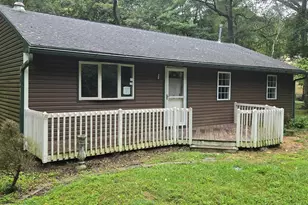
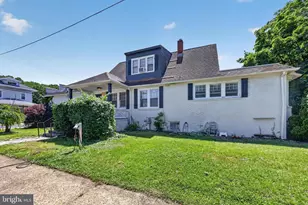
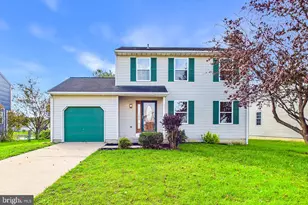
Full Property Details for MLS# DENC2102336
General
- Price: $459,500
- Taxes: $3,512 (2025)
- Status: Active
- Type: Single Family
- Source: BrightMLSPhilly
- MLS ID: DENC2102336
- Updated: 10/28/2026
- Added to Site: 158 day(s) ago
Interior
- Number of Rooms: 8
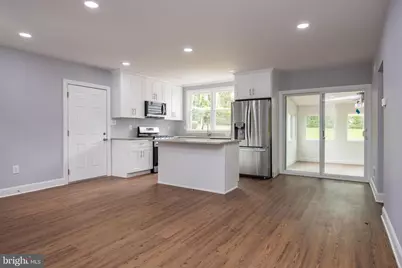
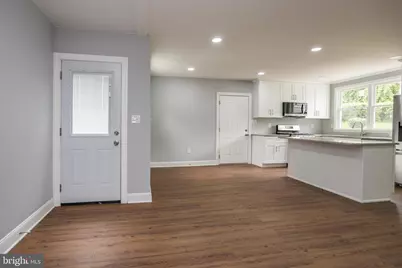
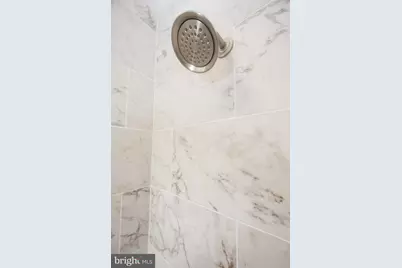
- Interior Features: Bathroom - Tub Shower, Combination Kitchen/Dining, Kitchen - Gourmet, Kitchen - Island
- Fireplace: Yes
- Number of Fireplaces: 1
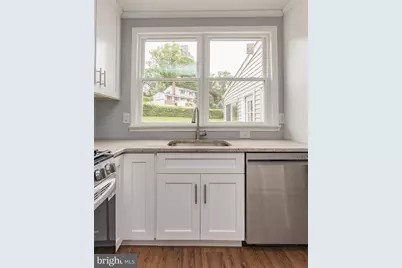
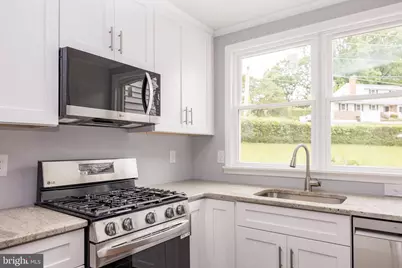
- Appliances: Built-In Microwave, Built-In Range, Dishwasher, ENERGY STAR Dishwasher, ENERGY STAR Refrigerator
- Flooring: Engineered Wood, Luxury Vinyl Plank
Rooms
- Total Bathrooms: 3
- Full Bathrooms: 2
- Half Bathrooms: 1
- Upper - Full Baths: 1
Exterior
- Exterior Features: Sidewalks
- Porch/Patio/Deck: Patio(s)
Parking
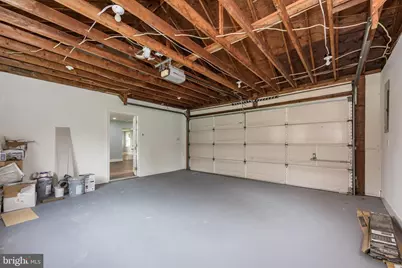
- Garage: Yes
- Garage Spaces: 2
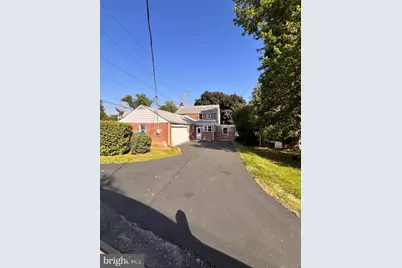
- Total Spaces: 6
- Parking Features: Paved Driveway
- Parking Type: Driveway, Attached Garage
- Garage Description: Garage - Rear Entry
Location
- Area: Wilmington (30906)
- County: NEW CASTLE
- Subdivision: EDGEWOOD HILLS
- Cross Streets: River Rd
- Driving Directions: I495 to Governors Printz to left on Edgemoor to right on Beekman Rd
School Information
- School District: Brandywine
- High School: Brandywine
Heating & Cooling
- Central air: Yes
- Cooling Type: Central A/C
- Cooling Fuel: Natural Gas
- Heating Type: 90% Forced Air
- Heating Fuel: Natural Gas
- Water Heater: Natural Gas
Utilities
- Sewer: Public Sewer
- Water: Public
Structural Information
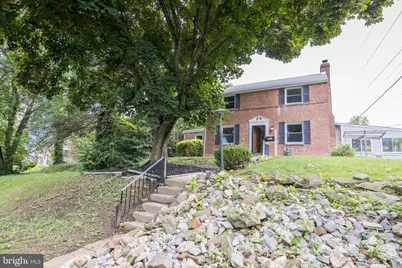
- Architectural Style: Colonial
- Structure Type: Detached
- Construction: Brick
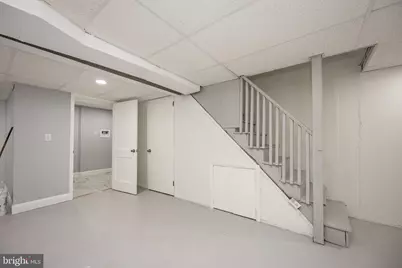
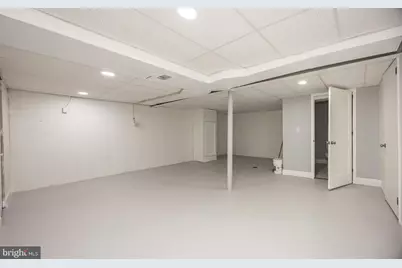
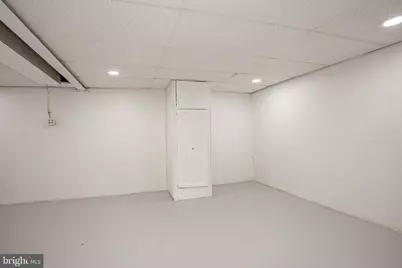
- Basement: Yes
- Basement Desc.: Fully Finished
- Foundation: Concrete Perimeter
- Walls/Ceilings: Dry Wall
- Windows: ENERGY STAR Qualified
- Stories Description: Lower 1, Main, Upper 1
- Square Feet: 2,200
- Sq. Ft. Source: Estimated
- Basement Finished: 100%
- Year Built: 1950
- Year Built Source: Assessor
- Property Condition: Excellent
Unit Information
Lot Features
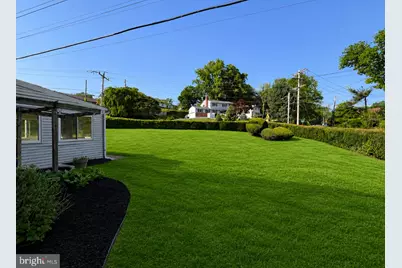
- Lot Size (Acres): 0.23
- Lot Size (Sq. Ft.): 10,019
- Lot Size Source: Assessor
- Lot Dimensions: 117.80 x 144.00
- Zoning: NC6.5
Financial Considerations
- Price Per Sq. Ft.: $232.66
- Assessment Year: 2025
- School Tax: $2,877
- City/TownTax Freq: Annually
- County Tax: $635
- County Tax Freq: Annually
- Tax Amount: $3,512
- Tax Year: 2025
- Tax Total Finished Sq. Ft.: 1725
Disclosures and Reports
- Inclusions: Refrigerator
- Lot Number: 249
Listed by BHHS Fox & Roach-Christiana, Gary Williams