This is a carousel with tiles that activate property listing cards. Use the previous and next buttons to navigate.
1/1
$855,000
This is a carousel with tiles that activate property listing cards. Use the previous and next buttons to navigate.
1/1
Property Description
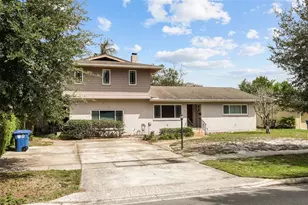
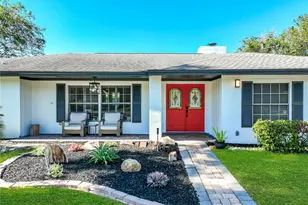
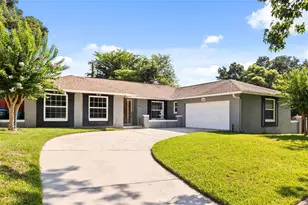
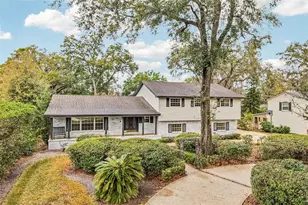
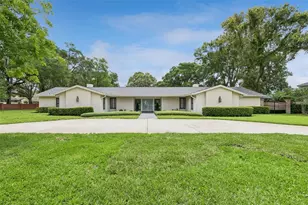
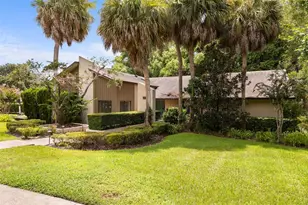
Welcome to a truly one-of-a-kind custom home where timeless craftsmanship meets over two decades of thoughtful, high-quality renovations. From the moment you arrive, the striking stone facade, architecturally designed front porch, and beautifully landscaped grounds create an unforgettable first impression. Inside, nearly every room has been transformed with premium finishes and meticulous attention to detail. The spectacular 2025 chef's kitchen is the centerpiece of the home, featuring custom Fabuwood cabinetry, quartz countertops, an impressive 4' x 7' island, marble backsplash, coffee bar, under-cabinet lighting, and an exceptional suite of luxury appliances including a 42" Sub-Zero built-in refrigerator, GE Monogram induction cooktop, wall oven and Speed Cook oven, Bosch dishwasher, and custom vent hood. A built-in banquet with hidden storage creates the perfect space for casual dining and entertaining. The luxurious primary suite offers a beautifully renovated spa-inspired bath with travertine stone, jetted tub, oversized glass shower, granite dual-sink vanity, Toto fixtures, and an expanded custom walk-in closet. The secondary bathrooms have also been tastefully renovated with designer finishes, quartz countertops, frameless glass shower enclosures, and premium fixtures. Quality improvements extend throughout the home, including Pella double-pane, argon-filled, impact-resistant windows and sliding doors, solid-core interior doors, custom trim, crown molding, custom built-in office cabinetry, updated flooring, fresh interior paint, modern lighting, and upgraded electrical throughout. Major mechanical updates provide outstanding peace of mind, including water heater (2026) two Lennox 16-SEER HVAC systems (2019), Eaton electrical panels (2018), a 2020 architectural shingle roof with transferable 50-year warranty, four energy-efficient skylights, upgraded aluminum soffits, and two newer Rheem water heaters. Step outside to your private backyard retreat featuring a completely renovated saltwater pool with glass tile, waterfall feature, expanded paver decking, Hayward variable-speed pump, new irrigation system, updated fencing, professional landscape redesign, and extensive outdoor lighting-creating the perfect setting for relaxing or entertaining year-round. This guard-gated neighborhood also features ball fields, tennis, basketball and pickleball all within sites view of your front door. This exceptional custom home combines luxury, quality construction, and an extraordinary list of upgrades that would be difficult to replicate today. Every improvement has been completed by licensed contractors, making this a rare opportunity to own a meticulously maintained, move-in-ready residence where virtually every major component already been updated.
Full Property Details
Full Property Details for 280 W Spring Lake Dr
General
- Sold For: $855,000
- HOA FEE: $170/month
- Taxes: $2,809 (2025)
- Status: Closed
- Type: Single Family
- Source: MidFloridaRegionalMLS
- MLS ID: O6421488
- Added to Site: 105 day(s) ago
Rental Information
- Min. Lease: No Minimum
Interior
- Number of Rooms: 8
- Interior Features: Built-in Features, Ceiling Fan(s), Crown Molding
- Fireplace: Yes
- Fireplace(s): Living Room
- Appliances: Cooktop, Dishwasher, Microwave, Other, Range, Refrigerator
- Furnishings: Unfurnished
- Flooring: Carpet, Luxury Vinyl, Porcelain Tile, Travertine
Rooms
Bathrooms
- Total Bathrooms: 3
- Full Bathrooms: 2
- Half Bathrooms: 1
Bedrooms
- Total Bedrooms: 4
Other Rooms
- Laundry: Inside, Laundry Room
Additional Information
- Pool: Yes
- Private Pool: Yes
- Pool Description: In Ground, Lighting, Salt Water
Exterior
- Exterior Features: Lighting, Private Mailbox, Rain Gutters, Sidewalk
Parking
- Garage: Yes
- Attached garage: Yes
- Garage Spaces: 2
- Covered Spaces: 2
Location
- Area: 32714 - Altamonte Springs West/Forest City
- County: Seminole
- Development Name: 32714 - Altamonte Springs West/Forest City
- Subdivision: SPRING LAKE HILLS SEC 5
- Driving Directions: From N Keller Road to right on Maitland Center Parkway, left on N Lake Destiny, left on Wymore Rd, left onto Spring Lake Hills (guard gate) then home is on right
- Direction Faces: East
School Information
- Elementary School: Spring Lake Elementary
- Middle School: Milwee Middle
- High School: Lyman High
Community
- Community Name: 32714 - Altamonte Springs West/Forest City
- Association: Yes
- Assoc. Name: Spring Lake Association
- Pet Restrictions: Verify restrictions with HOA or municipality
Heating & Cooling
- Cooling Type: Central Air
- Heating Type: Central
Utilities
- Sewer: Public Sewer
- Water: Public
- Utility Description: BB/HS Internet Available, Cable Connected
Structural Information
- Exterior Const.: Block, Stone, Stucco
- Roof: Shingle
- Windows: Double Pane Windows
- Stories/Levels: One
- Square Feet: 2,986
- Sq. Ft. Source: Appraiser
- Living Area: 2,986 Sq. Ft.
- Year Built: 1980
Lot Features
- Lot Size (Acres): 0.32
- Lot Size (Sq. Ft.): 14,000
- Lot Size: 14000
- Lot Dimensions: 100 x 140
- Street/Road Desc.: Paved
- Fencing (Description): Other, Wood
Financial Considerations
- Association Fee: $170
- Assoc Fee Freq.: Monthly
- Assoc Fee Desc.: Required
- Tax Amount: $2,809.25
- Tax Year: 2025
Disclosures and Reports
- Ownership: Fee Simple
- Special Conditions: None
- Legal Description: LOT 2 BLK N SPRING LAKE HILLS SEC 5 PB 17 PG 34
- Flood Zone Info: A
- APN: 2221295090N000020
- Property ID: 2221295090N000020
- Block/Lot/Section: N
Listed by Re/Max 200 Realty
Sold by Fannie Hillman & Associates

Get Pre-Approved Today
Schools
Schools serving 280 W Spring Lake Dr
School District:Seminole County School District
| Name | Grades | Distance |
|---|---|---|
Spring Lake Elementary School, Altamonte Springs, FL 695 Orange Avenue, Altamonte Springs, FL 32714 | K-5 | 1.3 mi |
Lyman High School 865 South Ronald Reagan Boulevard, Longwood, FL 32750 | 9-12 | 4.3 mi |
Milwee Middle School 1341 S Ronald Reagan Blvd, Longwood, FL 32750 | 6-8 | 4 mi |
Disclaimer:
School attendance boundaries provided by ATTOM Data Solutions and are for reference only. Contact the school directly to verify enrollment eligibility.
Price & Sales History for 280 W Spring Lake Dr
Date
Details
Price
Change
Source
10/09/2026
Sold
$855,000
-5%
MLS
7/03/2026
Listed
$900,000
—
MLS
Disclaimer: Historical sales information is derived from public records provided by the county offices. Information is not guaranteed and should be independently verified.
280 W Spring Lake Drive, Altamonte Springs, FL 32714 (MLS# O6421488) is a Single Family property that was sold at $855,000 on October 09, 2026. Want to learn more about 280 W Spring Lake Drive? Do you have questions about finding other Single Family real estate for sale in Altamonte Springs? You can browse all Altamonte Springs real estate or contact a Coldwell Banker agent to request more information.