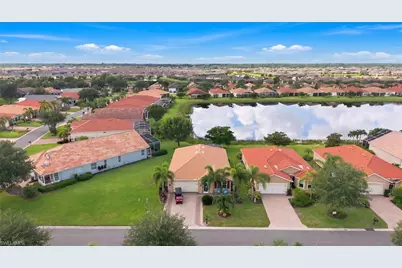
This is a carousel with tiles that activate property listing cards. Use the previous and next buttons to navigate.
1/37
$360,018 Just Listed
This is a carousel with tiles that activate property listing cards. Use the previous and next buttons to navigate.
1/37
Property Description
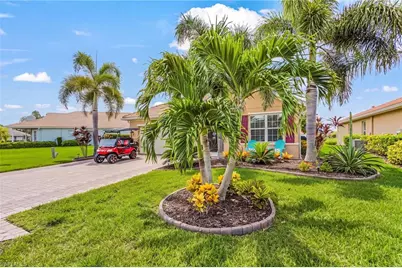
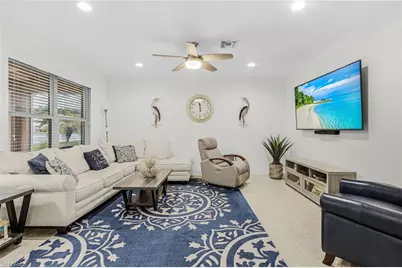
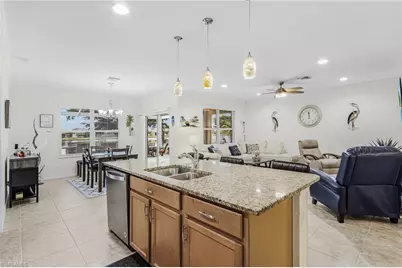
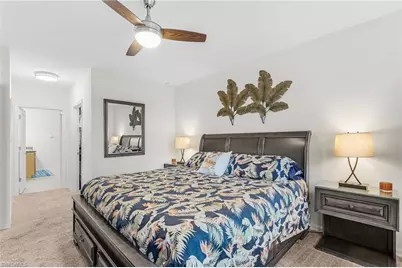
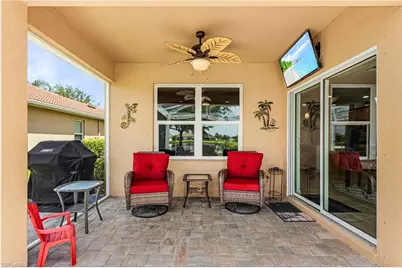
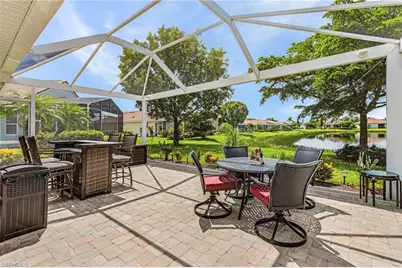
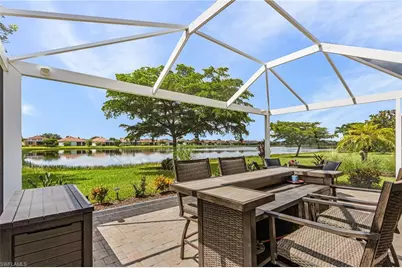
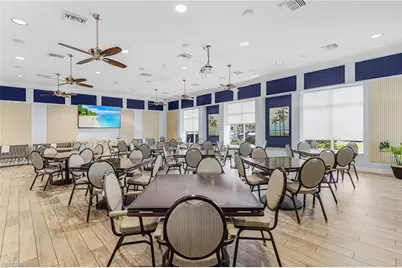
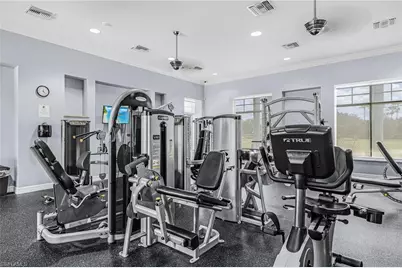
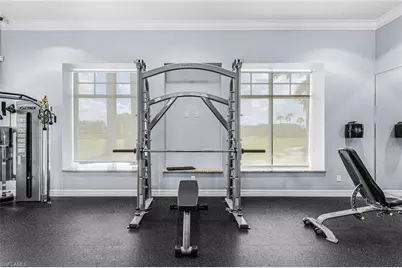
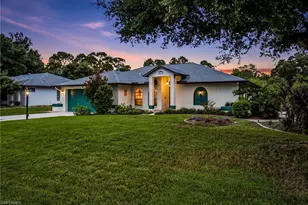
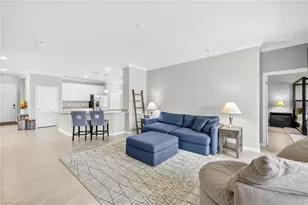
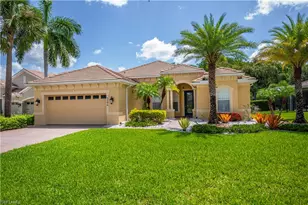
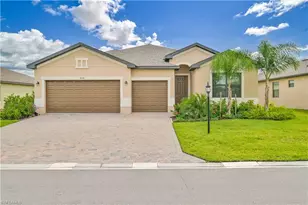
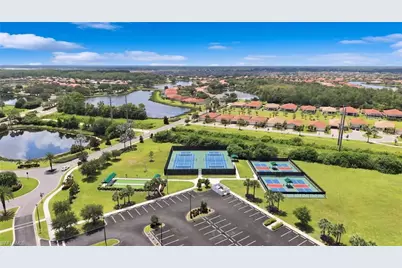
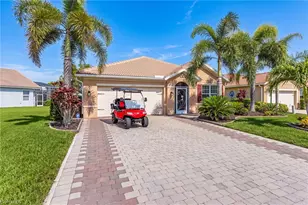
HONEY STOP THE CAR!!! This Sellers loss is your gain with $80,000.00 in upgrades complete listed attached to mls. A rare jewel with stunning sunrise views, this beautifully appointed Aria model in the sought-after Cascades at River Hall is sure to impress. Enjoy this gently lived-in home that still feels brand new. From the moment you arrive, the decorative paver driveway sets the tone, while the charming front porch offers the perfect spot to relax & unwind. The owner's sensibility displays itself in its thoughtful design to create the ultimate indoor/outdoor living experience with a show stopping Chef's kitchen, featuring a large centre island, a breakfast bar, granite countertops, an abundance of wood cabinetry, full backsplash, pendant fixtures, Stainless Steel appliances & a full Dining Room surely to delight the novice or gourmet cook & inspire your taste buds. Imagine the parties & entertainment that you can have here. Warm tones create charm & character. The Master Ste. transports you to a place that feels like you are living the dream designed to cradle you in comfort w/an ensuite bathroom w/a walk-in shower & double sinks, don't forget the Huge WIC closet every woman's dream. A spit floor floor plan w/an open concept lends itself to peaceful surroundings & complete privacy for your guests. Live a life at ease in the Living Room w/volume ceilings, crown moldings & windows bathed in a profusion of sunlight. Sliding glass doors lead to your extended Lanai to escape the hustle & bustle of the real world. The backyard is your sanctuary that beautifully embraces the idyllic outdoor setting with mature landscaping & tropical plants allowing you to stay & sit a spell in the warm breeze relaxing enjoying your coffee or romantic sunsets having a glass of wine overlooking the serenity of the lake. Residents have access to a resort-stylelife w/a clubhouse, swimming pool, fitness centre, tennis, pickleball, bocce ball, walking trails & beautifully maintained grounds & an active social life style. Within easy reach of I75, golfing, restaurants, shopping, hospitals, beaches & so much more. DID I MENTION LOW HOA FEES & NO FLOOD ZONE. Whether you are searching for a full-time residence, seasonal retreat, or an investment opportunity this is a home you'll look forward to coming home to everyday. WHY WAIT, EMBRACE THE FLORIDA LIFESTYLE NOW!!!
Full Property Details
Full Property Details for 15263 Yellow Wood Dr
General
- Price: $360,018
- HOA FEE: $359/month
- HOA FEE FREQ.: Quarterly
- Taxes: (2025)
- Status: Active
- Type: Single Family
- Source: Bonita_Springs
- MLS ID: 2026035174
- Updated: 8/19/2026
- Added to Site: 1 day(s) ago
Rental Information
- Lease/Rent Term: 90
- Min. Lease (Days): 90
Interior
- Number of Rooms: 9
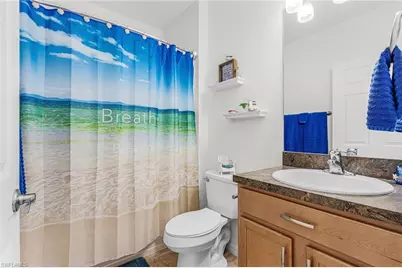
- Interior Features: Split Bedrooms, Guest Bath, Guest Room, Built-In Cabinets, Exclusions, Entrance Foyer, Pantry, Volume Ceiling, Walk-In Closet(s)
- Appliances: Dishwasher, Disposal, Dryer, Microwave, Range, Refrigerator/Freezer, Self-Cleaning Oven, Washer
- Furnished: Yes
- Furnishings: Furnished
- Flooring: Carpet, Tile
Rooms
Bathrooms
- Total Bathrooms: 2
- Full Bathrooms: 2
- Primary Bathroom: Shower Only
Bedrooms
- Total Bedrooms: 3
- Primary Bedroom: Master BR Ground
Other Rooms
- Kitchen: Kitchen Island, Walk-In Pantry
- Dining Room: Breakfast Bar, Breakfast Room, Formal
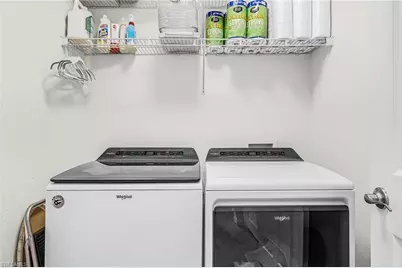
- Laundry: Inside
Additional Information
- Shared Amenities: Bocce Court, Clubhouse, Park, Pool, Community Room, Tennis Court(s), Fitness Center, Hobby Room, Internet Access, Pickleball, Street Lights, Gated
- Pool: Yes
- Pool Description: Community Lap Pool
- Tennis: Yes
- Security/Safety: Security System, Smoke Detector(s), Smoke Detectors
Exterior
- Exterior Features: Automatic Sprinkler
- Porch/Patio/Deck: Open Porch/Lanai, Screened Lanai/Porch, Patio
Parking
- Garage: Yes
- Attached garage: Yes
- Garage Spaces: 2
- Covered Spaces: 2
- Parking Features: Driveway Paved, Garage Door Opener, Attached
Location
- Area: FE04 - East Fort Myers Area
- County: Lee
- Subdivision: CASCADES
- Building Name: RIVER HALL
- Driving Directions: I75 to Exit 141 - go East 6 miles turn right onto River Hall Pkwy. Go one mile to Cascades & turn right into community onto Paradise Palm Blvd. to left onto Ligustrum to left onto Apple Blossom Rd. turn right onto Yellow Wood Dr. - home on left
- Direction Faces: North
School Information
- Elementary School: SCHOOL OF CHOICE
- Middle School: SCHOOL OF CHOICE
- High School: SCHOOL OF CHOICE
Community
- Association: Yes
- Assoc. Fees Include: Cable TV, Internet, Irrigation Water, Maintenance Grounds, Pest Control Exterior, Reserve, Street Lights, Street Maintenance, Trash
- Units Assoc/Comm: 600
- Pets Allowed: Yes
- Number of Pets: 2
- Management Type: Professional
Heating & Cooling
- Air Conditioning: Yes
- Cooling Type: Ceiling Fan(s), Central Electric
- Heating Type: Central Electric
Utilities
- Sewer: Central
- Water: Central
- Cable Available: Yes
- Utility Description: Underground Utilities, Cable Available
Structural Information
- Description/Design: Single Family Residence
- Exterior Const.: Concrete Block, Stucco
- Roof: Tile
- Windows: Single Hung, Shutters, Decorative Shutters, Window Coverings
- Stories/Levels: 1
- Stories in Building: 1
- Square Feet: 1,672
- Sq. Ft. Source: Property Appraiser Office
- Living Area: 1,672 Sq. Ft.
- Year Built: 2016
Lot Features
- Property View: Lake, Pond
- Lot Size (Acres): 0.152
- Lot Size (Sq. Ft.): 6,621
- Lot Size Source: Property Appraiser Office
- Lot Dimensions: 55 x 55 x 120 x 120
- Frontage Feet: 55
- Irrigation System: Lake/Canal
- Lot Features: Irregular Lot
- Zoning: RPD
- Lot Description: Irregular Lot
Water Features
- Water Front Desc.: None, Pond
- Canal Width: None
Financial Considerations
- Association Fee: $1,077
- Assoc Fee Freq.: Quarterly
- Application Fee: $150
- One Time Other Fee: $2,500
- Tax Year: 2025
- Terms: Buyer Finance/Cash, VA Loan
Disclosures and Reports
- Ownership: Single Family
- Legal Description: CASCADES AT RIVER HALL PH 2 DESC IN INST#2005-166038 LOT 524
- Property ID: 34-43-26-04-00000.5240
- Section: 34
- Lot Number: 524
Listed by Sellstate Priority Realty

Get Pre-Approved Today
Schools
Schools serving 15263 Yellow Wood Dr
School District:Lee County School District, Fort Myers, FL
| Name | Grades | Distance |
|---|---|---|
River Hall Elementary School 2800 River Hall Parkway, Alva, FL 33920 | K-5 | 0.7 mi |
Manatee Elementary School, Fort Myers, FL 5301 Tice Street, Fort Myers, FL 33905 | K-5 | 5.6 mi |
The Alva School 17500 Church Avenue, Alva, FL 33920 | 6-8 | 6.1 mi |
Riverdale High School 2600 Buckingham Road, Fort Myers, FL 33905 | 9-12 | 1.4 mi |
Lehigh Senior High School 901 Gunnery Road North, Lehigh Acres, FL 33971 | 9-12 | 5.1 mi |
Gateway High School-0842 901 Gunnery Road North, Lehigh Acres, FL 33971 | 9-12 | 5.1 mi |
Orange River Elementary School 4501 Underwood Drive, Fort Myers, FL 33905 | K-5 | 6.4 mi |
Tice Elementary School 4524 Tice St, Fort Myers, FL 33905 | K-5 | 7.4 mi |
James Stephens International Academy 1333 Marsh Avenue, Fort Myers, FL 33905 | K-5 | 8.1 mi |
Disclaimer:
School attendance boundaries provided by ATTOM Data Solutions and are for reference only. Contact the school directly to verify enrollment eligibility.
Price & Sales History for 15263 Yellow Wood Dr
Date
Details
Price
Change
Source
8/19/2026
Listed
$360,018
75.62%
MLS
10/17/2019
Sold
$205,000
—
Public Record
Disclaimer: Historical sales information is derived from public records provided by the county offices. Information is not guaranteed and should be independently verified.
Tax History
Tax History for 15263 Yellow Wood Dr
Year
Property Taxes
Change
Tax Assessment
Change
2025
$4,634
—
$257,194
-7%
2025
$4,634
4%
$276,453
-9%
2024
$4,441
—
$304,164
-7%
2023
$4,442
35%
$326,168
78%
2021
$3,296
-13%
$183,135
-26%
2022
$3,808
16%
$246,301
43%
2021
$3,296
31%
$172,005
11%
2019
$2,522
—
$155,211
2%
2018
$2,517
-17%
$152,317
—
2017
$3,020
217%
$152,612
663%
2016
$954
43%
$20,000
135%
2015
$668
—
$8,500
—
2014
$669
1%
$8,500
6%
2013
$663
—
$8,000
—
Disclaimer: Historical tax information is derived from public records provided by the county offices. Information is not guaranteed and should be independently verified.
Estimate the Cost
Estimate the Cost for 15263 Yellow Wood Dr
15263 Yellow Wood Dr, Alva, FL 33920 (MLS# 2026035174) is a Single Family property with 3 bedrooms and 2 full bathrooms. 15263 Yellow Wood Dr is currently listed for $360,018 and was received on August 19, 2026. Want to learn more about 15263 Yellow Wood Dr? Do you have questions about finding other Single Family real estate for sale in Alva? You can browse all Alva real estate or contact a Coldwell Banker agent to request more information.