
This is a carousel with tiles that activate property listing cards. Use the previous and next buttons to navigate.
1/43
$319,000 Just Listed
This is a carousel with tiles that activate property listing cards. Use the previous and next buttons to navigate.
1/43
Property Description
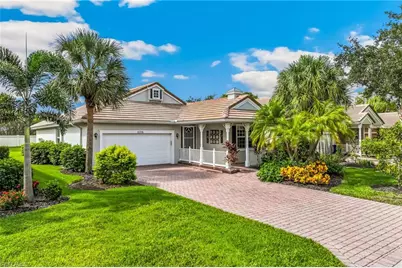
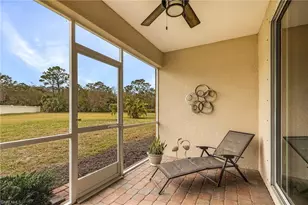
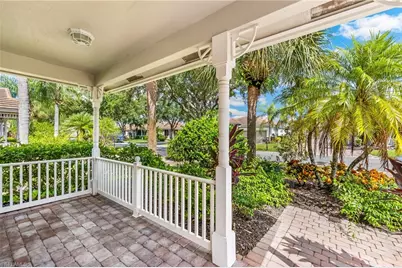
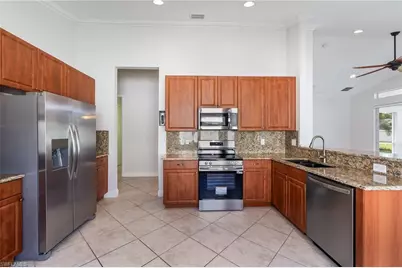
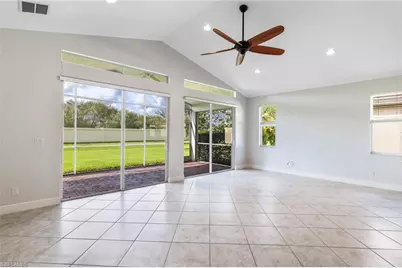
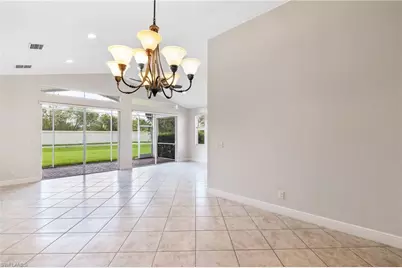
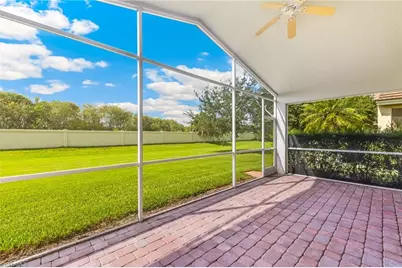
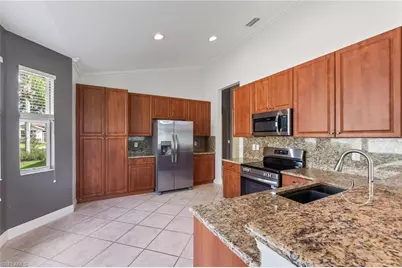
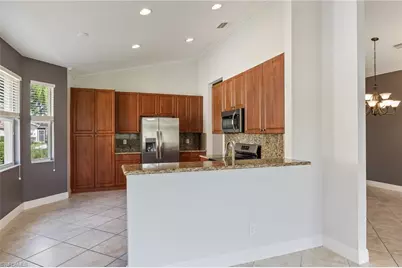
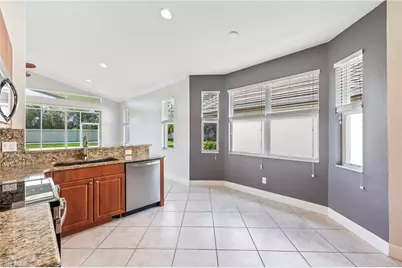
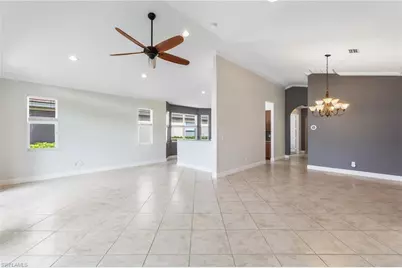
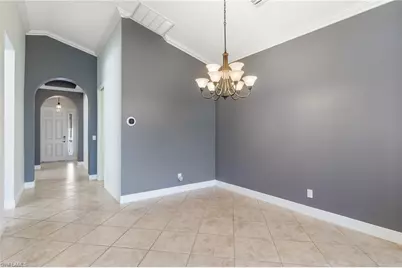
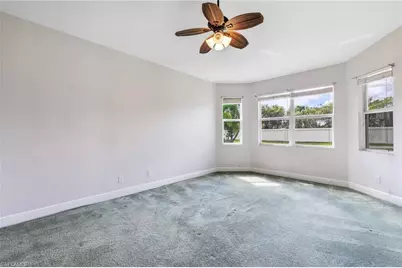
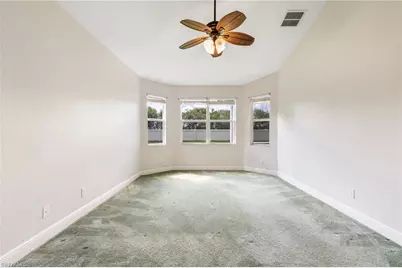
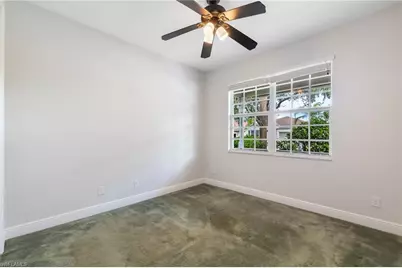
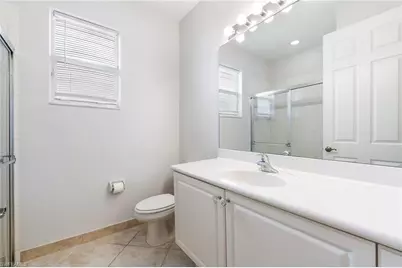
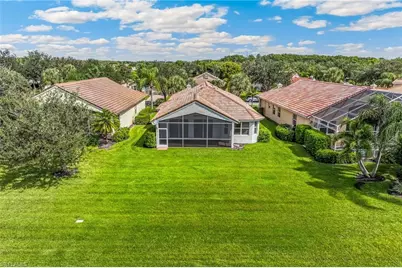
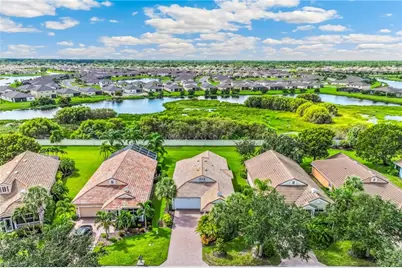
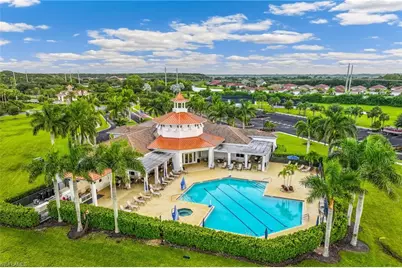
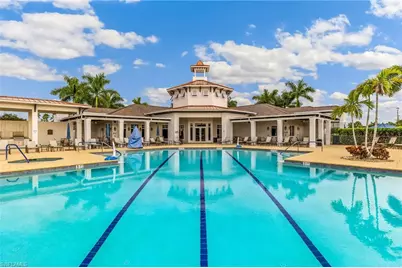
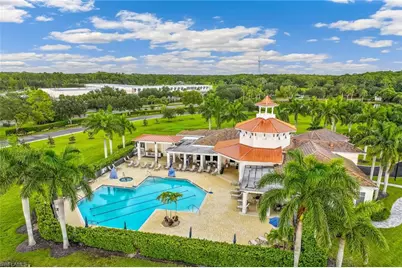
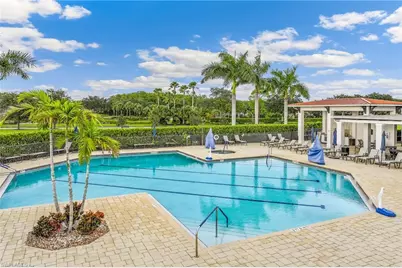
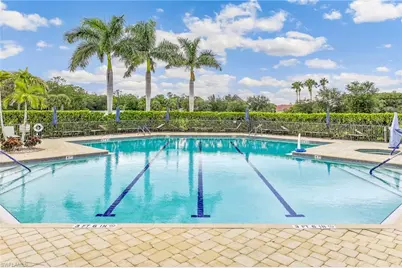
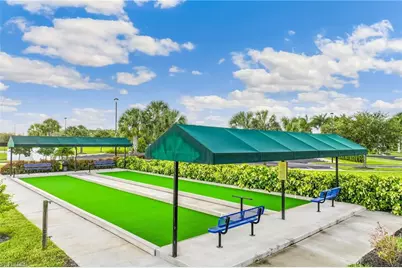
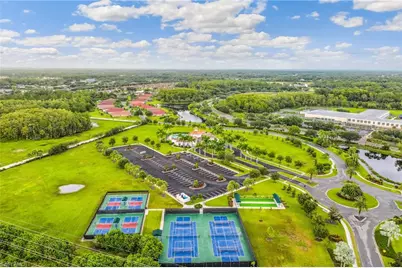
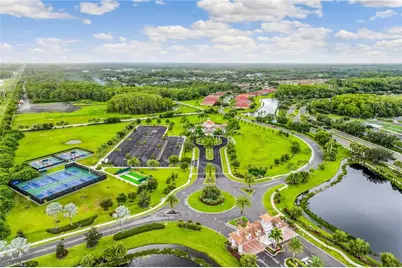
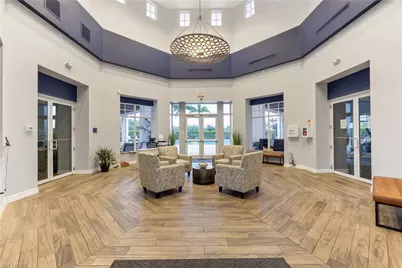
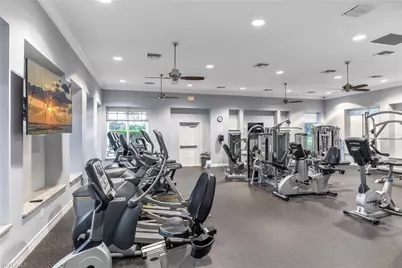
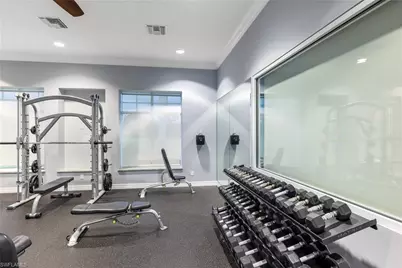
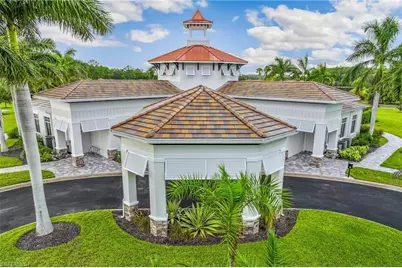
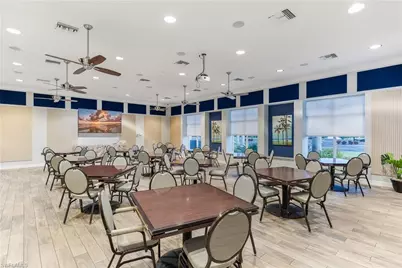
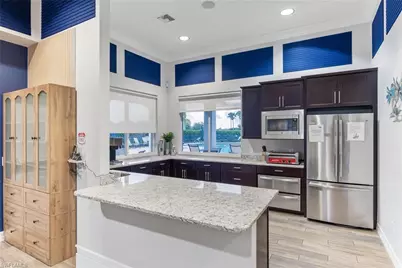
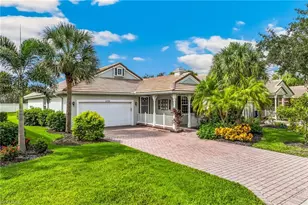
Discover the Florida lifestyle you've been dreaming of in this beautifully maintained, move-in-ready 2-bedroom-plus-den home, ideally situated in the welcoming 55+ community of Cascades at River Hall. The charming front porch invites you to start your mornings with a cup of coffee, greet neighbors, and enjoy relaxed Florida evenings. Inside, the kitchen features All-New Stainless-Steel Appliances, creating a fresh and modern space ready for everyday meals and memorable gatherings. Built by Levitt & Sons, this inviting residence features an open floor plan, soaring vaulted ceilings, and an abundance of natural light. The versatile den provides the perfect space for a home office, hobby room, or comfortable guest retreat. Step outside to the extended screened lanai and unwind while enjoying peaceful views of the beautifully landscaped green space. Whether entertaining friends and family or savoring a quiet afternoon, this private outdoor setting makes it easy to embrace the relaxed Florida lifestyle. For additional peace of mind, the home has no history of flooding or storm damage. Cascades at River Hall offers an active, resort-style lifestyle with an impressive array of amenities, including a beautiful clubhouse, community pool and spa, fitness center, and bocce, pickleball, and tennis courts. The low monthly HOA fee also includes lawn care, full cable, and internet, leaving you more time to enjoy everything this vibrant community has to offer. Ideally located near shopping, dining, and everyday conveniences, this delightful home brings together comfort, flexibility, natural beauty, and carefree Florida living. Your next chapter in paradise begins here!
Full Property Details
Full Property Details for 15376 Yellow Wood Dr
General
- Price: $319,000
- HOA FEE: $359/month
- HOA FEE FREQ.: Quarterly
- Taxes: (2025)
- Status: Active
- Type: Single Family
- Source: Bonita_Springs
- MLS ID: 2026038327
- Updated: Today (9/13/2026)
- Added to Site: Today
Rental Information
- Lease/Rent Term: 90
- Min. Lease (Days): 90
Interior
- Interior Features: Split Bedrooms, Den - Study, Bar, Built-In Cabinets, Wired for Data, Cathedral Ceiling(s), Walk-In Closet(s)
- Appliances: Electric Cooktop, Dishwasher, Dryer, Freezer, Microwave, Range, Refrigerator/Freezer, Washer
- Furnishings: Unfurnished
- Flooring: Carpet, Tile
Rooms
Bathrooms
- Total Bathrooms: 2
- Full Bathrooms: 2
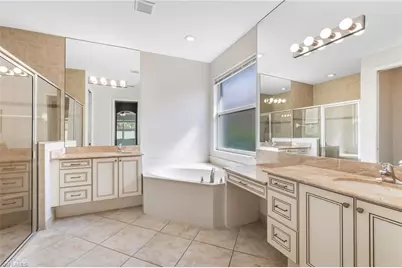
- Primary Bathroom: Dual Sinks, Separate Tub And Shower
Bedrooms
- Total Bedrooms: 2
Other Rooms
- Dining Room: Breakfast Bar, Dining - Family, Eat-in Kitchen
- Laundry: Sink
Additional Information
- Shared Amenities: Bocce Court, Clubhouse, Park, Pool, Community Room, Tennis Court(s), Fitness Center, Hobby Room, Internet Access, Pickleball, Street Lights, Gated
- Pool: Yes
- Pool Description: Community Lap Pool
- Tennis: Yes
- Security/Safety: Smoke Detector(s), Smoke Detectors
Exterior
- Exterior Features: Room for Pool, Automatic Sprinkler
- Porch/Patio/Deck: Screened Lanai/Porch
Parking
- Garage: Yes
- Attached garage: Yes
- Garage Spaces: 2
- Covered Spaces: 2
- Parking Features: Garage Door Opener, Attached
Location
- Area: FE04 - East Fort Myers Area
- County: Lee
- Subdivision: CASCADES
- Building Name: RIVER HALL
- Direction Faces: North
Community
- Association: Yes
- Assoc. Fees Include: Cable TV, Internet, Irrigation Water, Maintenance Grounds, Pest Control Exterior, Reserve, Security, Street Lights, Street Maintenance, Trash
- Units Assoc/Comm: 600
- Pets Allowed: Yes
- Number of Pets: 2
- Management Type: Professional
Heating & Cooling
- Air Conditioning: Yes
- Cooling Type: Ceiling Fan(s), Central Electric
- Heating Type: Central Electric
Utilities
- Sewer: Assessment Paid, Central
- Water: Assessment Paid, Central
- Cable Available: Yes
- Utility Description: Underground Utilities, Cable Available
Structural Information
- Description/Design: Single Family Residence
- Exterior Const.: Concrete Block, Stucco
- Roof: Tile
- Windows: Single Hung, Window Coverings
- Entry Floor Number: 1
- Stories/Levels: 1
- Stories in Building: 1
- Square Feet: 1,885
- Sq. Ft. Source: Property Appraiser Office
- Living Area: 1,885 Sq. Ft.
- Year Built: 2006
Lot Features
- Property View: Landscaped Area
- Lot Size (Acres): 0.152
- Lot Size (Sq. Ft.): 6,621
- Lot Size Source: Property Appraiser Office
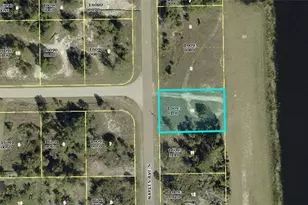
- Lot Dimensions: 55 x 55 x 120 x 120
- Frontage Feet: 55
- Irrigation System: Assessment Paid
- Lot Features: Regular
- Zoning: RPD
- Lot Description: Regular
Water Features
- Water Front Desc.: None
- Canal Width: None
Financial Considerations
- Association Fee: $1,077
- Assoc Fee Freq.: Quarterly
- Application Fee: $150
- Tax Year: 2025
- Terms: Cash, FHA, VA Loan
Disclosures and Reports
- Ownership: Single Family
- Legal Description: CASCADES AT RIVER HALL PH 2 DESC IN INST#2005-166038 LOT 224
- Property ID: 34-43-26-04-00000.2240
- Section: 34
- Lot Number: 224
Listed by Cornerstone Coastal Properties
Get Pre-Approved Today
Schools
Schools serving 15376 Yellow Wood Dr
School District:Lee County School District, Fort Myers, FL
| Name | Grades | Distance |
|---|---|---|
River Hall Elementary School 2800 River Hall Parkway, Alva, FL 33920 | K-5 | 0.8 mi |
Manatee Elementary School, Fort Myers, FL 5301 Tice Street, Fort Myers, FL 33905 | K-5 | 5.6 mi |
The Alva School 17500 Church Avenue, Alva, FL 33920 | 6-8 | 6 mi |
Riverdale High School 2600 Buckingham Road, Fort Myers, FL 33905 | 9-12 | 1.6 mi |
Lehigh Senior High School 901 Gunnery Road North, Lehigh Acres, FL 33971 | 9-12 | 5 mi |
Gateway High School-0842 901 Gunnery Road North, Lehigh Acres, FL 33971 | 9-12 | 5 mi |
Orange River Elementary School 4501 Underwood Drive, Fort Myers, FL 33905 | K-5 | 6.4 mi |
Tice Elementary School 4524 Tice St, Fort Myers, FL 33905 | K-5 | 7.4 mi |
James Stephens International Academy 1333 Marsh Avenue, Fort Myers, FL 33905 | K-5 | 8.1 mi |
Disclaimer:
School attendance boundaries provided by ATTOM Data Solutions and are for reference only. Contact the school directly to verify enrollment eligibility.
Price & Sales History for 15376 Yellow Wood Dr
Date
Details
Price
Change
Source
9/13/2026
Listed
$319,000
—
MLS
Disclaimer: Historical sales information is derived from public records provided by the county offices. Information is not guaranteed and should be independently verified.

Tax History
Tax History for 15376 Yellow Wood Dr
Year
Property Taxes
Change
Tax Assessment
Change
2025
$4,794
—
$278,428
-6%
2025
$4,794
9%
$295,376
-5%
2024
$4,390
-1%
$312,340
-7%
2023
$4,414
36%
$336,924
87%
2021
$3,254
-11%
$180,107
-23%
2022
$3,660
12%
$233,253
38%
2021
$3,254
6%
$169,562
7%
2018
$3,065
4%
$159,079
7%
2017
$2,960
-6%
$148,571
-11%
2019
$3,134
7%
$167,146
16%
2016
$2,930
-7%
$144,398
-6%
2015
$3,136
-3%
$154,201
-3%
2014
$3,225
1%
$159,705
2%
2013
$3,208
—
$157,089
—
Disclaimer: Historical tax information is derived from public records provided by the county offices. Information is not guaranteed and should be independently verified.
Estimate the Cost
Estimate the Cost for 15376 Yellow Wood Dr
15376 Yellow Wood Dr, Alva, FL 33920 (MLS# 2026038327) is a Single Family property with 2 bedrooms and 2 full bathrooms. 15376 Yellow Wood Dr is currently listed for $319,000 and was received on September 13, 2026. Want to learn more about 15376 Yellow Wood Dr? Do you have questions about finding other Single Family real estate for sale in Alva? You can browse all Alva real estate or contact a Coldwell Banker agent to request more information.