This is a carousel with tiles that activate property listing cards. Use the previous and next buttons to navigate.
1/50
$550,000 Just Listed
This is a carousel with tiles that activate property listing cards. Use the previous and next buttons to navigate.
1/50
Property Description
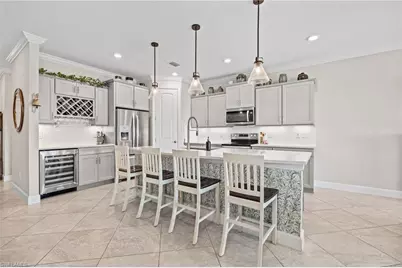
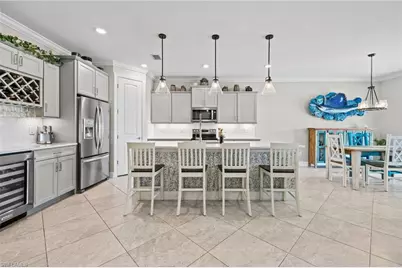
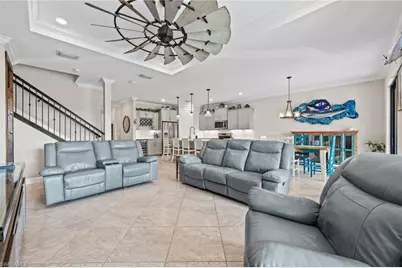
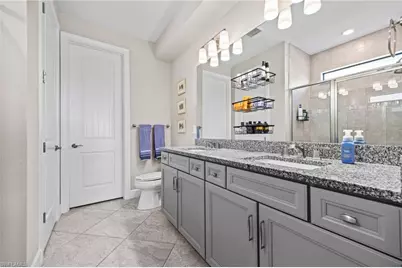
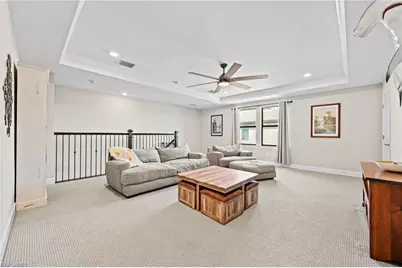
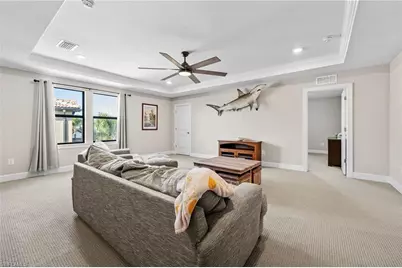
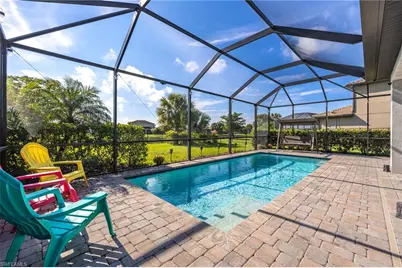
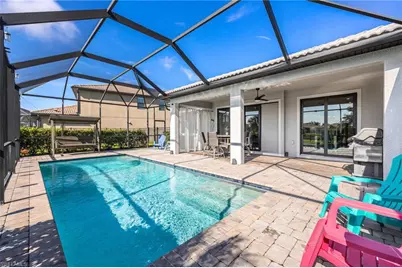
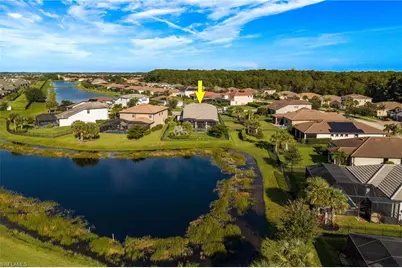
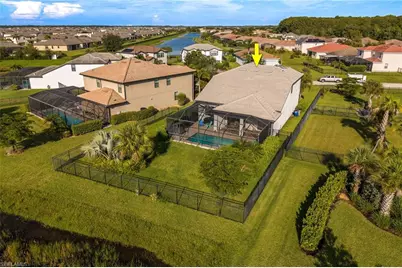
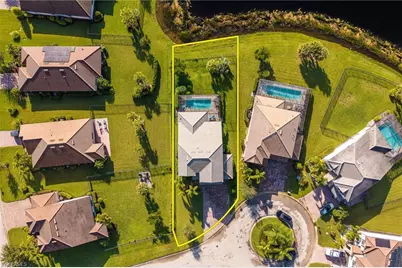
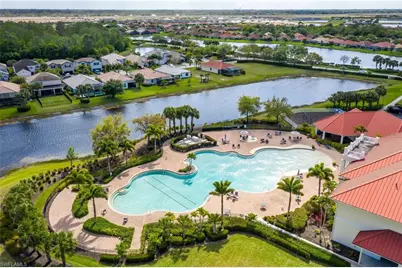
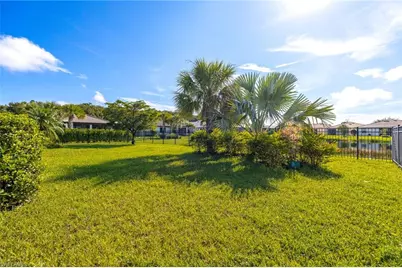
Welcome to this stunning 4-bedroom, 3-bathroom plus den/flex room Citrus Grove residence offering 2,952 sq. ft. of luxury living on one of the largest cul-de-sac lots in prestigious Hampton Lakes at River Hall. Customized with over $162,000 in builder options and high-end upgrades, this home perfectly blends modern efficiency with indoor-outdoor living. This home is the entertainers dream with an expansive open-concept layout complete with a gourmet kitchen, large island, an oversized pantry, and a built-in wine cooler. The primary suite is conveniently located on the main floor and features its own dedicated mini-split AC unit for personalized climate control. Upstairs, you will find spacious guest bedrooms alongside a large play area or entertainment space, plus access to a full-size attic for abundant storage. Whole-house impact glass windows provide complete peace of mind, while the generous 3-car garage features a 4 ft. extension and comes equipped with dual EV chargers (including a Tesla charger). Outside, enjoy an exceptional resort-style backyard with an in-ground saltwater pool enclosed in your lanai, pre-plumbed and wired for a custom outdoor kitchen, and a fully fenced oversized yard. Located in a vibrant community with low HOA fees and so much to offer, this property is Florida living at its finest.
Full Property Details
Full Property Details for 15510 Papyrus Ct
General
- Price: $550,000
- Taxes: (2025)
- Status: Active
- Type: Single Family
- Source: Bonita_Springs
- MLS ID: 226032619
- Updated: Today (9/10/2026)
- Added to Site: Today
Rental Information
- Lease/Rent Term: 30
- Min. Lease (Days): 30
Interior
- Interior Features: Great Room, Den - Study, Loft, Pantry, Tray Ceiling(s), Walk-In Closet(s)
- Appliances: Dishwasher, Disposal, Dryer, Microwave, Refrigerator with Icemaker, Self-Cleaning Oven, Washer, Wine Cooler
- Furnishings: Unfurnished
- Flooring: Carpet, Tile
Rooms
Bathrooms
- Total Bathrooms: 3
- Full Bathrooms: 2
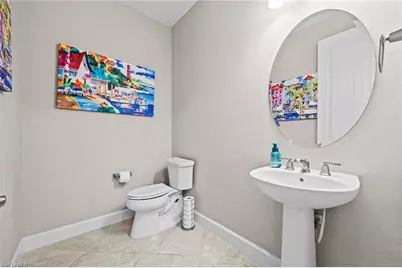
- Half Bathrooms: 1
- Primary Bathroom: Dual Sinks
Bedrooms
- Total Bedrooms: 4
- Primary Bedroom: Master BR Ground
Other Rooms
- Kitchen: Kitchen Island, Walk-In Pantry
- Dining Room: Dining - Living, Eat-in Kitchen
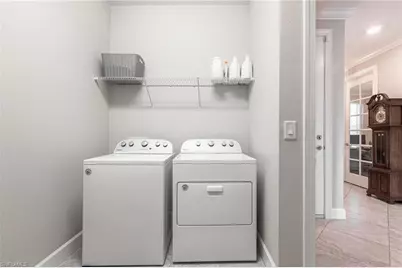
- Laundry: Inside
Additional Information
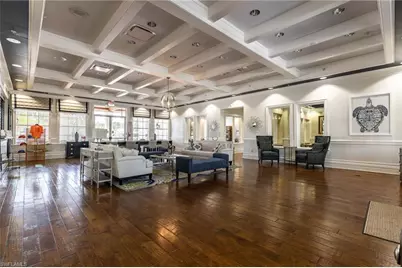
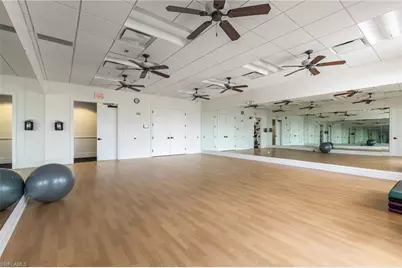
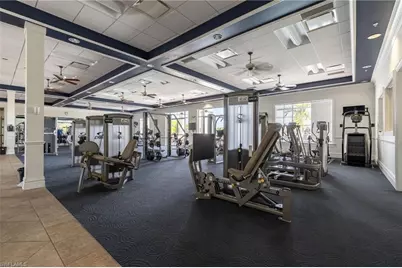
- Shared Amenities: Bocce Court, Clubhouse, Pool, Fitness Center, Pickleball, Playground, Sidewalks, Street Lights, Gated, Tennis
- Pool: Yes
- Private Pool: Yes
- Pool Description: In Ground, Equipment Stays, Screen Enclosure
- Tennis: Yes
- Security/Safety: Smoke Detector(s), Smoke Detectors
Exterior
- Exterior Features: Automatic Sprinkler
- Porch/Patio/Deck: Screened Lanai/Porch
Parking
- Garage: Yes
- Attached garage: Yes
- Garage Spaces: 3
- Covered Spaces: 3
- Parking Features: 2+ Spaces, Electric Vehicle Charging Station(s), Garage Door Opener, Attached
Location
- Area: AL02 - Alva
- County: Lee
- Subdivision: HAMPTON LAKES
- Building Name: RIVER HALL
- Driving Directions: From St Rd 80, turn into River Hall (main entrance). Follow River Hall Pkwy to Hampton Blvd (entrance to Hampton Lakes). Continue to Papyrus and take a right. Home is the first home on the left in the cul-de-sac.
- Direction Faces: Northwest
Community
- Association: Yes
- Assoc. Fees Include: Cable TV, Irrigation Water, Manager, Reserve, Street Lights, Street Maintenance
- Units Assoc/Comm: 1
- Pets Allowed: Yes
- Management Type: Professional
Heating & Cooling
- Air Conditioning: Yes
- Cooling Type: Ceiling Fan(s), Central Electric, Wall Unit(s)
- Heating Type: Central Electric
- Ceiling Fan(s): 4
Utilities
- Sewer: Central
- Water: Central
- Cable Available: Yes
- Utility Description: Cable Available
Structural Information
- Description/Design: Single Family Residence
- Exterior Const.: Concrete Block, Stucco
- Roof: Tile
- Windows: Impact Resistant, Impact Resistant Windows, Window Coverings
- Entry Floor Number: 1
- Stories/Levels: 2
- Stories in Building: 2
- Square Feet: 2,952
- Sq. Ft. Source: Developer Brochure
- Living Area: 2,952 Sq. Ft.
- Year Built: 2020
Lot Features
- Property View: Pond
- Lot Size (Acres): 0.279
- Lot Size (Sq. Ft.): 12,153
- Lot Size Source: Property Appraiser Office
- Fence: Yes
- Irrigation System: Central
- Lot Features: Cul-De-Sac, Oversize
- Zoning: RPD
- Lot Description: Cul-De-Sac, Oversize
- Fencing (Description): Fenced
Water Features
- Water Front: Yes
- Water Front Desc.: Lake Front
- Lake Front: Yes
Financial Considerations
- Other Assoc Fees: $514
- Mand. Club Fee: $250
- Mand. Club Fee Freq: Quarterly
- Other Fee Freq.: Quarterly
- Tax Year: 2025
- Terms: Buyer Finance/Cash, FHA, Seller Pays Title, VA Loan
Disclosures and Reports
- Ownership: Single Family
- Legal Description: HAMPTON LAKES AT RIVER HALL PHASE ONE DESC IN INST#2005-153004 LOT 256
- Property ID: 35-43-26-01-00000.2560
- Section: 35
- Lot Number: 256
Listed by Keller Williams Elite Realty

Get Pre-Approved Today
Schools
Schools serving 15510 Papyrus Ct
School District:Lee County School District, Fort Myers, FL
| Name | Grades | Distance |
|---|---|---|
River Hall Elementary School 2800 River Hall Parkway, Alva, FL 33920 | K-5 | 1 mi |
The Alva School 17500 Church Avenue, Alva, FL 33920 | 6-8 | 5.6 mi |
Manatee Elementary School, Fort Myers, FL 5301 Tice Street, Fort Myers, FL 33905 | K-5 | 6.1 mi |
Riverdale High School 2600 Buckingham Road, Fort Myers, FL 33905 | 9-12 | 2 mi |
Lehigh Senior High School 901 Gunnery Road North, Lehigh Acres, FL 33971 | 9-12 | 5.2 mi |
Gateway High School-0842 901 Gunnery Road North, Lehigh Acres, FL 33971 | 9-12 | 5.2 mi |
Orange River Elementary School 4501 Underwood Drive, Fort Myers, FL 33905 | K-5 | 6.9 mi |
Tice Elementary School 4524 Tice St, Fort Myers, FL 33905 | K-5 | 7.9 mi |
James Stephens International Academy 1333 Marsh Avenue, Fort Myers, FL 33905 | K-5 | 8.6 mi |
Disclaimer:
School attendance boundaries provided by ATTOM Data Solutions and are for reference only. Contact the school directly to verify enrollment eligibility.
Price & Sales History for 15510 Papyrus Ct
Date
Details
Price
Change
Source
9/10/2026
Listed
$550,000
28.62%
MLS
10/20/2020
Sold
$427,600
—
Public Record
Disclaimer: Historical sales information is derived from public records provided by the county offices. Information is not guaranteed and should be independently verified.
Tax History
Tax History for 15510 Papyrus Ct
Year
Property Taxes
Change
Tax Assessment
Change
2025
$6,181
—
$396,493
3%
2025
$6,181
3%
$386,069
3%
2024
$5,998
1%
$375,189
3%
2023
$5,933
3%
$364,261
8%
2021
$5,736
-2%
$336,826
-5%
2022
$5,871
2%
$353,651
659%
2021
$5,736
242%
$46,600
218%
2019
$1,678
—
$14,641
10%
2018
$1,675
—
$13,310
-52%
2017
$1,679
3%
$27,778
39%
2016
$1,628
5%
$20,000
100%
2015
$1,557
—
$10,000
—
2014
$1,554
—
$10,000
—
2013
$1,556
—
$10,000
—
Disclaimer: Historical tax information is derived from public records provided by the county offices. Information is not guaranteed and should be independently verified.
Estimate the Cost
Estimate the Cost for 15510 Papyrus Ct
15510 Papyrus Ct, Alva, FL 33920 (MLS# 226032619) is a Single Family property with 4 bedrooms, 2 full bathrooms and 1 partial bathroom. 15510 Papyrus Ct is currently listed for $550,000 and was received on September 10, 2026. Want to learn more about 15510 Papyrus Ct? Do you have questions about finding other Single Family real estate for sale in Alva? You can browse all Alva real estate or contact a Coldwell Banker agent to request more information.