This is a carousel with tiles that activate property listing cards. Use the previous and next buttons to navigate.
1/47
$549,000
This is a carousel with tiles that activate property listing cards. Use the previous and next buttons to navigate.
1/47
Property Description
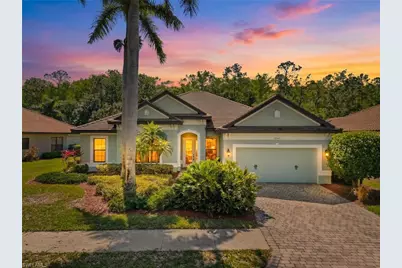
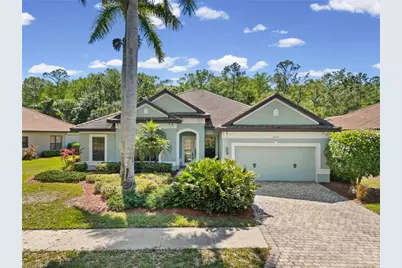

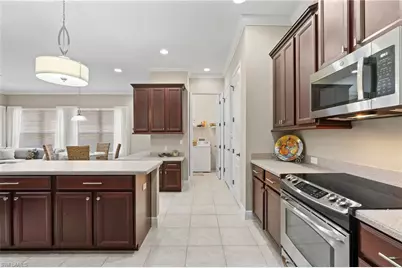
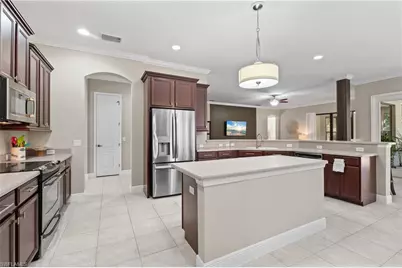
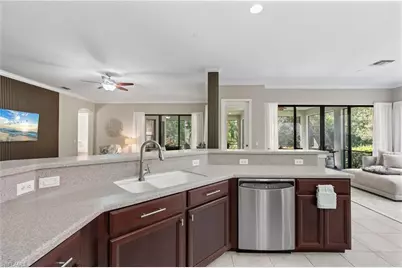
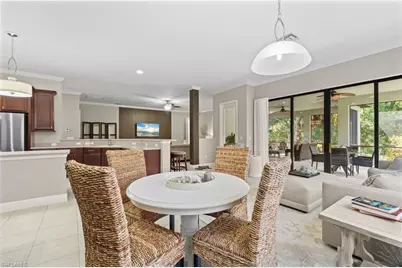
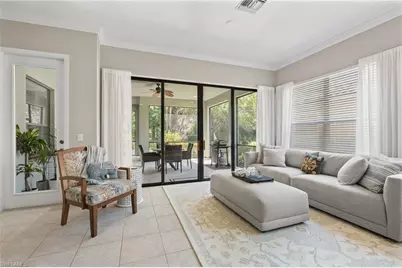
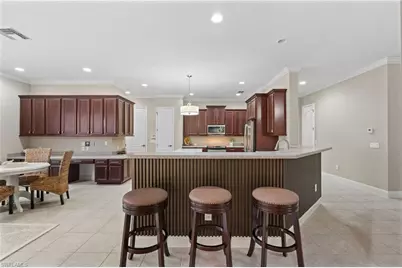
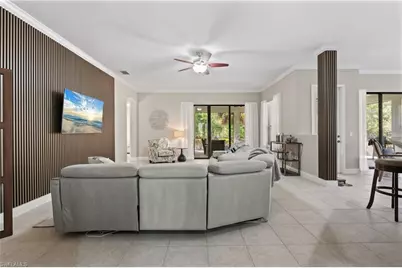
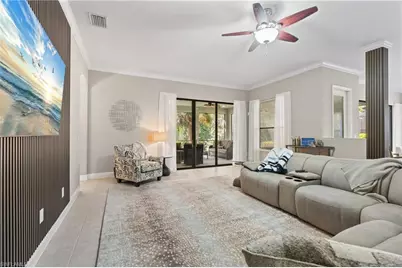
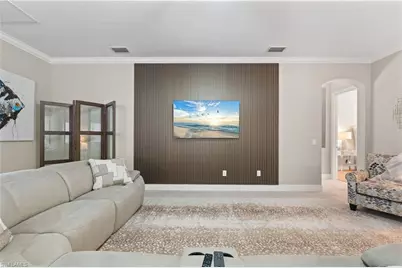
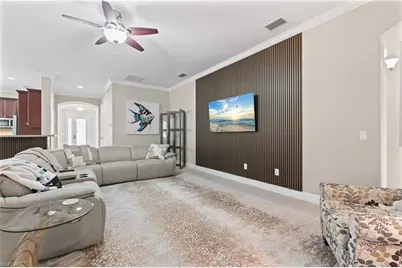
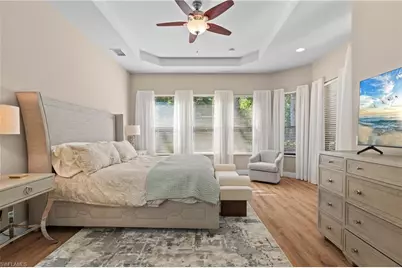
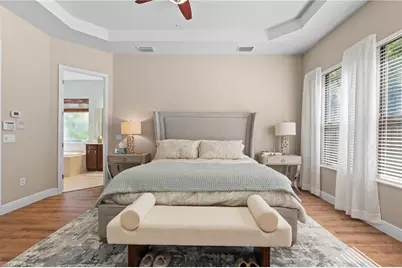

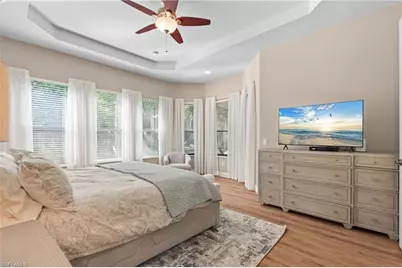
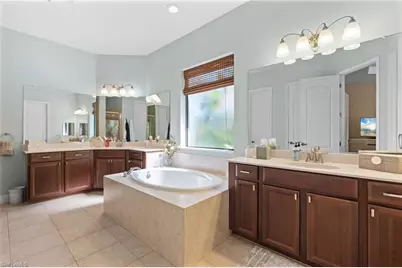
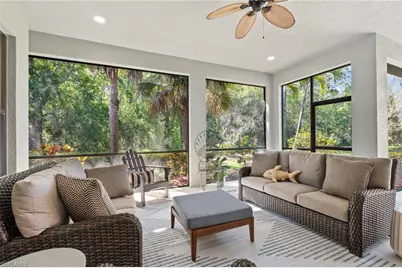
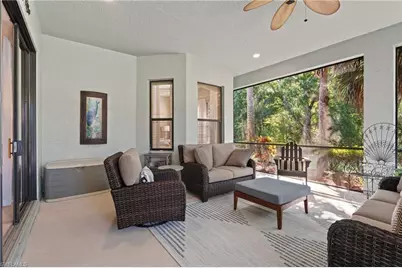
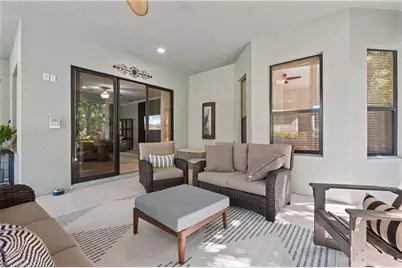
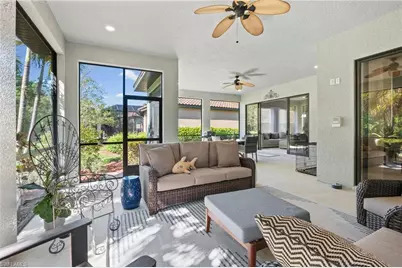
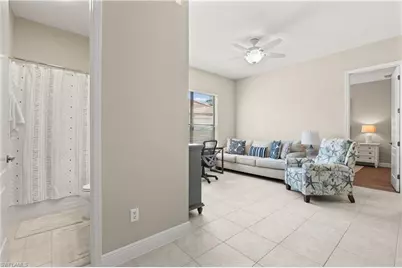
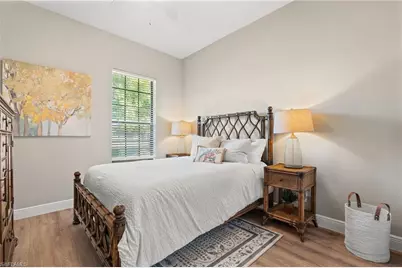
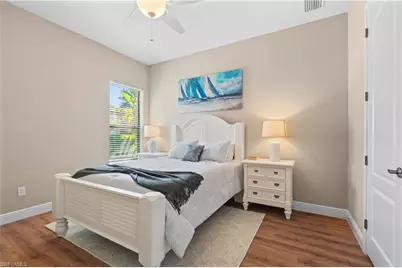
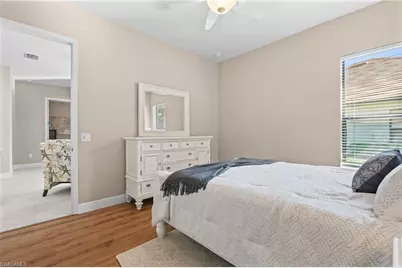
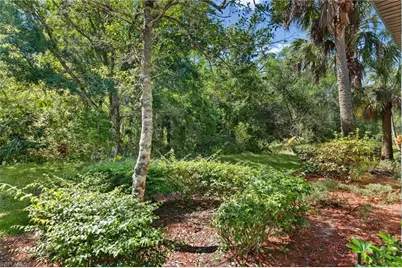
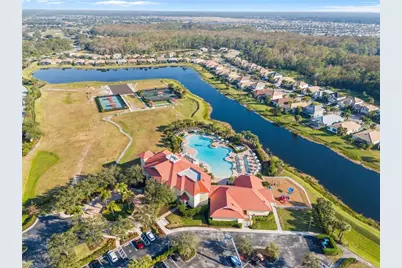

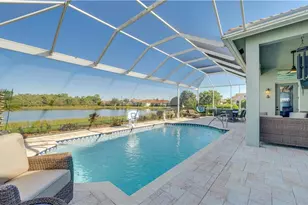
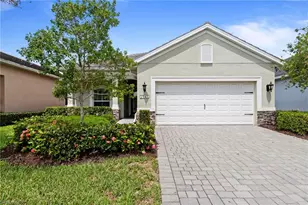
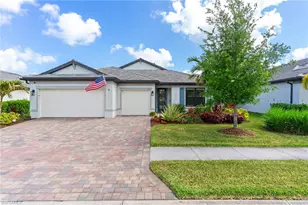
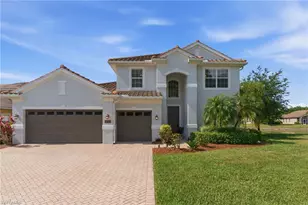
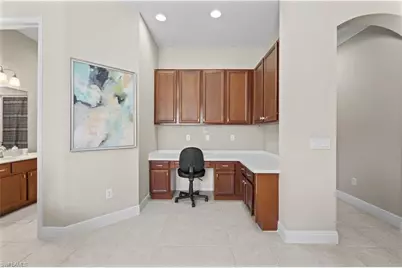

Welcome to this beautifully updated 3 bedroom plus den, 3 bathroom home offering an exceptional floor plan with three spacious living areas, two built in desks in separate areas of the home, and abundant closet and storage space. The oversized kitchen is truly a standout, offering more cabinet and counter space than most, making it ideal for everyday living, entertaining, and anyone who loves to cook. The expansive covered lanai provides an impressive outdoor living space and overlooks serene preserve views, creating a private and peaceful backdrop. The spacious backyard also offers plenty of room to add a pool if desired. A 2 1/2 car garage with a deep tandem section provides excellent additional space for a vehicle, golf cart, storage, or recreational toys. Thoughtful updates throughout include new luxury vinyl plank flooring in all bedrooms, the den, and dining area, along with crown molding and fresh interior paint on the walls, trim, closets, and ceilings. A striking accent wall in the living area is complemented by a coordinating pillar and stylish under counter kickplate backsplash, creating a cohesive and sophisticated look. The oversized covered lanai features recessed lighting for a warm and inviting atmosphere, while all three bathrooms have been refreshed with new faucets and fixtures. Additional updates include a pressure washed roof, brand new refrigerator/freezer and over the range microwave, plus both HVAC systems replaced within the last three years. With its flexible 3 bedroom plus den layout, three living areas, exceptional kitchen, expansive covered lanai, preserve views, generous storage, oversized tandem garage, and room for a future pool, this move in ready home offers the space, comfort, and flexibility buyers are looking for in the Florida lifestyle.
Full Property Details
Full Property Details for 16040 Herons View Dr
General
- Price: $549,000
- HOA FEE: $83/month
- HOA FEE FREQ.: Quarterly
- Taxes: (2025)
- Status: Active
- Type: Single Family
- Source: Bonita_Springs
- MLS ID: 226013019
- Updated: 8/20/2026
- Added to Site: 150 day(s) ago
Rental Information
- Lease/Rent Term: 30
- Min. Lease (Days): 30
Interior
- Interior Features: Great Room, Den - Study, Built-In Cabinets, Wired for Data, Coffered Ceiling(s), Tray Ceiling(s), Walk-In Closet(s)
- Appliances: Dishwasher, Disposal, Dryer, Microwave, Range, Refrigerator/Freezer, Refrigerator with Icemaker, Self-Cleaning Oven, Washer
- Furnishings: Negotiable
- Flooring: Tile, Vinyl
Rooms
Bathrooms
- Total Bathrooms: 3
- Full Bathrooms: 3
- Primary Bathroom: Dual Sinks, Jetted Tub, Separate Tub And Shower
Bedrooms
- Total Bedrooms: 3
- Primary Bedroom: Master BR Ground
Other Rooms
- Kitchen: Kitchen Island, Pantry
- Dining Room: Dining - Family, Dining - Living, Eat-in Kitchen
- Laundry: Washer/Dryer Hookup
Additional Information
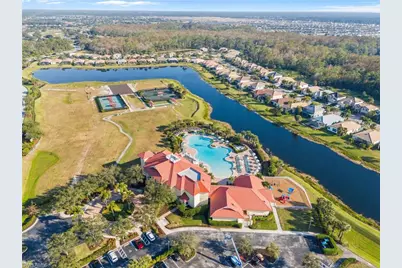
- Shared Amenities: Golf Bundled, Basketball, Bike And Jog Path, Bike Storage, Billiards, Clubhouse, Pool, Fitness Center, Full Service Spa, Golf, Guest Room, Internet Access, Pickleball, Playground, Restaurant, Sidewalks, Street Lights, Tennis Court(s), Gated, Golf Course
- Pool: Yes
- Pool Description: Community Lap Pool
- Tennis: Yes
- Security/Safety: Security System, Smoke Detector(s), Smoke Detectors
- Equipment: Intercom
Exterior
- Exterior Features: Room for Pool
- Porch/Patio/Deck: Screened Lanai/Porch
Parking
- Garage: Yes
- Attached garage: Yes
- Garage Spaces: 2
- Covered Spaces: 2
- Parking Features: 2+ Spaces, Driveway Paved, Garage Door Opener, Attached
Location
- Area: AL02 - Alva
- County: Lee
- Subdivision: COUNTRY CLUB
- Building Name: RIVER HALL
- Direction Faces: Northwest
Community
- Association: Yes
- Assoc. Fees Include: Cable TV, Golf Course, Internet, Irrigation Water, Maintenance Grounds, Security, Street Lights, Street Maintenance
- Units Assoc/Comm: 1
- Pets Allowed: Yes
- Number of Pets: 2
- Management Type: Professional
Heating & Cooling
- Air Conditioning: Yes
- Cooling Type: Central Electric
- Heating Type: Central Electric, Heat Pump
- Ceiling Fan(s): 8
Utilities
- Sewer: Assessment Paid, Central
- Water: Assessment Paid, Central
- Cable Available: Yes
- Utility Description: Underground Utilities, Cable Available
Structural Information
- Description/Design: Single Family Residence
- Exterior Const.: Concrete Block, Stone
- Roof: Tile
- Windows: Other, Shutters - Manual
- Doors: French Doors
- Entry Floor Number: 1
- Stories/Levels: 1
- Stories in Building: 1
- Square Feet: 3,153
- Sq. Ft. Source: Property Appraiser Office
- Living Area: 3,153 Sq. Ft.
- Year Built: 2007
Lot Features
- Property View: Preserve
- Lot Size (Acres): 0.284
- Lot Size (Sq. Ft.): 12,371
- Lot Size Source: Property Appraiser Office
- Lot Dimensions: 97 x 66 x 158 x 146
- Frontage: Private Road
- Frontage Feet: 97
- Irrigation System: Assessment Paid, Central
- Lot Features: Regular
- Zoning: RPD
- Lot Description: Regular
Water Features
- Water Front Desc.: None
- Canal Width: None
Financial Considerations
- Association Fee: $250
- Assoc Fee Freq.: Quarterly
- Other Assoc Fees: $1,203
- Mand. Club Fee: $517
- Mand. Club Fee Freq: Monthly
- Other Fee Freq.: Quarterly
- Tax Year: 2025
- Terms: Buyer Finance/Cash
Disclosures and Reports
- Ownership: Single Family
- Legal Description: RIVER HALL COUNTRY CLUB PH ONE DESC IN INST#2005-153068 BLK A LOT 14
- Property ID: 35-43-26-02-0000A.0140
- Section: 35
- Block: A
- Lot Number: 14
Listed by John R Wood Properties

Get Pre-Approved Today
Schools
Schools serving 16040 Herons View Dr
School District:Lee County School District, Fort Myers, FL
| Name | Grades | Distance |
|---|---|---|
River Hall Elementary School 2800 River Hall Parkway, Alva, FL 33920 | K-5 | 0.8 mi |
The Alva School 17500 Church Avenue, Alva, FL 33920 | 6-8 | 5.4 mi |
Manatee Elementary School, Fort Myers, FL 5301 Tice Street, Fort Myers, FL 33905 | K-5 | 6.3 mi |
Riverdale High School 2600 Buckingham Road, Fort Myers, FL 33905 | 9-12 | 1.9 mi |
Lehigh Senior High School 901 Gunnery Road North, Lehigh Acres, FL 33971 | 9-12 | 5.6 mi |
Gateway High School-0842 901 Gunnery Road North, Lehigh Acres, FL 33971 | 9-12 | 5.6 mi |
Orange River Elementary School 4501 Underwood Drive, Fort Myers, FL 33905 | K-5 | 7 mi |
Tice Elementary School 4524 Tice St, Fort Myers, FL 33905 | K-5 | 8.1 mi |
James Stephens International Academy 1333 Marsh Avenue, Fort Myers, FL 33905 | K-5 | 8.8 mi |
Disclaimer:
School attendance boundaries provided by ATTOM Data Solutions and are for reference only. Contact the school directly to verify enrollment eligibility.
Price & Sales History for 16040 Herons View Dr
Date
Details
Price
Change
Source
7/04/2026
Price Reduced
$549,000
-8.35%
MLS
3/29/2026
Listed
$599,000
19.56%
MLS
5/27/2021
Sold
$501,000
—
Public Record
Disclaimer: Historical sales information is derived from public records provided by the county offices. Information is not guaranteed and should be independently verified.
Tax History
Tax History for 16040 Herons View Dr
Year
Property Taxes
Change
Tax Assessment
Change
2025
$7,172
—
$314,445
-21%
2025
$7,172
-7%
$398,330
-12%
2024
$7,684
2%
$451,616
-2%
2023
$7,508
57%
$458,755
66%
2021
$4,796
-27%
$275,725
-23%
2022
$6,611
38%
$356,993
45%
2021
$4,796
-3%
$245,554
2%
2019
$4,930
—
$240,033
2%
2018
$4,927
-9%
$235,557
1%
2017
$5,434
-6%
$234,163
-7%
2016
$5,779
4%
$252,808
9%
2015
$5,549
-6%
$231,522
-16%
2014
$5,909
5%
$274,195
7%
2013
$5,654
—
$256,320
—
Disclaimer: Historical tax information is derived from public records provided by the county offices. Information is not guaranteed and should be independently verified.
Estimate the Cost
Estimate the Cost for 16040 Herons View Dr
16040 Herons View Dr, Alva, FL 33920 (MLS# 226013019) is a Single Family property with 3 bedrooms and 3 full bathrooms. 16040 Herons View Dr is currently listed for $549,000 and was received on March 29, 2026. Want to learn more about 16040 Herons View Dr? Do you have questions about finding other Single Family real estate for sale in Alva? You can browse all Alva real estate or contact a Coldwell Banker agent to request more information.