This is a carousel with tiles that activate property listing cards. Use the previous and next buttons to navigate.
1/1
$399,000
This is a carousel with tiles that activate property listing cards. Use the previous and next buttons to navigate.
1/1
Property Description
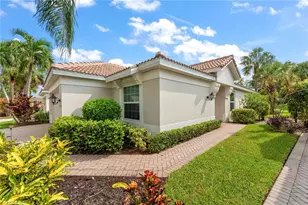
Welcome to your dream home in the prestigious River Hall Country Club! This stunning single family home boasts 2 bedrooms, 2.5 bathrooms, a 3 car garage that is 27 feet deep, LARGE 34 ft wide Lanai, office, granite counters, stainless steel appliances, and so much more. As part of a golf bundled community, you'll enjoy the lowest golf fees in town with NO initiation fees. This unique Taylor Morrison home is loaded with upgrades, including 12 ft ceilings, 8 ft doors, crown molding, Plantation Shutters, tile throughout, and LVP in the bedrooms. The grand entrance features an adorable, gated courtyard and elegant double custom-made glass doors, leading into a beautiful foyer with two large closets. The OVERSIZE 27ft deep tandem garage is perfect for your large SUV or truck, as well as your golf cart, with recently epoxy floors and extra storage cabinets. The primary bedroom is a true retreat with tray ceilings, bay windows, and a large walk-in shower. HOA fees include all your lawn care needs, cable, and internet. Enjoy the Town Hall amenities center with a fitness center, tennis, pickleball, and bocce courts, as well as a resort-style pool. Socialize with friends at the Bunker Bar or enjoy a delicious meal at the Caloosa Bar & Grill inside the clubhouse. Don't miss out on this incredible opportunity to live in luxury at River Hall Country Club!
Full Property Details
Full Property Details for 17283 Walnut Run Dr
General
- Sold For: $399,000
- Taxes: (2024)
- Status: Closed
- Type: Single Family
- Source: Bonita_Springs
- MLS ID: 2025013958
- Added to Site: 230 day(s) ago
Rental Information
- Lease/Rent Term: 30
- Min. Lease (Days): 30
Interior
- Interior Features: Split Bedrooms, Den - Study, Built-In Cabinets, Wired for Data, Cathedral Ceiling(s), Entrance Foyer, Pantry, Tray Ceiling(s), Vaulted Ceiling(s)
- Appliances: Electric Cooktop, Dishwasher, Disposal, Dryer, Microwave, Refrigerator with Icemaker, Self-Cleaning Oven, Washer
- Furnished: Yes
- Furnishings: Furnished
- Flooring: Tile
Rooms
Bathrooms
- Total Bathrooms: 3
- Full Bathrooms: 2
- Half Bathrooms: 1
- Primary Bathroom: Dual Sinks, Shower Only
Bedrooms
- Total Bedrooms: 2
Other Rooms
- Kitchen: Kitchen Island
- Dining Room: Formal
- Laundry: Inside, Sink
Additional Information
- Shared Amenities: Golf Bundled, Basketball, Bike And Jog Path, Bocce Court, Clubhouse, Park, Pool, Pickleball, Restaurant, Sidewalks, Street Lights, Tennis Court(s), Community Room, Community Spa/Hot tub, Fitness Center, Golf, Hobby Room, Internet Access, Gated, Golf Course
- Tennis: Yes
- Security/Safety: Security System, Smoke Detector(s), Smoke Detectors
Exterior
- Exterior Features: Room for Pool, Automatic Sprinkler
- Porch/Patio/Deck: Screened Lanai/Porch, Patio
Parking
- Garage: Yes
- Attached garage: Yes
- Garage Spaces: 3
- Covered Spaces: 3
- Parking Features: Garage Door Opener, Attached
Location
- Area: AL02 - Alva
- County: Lee
- Subdivision: COUNTRY CLUB
- Building Name: RIVER HALL
- Direction Faces: South
Community
- Association: Yes
- Assoc. Fees Include: Cable TV, Golf Course, Internet, Irrigation Water, Maintenance Grounds, Manager, Rec Facilities, Reserve, Trash
- Units Assoc/Comm: 1
- Pets Allowed: Yes
- Number of Pets: 3
- Management Type: On-Site
Heating & Cooling
- Air Conditioning: Yes
- Cooling Type: Ceiling Fan(s), Central Electric
- Heating Type: Central Electric
- Ceiling Fan(s): 6
Utilities
- Sewer: Central
- Water: Central
- Cable Available: Yes
- Utility Description: Underground Utilities, Cable Available
Structural Information
- Description/Design: Single Family Residence
- Exterior Const.: Concrete Block, Stucco
- Roof: Tile
- Windows: Impact Resistant, Single Hung, Impact Resistant Windows, Shutters - Manual, Window Coverings
- Doors: Impact Resistant Doors, French Doors
- Entry Floor Number: 1
- Stories/Levels: 1
- Stories in Building: 1
- Square Feet: 2,442
- Sq. Ft. Source: Property Appraiser Office
- Living Area: 2,442 Sq. Ft.
- Year Built: 2015
Lot Features
- Property View: Landscaped Area, Preserve
- Lot Size (Acres): 0.264
- Lot Size (Sq. Ft.): 11,499
- Lot Size Source: Property Appraiser Office
- Lot Dimensions: 70 x 70 x 165 x 163
- Frontage Feet: 70
- Irrigation System: Reclaimed
- Lot Features: Oversize
- Zoning: RPD
- Lot Description: Oversize
Water Features
- Water Front Desc.: None
- Canal Width: None
Financial Considerations
- Other Assoc Fees: $1,200
- Mand. Club Fee: $496
- Mand. Club Fee Freq: Monthly
- Other Fee Freq.: Quarterly
- One Time Other Fee: $650
- Tax Year: 2024
- Terms: Buyer Finance/Cash
Disclosures and Reports
- Ownership: Single Family
- Legal Description: RIVER HALL COUNTRY CLUB PHASE TWO DESC IN INST#2006-409514 BLK K LOT 120
- Property ID: 36-43-26-03-0000K.1200
- Section: 36
- Block: K
- Lot Number: 120
Listed by Berkshire Hathaway Florida
Sold by Maz Realty Group Llc

Get Pre-Approved Today
Schools
Schools serving 17283 Walnut Run Dr
School District:Lee County School District, Fort Myers, FL
| Name | Grades | Distance |
|---|---|---|
River Hall Elementary School 2800 River Hall Parkway, Alva, FL 33920 | K-5 | 2.3 mi |
The Alva School 17500 Church Avenue, Alva, FL 33920 | 6-8 | 4.2 mi |
Manatee Elementary School, Fort Myers, FL 5301 Tice Street, Fort Myers, FL 33905 | K-5 | 7.5 mi |
Riverdale High School 2600 Buckingham Road, Fort Myers, FL 33905 | 9-12 | 3.4 mi |
Lehigh Senior High School 901 Gunnery Road North, Lehigh Acres, FL 33971 | 9-12 | 5.8 mi |
Gateway High School-0842 901 Gunnery Road North, Lehigh Acres, FL 33971 | 9-12 | 5.8 mi |
Orange River Elementary School 4501 Underwood Drive, Fort Myers, FL 33905 | K-5 | 8.4 mi |
Tice Elementary School 4524 Tice St, Fort Myers, FL 33905 | K-5 | 9.4 mi |
James Stephens International Academy 1333 Marsh Avenue, Fort Myers, FL 33905 | K-5 | 10 mi |
Disclaimer:
School attendance boundaries provided by ATTOM Data Solutions and are for reference only. Contact the school directly to verify enrollment eligibility.
Price & Sales History for 17283 Walnut Run Dr
Date
Details
Price
Change
Source
5/26/2026
Sold
$399,000
—
MLS
4/08/2026
Price Reduced
$399,000
-6.99%
MLS
3/02/2026
Price Reduced
$429,000
-3.6%
MLS
10/19/2025
Price Reduced
$445,000
-1.11%
MLS
10/08/2025
Listed
$450,000
—
MLS
Disclaimer: Historical sales information is derived from public records provided by the county offices. Information is not guaranteed and should be independently verified.
17283 Walnut Run Dr, Alva, FL 33920 (MLS# 2025013958) is a Single Family property that was sold at $399,000 on May 26, 2026. Want to learn more about 17283 Walnut Run Dr? Do you have questions about finding other Single Family real estate for sale in Alva? You can browse all Alva real estate or contact a Coldwell Banker agent to request more information.