This is a carousel with tiles that activate property listing cards. Use the previous and next buttons to navigate.
1/1
$902,500
This is a carousel with tiles that activate property listing cards. Use the previous and next buttons to navigate.
1/1
Property Description
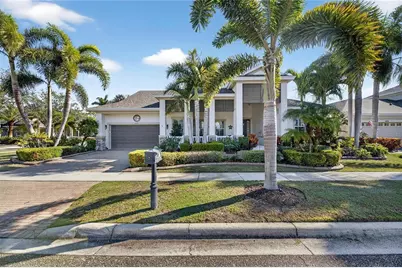
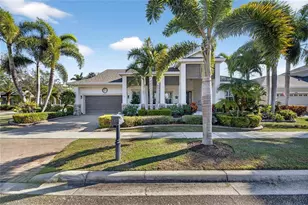
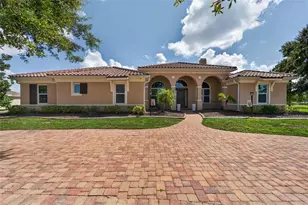
Venture into the elite, coastal community of MiraBay and discover your own piece of paradise, perfectly positioned on an over-sized corner lot with both water and park views. Beautifully landscaped with more than 24 palm trees, this impressive single-story home offers privacy, serenity, and stunning surroundings and set across the water from a lushly landscaped park on a quiet cul-de-sac. From the moment you step inside, the home makes a statement. A custom tile inlay in the foyer, elegant arched entryways, and thoughtfully curated finishes create an immediate sense of warmth and sophistication that will "wow" you and your guests every time. The heart of the home is the expansive gourmet kitchen, designed for both everyday living and unforgettable gatherings. Featuring updated cabinetry, granite countertops, a designer backsplash, all-new stainless steel appliances, a wine bar, and a massive island with a custom granite table extension, this space was made for entertaining. Hosting holiday celebrations will never be the same, while friends and family cozy up by the gas fireplace with remote, others gather in the kitchen baking cookies, sipping hot chocolate, and creating memories that last a lifetime. The primary suite is a true retreat, offering tranquil water views, a fully remodeled spa-inspired bathroom, a custom-designed walk-in closet, and a bifolding glass door with screen that opens directly to the outdoor living space that's perfect for embracing Florida's indoor-outdoor lifestyle. This thoughtfully designed home includes five bedrooms, all with ceiling fans, providing comfort and flexibility for family, guests, or home offices. Two additional bathrooms feature updated vanities, and specialty light fixtures throughout the home add a refined, designer touch. Outdoor living truly steals the show. Step through the sliders onto the expansive lanai featuring travertine flooring, a fully remodeled outdoor kitchen and grill area with refrigerator, sink, and separate ice machine, and a sparkling chlorine-based pool. While the property sits on a non-dockable lot, it delivers exceptional water views and peaceful park-front living-ideal for those who want the beauty of the waterfront without the need for boat access. Additional upgrades include: * Brand-new roof (January 2025) * Plantation shutters throughout the entire home (excluding garage window and lanai slider) * Updated laundry room cabinetry and countertops * New resin garage floor * Built-in garage storage racks * Finished attic space with drop-down steel ladder * Exterior garage keypad entry * Ring cameras on the front porch and rear lanai * Sprinkler system for the lawn and landscaping Select furnishings are negotiable, offering a rare opportunity to move in with ease and enjoy this exceptional home from day one. This home is designed for those who desire water views, space, and elegance without the need for water access. If that sounds like you... welcome home.
Full Property Details
Full Property Details for 5517 Merritt Island Dr
General
- Sold For: $902,500
- HOA FEE: $21/month
- HOA FEE FREQ.: Annually
- Taxes: $15,262 (2024)
- Status: Closed
- Type: Single Family
- Source: MidFloridaRegionalMLS
- MLS ID: TB8456040
- Added to Site: 179 day(s) ago
Rental Information
- Min. Lease: 1-2 Years
Interior
- Number of Rooms: 13
- Interior Features: Cathedral Ceiling(s), Crown Molding, Dry Bar, Solid Wood Cabinets, Split Bedroom, Stone Counters, Vaulted Ceiling(s), Walk-In Closet(s)
- Fireplace: Yes
- Fireplace(s): Gas
- Appliances: Bar Fridge, Cooktop, Dishwasher, Disposal, Dryer, Gas Water Heater, Microwave, Range Hood, Washer, Water Softener, Wine Refrigerator
- Furnishings: Unfurnished
- Flooring: Ceramic Tile
Rooms
Bathrooms
- Total Bathrooms: 3
- Full Bathrooms: 3
Bedrooms
- Total Bedrooms: 5
Other Rooms
- Laundry: Electric Dryer Hookup, Gas Dryer Hookup, Inside
Additional Information
- Shared Amenities: Clubhouse, Fitness Center, Gated, Park, Pickleball Court(s), Playground, Pool, Recreation Facilities, Tennis Court(s)
- Pool: Yes
- Private Pool: Yes
- Pool Description: Gunite, Heated, In Ground
Exterior
- Exterior Features: Hurricane Shutters, Irrigation System, Outdoor Kitchen, Sliding Doors
- Deck/Patio: Covered, Deck, Enclosed, Patio, Porch, Screened
- Porch/Patio/Deck: Covered, Deck, Enclosed, Patio, Porch, Screened
Parking
- Garage: Yes
- Attached garage: Yes
- Garage Spaces: 2
- Covered Spaces: 2
- Parking Features: Garage Door Opener, Oversized
Location
- Area: 33572 - Apollo Beach / Ruskin
- County: Hillsborough
- Development Name: 33572 - Apollo Beach / Ruskin
- Subdivision: MIRABAY PH 1B-1/2A-1/3B-1
- Driving Directions: From Big Bend Rd turn left onto Hwy 41, turn right on Mirabay Blvd, through gate to left on Merritt Island Dr to house on the left.
- Direction Faces: West
School Information
- Elementary School: Apollo Beach-HB
- Middle School: Eisenhower-HB
- High School: Lennard-HB
Community
- Community Name: 33572 - Apollo Beach / Ruskin
- Community Features: Private Boat Ramp, Waterfront, Deed Restrictions, Fitness Center, Gated Community - No Guard, Park, Playground, Pool, Tennis Court(s)
- Optional Amenities: Clubhouse, Fitness Center, Gated, Park, Pickleball Court(s), Playground, Pool, Recreation Facilities, Tennis
- Association: Yes
- Assoc. Name: Lesley Candelier
- Number of Pets: 4
- Pet Restrictions: See HOA guidelines, / 175lbs.
Heating & Cooling
- Cooling Type: Central Air
- Heating Type: Natural Gas
Utilities
- Sewer: Public Sewer
- Water: Public
- Utility Description: BB/HS Internet Available, Electricity Connected, Natural Gas Connected
Structural Information
- Exterior Const.: Block, Stucco
- Roof: Shingle
- Stories/Levels: One
- Square Feet: 3,172
- Sq. Ft. Source: Public Records
- Living Area: 3,172 Sq. Ft.
- Year Built: 2013
Lot Features
- Lot Size (Acres): 0.28
- Lot Size (Sq. Ft.): 12,287
- Lot Size: 12287
- Lot Dimensions: 89.88 x 127
- Frontage: Street Paved
- Street/Road Desc.: Paved, Asphalt
Water Features
- Water Front Desc.: Waterfront
Financial Considerations
- Association Fee: $256
- Assoc Fee Freq.: Annually
- Assoc Fee Desc.: Required
- CDD: Yes
- Tax Amount: $15,262.63
- Tax Year: 2024
Disclosures and Reports
- Ownership: Fee Simple
- Special Conditions: None
- Legal Description: MIRABAY PHASE 1B-1/2A-1/3B-1 LOT 1 BLOCK 22
- Flood Zone Info: AE
- APN: U29311964800002200001.0
- Property ID: U29311964800002200001.0
- Block/Lot/Section: 22
Listed by Keller Williams South Tampa
Sold by Century 21 Beggins Enterprises

Get Pre-Approved Today
Schools
Schools serving 5517 Merritt Island Dr
School District:Hillsborough County School District
| Name | Grades | Distance |
|---|---|---|
Apollo Beach Elementary School 501 Apollo Beach Boulevard, Apollo Beach, FL 33572 | K-5 | 2 mi |
Eisenhower Middle School 7620 Old Big Bend Road, Gibsonton, FL 33534 | 6-8 | 4.5 mi |
Lennard High School 2002 East Shell Point Road, Ruskin, FL 33570 | 9-12 | 2.4 mi |
Disclaimer:
School attendance boundaries provided by ATTOM Data Solutions and are for reference only. Contact the school directly to verify enrollment eligibility.
Price & Sales History for 5517 Merritt Island Dr
Date
Details
Price
Change
Source
5/14/2026
Sold
$902,500
-4.5%
MLS
3/06/2026
Price Reduced
$945,000
-0.53%
MLS
2/19/2026
Price Reduced
$950,000
-1.04%
MLS
2/02/2026
Price Reduced
$960,000
-1.54%
MLS
1/19/2026
Price Reduced
$975,000
-1.52%
MLS
1/08/2026
Listed
$990,000
—
MLS
Disclaimer: Historical sales information is derived from public records provided by the county offices. Information is not guaranteed and should be independently verified.
5517 Merritt Island Drive, Apollo Beach, FL 33572 (MLS# TB8456040) is a Single Family property that was sold at $902,500 on May 14, 2026. Want to learn more about 5517 Merritt Island Drive? Do you have questions about finding other Single Family real estate for sale in Apollo Beach? You can browse all Apollo Beach real estate or contact a Coldwell Banker agent to request more information.