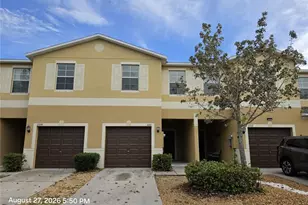
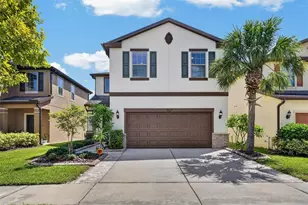
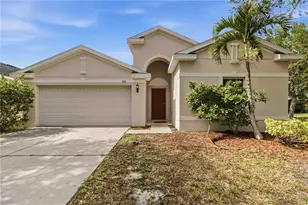
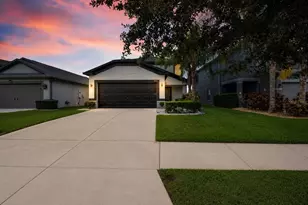
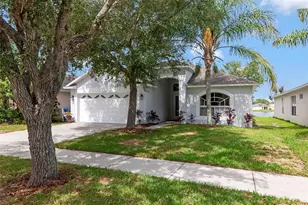
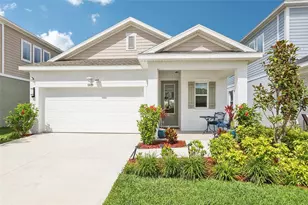
Full Property Details for 5862 Sunlit Bend Way
General
- Price: $394,999
- HOA FEE: $13/month
- HOA FEE FREQ.: Annually
- Taxes: (2026)
- Status: Active
- Type: Single Family
- Source: MidFloridaRegionalMLS
- MLS ID: S5151485
- Updated: 8/27/2026
- Added to Site: 100 day(s) ago
Rental Information
Interior
- Number of Rooms: 9
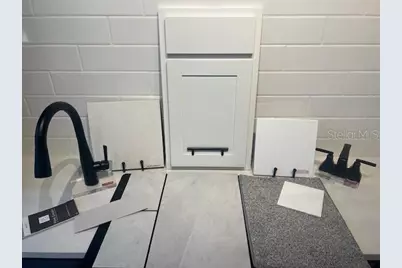
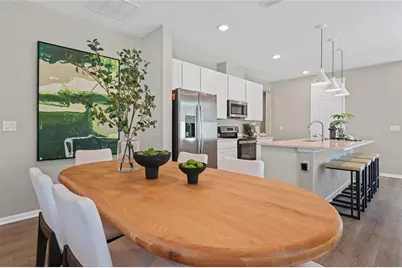
- Interior Features: Eating Space In Kitchen, High Ceilings, Open Floorplan, Other, Solid Surface Counters, Walk-In Closet(s)
- Appliances: Dishwasher, Disposal, Microwave, Range, Tankless Water Heater
- Furnishings: Unfurnished
- Flooring: Carpet, Ceramic Tile
Rooms
- Total Bathrooms: 2
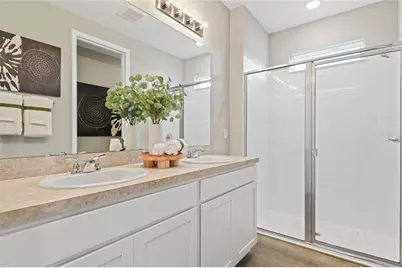
- Full Bathrooms: 2
Additional Information
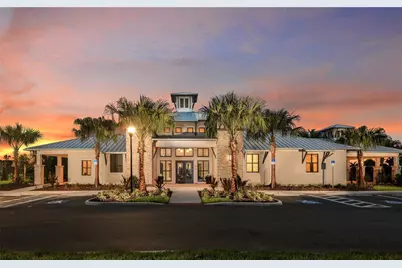
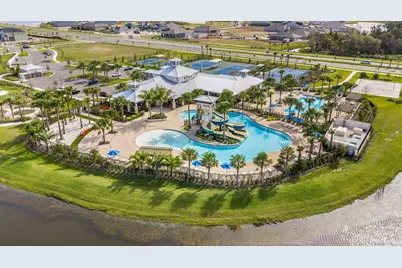
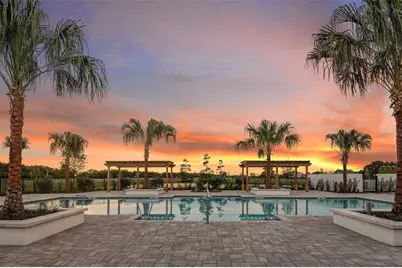
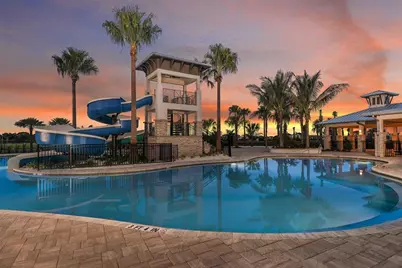
- Shared Amenities: Basketball Court, Clubhouse, Fitness Center, Playground, Pool, Tennis Court(s)
- Security/Safety: Smoke Detector(s)
Exterior
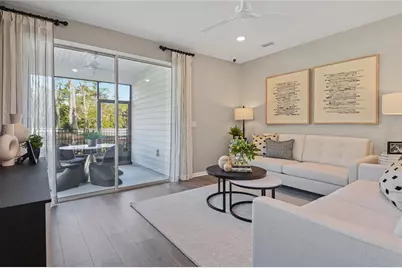
- Exterior Features: Irrigation System, Sliding Doors
- Deck/Patio: Covered, Front Porch, Patio
- Porch/Patio/Deck: Covered, Front Porch, Patio
Parking
- Garage: Yes
- Attached garage: Yes
- Garage Spaces: 2
- Covered Spaces: 2
Location
- Area: 33572 - Apollo Beach / Ruskin
- County: Hillsborough
- Development Name: 33572 - Apollo Beach / Ruskin
- Subdivision: WATERSET
- Driving Directions: I-4 W and I-75 S to Big Bend Rd in Hillsborough County. Exit from I-75 S, Take Covington Gdn Dr to Wolf Crk Dr follow the signs
- Direction Faces: Southwest
Community
- Community Name: 33572 - Apollo Beach / Ruskin
- Community Features: Clubhouse, Fitness Center, Playground, Pool, Sidewalks, Tennis Court(s)
- Optional Amenities: Basketball Court, Clubhouse, Fitness Center, Playground, Pool, Tennis Court(s)
- Association: Yes
- Assoc. Name: Richmond American Homes HOA
Heating & Cooling
- Cooling Type: Central Air
- Heating Type: Central, Electric
Utilities
- Sewer: Public Sewer
- Water: Public
- Utility Description: BB/HS Internet Available, Cable TV Available, Electricity Connected, Natural Gas Connected, Phone Available, Sewer Connected, Water Connected
Structural Information
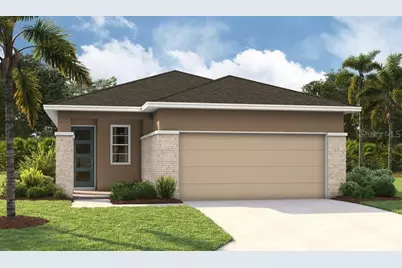
- Builder: RICHMOND AMERICAN HOMES
- Approx Compl Date: 2026-11-30T05:00:00.000Z
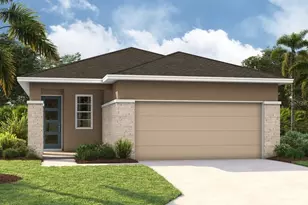
- Exterior Const.: Stone, Stucco
- Roof: Shingle
- Stories/Levels: One
- Square Feet: 1,579
- Sq. Ft. Source: Builder
- Year Built: 2026
Lot Features
- Lot Size (Acres): 0.12
- Lot Size (Sq. Ft.): 5,506
- Lot Size: 5506
- Street/Road Desc.: Asphalt, Paved
Financial Considerations
- Association Fee: $150
- Assoc Fee Freq.: Annually
- Assoc Fee Desc.: Required
- CDD: Yes
- Tax Year: 2026
Disclosures and Reports
- Ownership: Fee Simple
- Special Conditions: None
- Legal Description: WATERSET WOLF CREEK PHASE H1 LOT 20 BLOCK 43
- APN: U343119D9E00004300020.0
- Property ID: U343119D9E00004300020.0
- Block/Lot/Section: 00/00
Listed by Axen Realty, Llc











![[Address not provided], Apollo Beach, FL 33572 - Photo 1](https://m.cbhomes.com/p/646/A4701208/0A5258436976436/s23cc.webp)